Well Maintained sun-filled 3-bedroom 1.75 bath condo in Aspen Grove community. New paint, new LVP floor though out (no carpet), Kitchen with bland new appliances including fridge, range, microwave, dish washer, opening to formal dining room. 4 months old full size washer & dryer. Primary suite includes large closet and large shower in private bath, another 2 bedrooms share a bathroom with tub. Spacious great room with fireplace, double door leads you to covered private patio. Newer double paint window. Community amenities: an outdoor pool, clubhouse, fitness center, game/recreation room, playground. Hops to shopping, restaurant , parks. Commuter's dream with easy access to Hwy 167, Hwy 18. 1 carport parking (#147) and 1 open parking (#150). Move-in ready!
Active
Listed by: Better Properties Eastside • Cuixiu Zheng
$280,000
26335 116th Avenue NE #H105, Kent, WA 98030
3beds
1,100sqft
Condominium
Built in 1991
-- sqft lot
$278,600 Zestimate®
$255/sqft
$623/mo HOA
What's special
Formal dining roomNew paint
- 21 days
- 395
- 18
Likely to sell faster than
Zillow last checked:
Listing updated:
Listed by:
Cuixiu Zheng,
Better Properties Eastside,
Qingqing Li,
Better Properties Eastside
Source: NWMLS as distributed by MLS GRID,MLS#: 2570592
Facts & features
Interior
Bedrooms & bathrooms
- Bedrooms: 3
- Bathrooms: 2
- Full bathrooms: 1
- 3/4 bathrooms: 1
- Main level bathrooms: 2
- Main level bedrooms: 3
Dining room
- Level: Main
Entry hall
- Level: Main
Family room
- Level: Main
Great room
- Level: Main
Heating
- Baseboard, Electric
Cooling
- None
Appliances
- Included: Dishwasher, Disposal, Dryer, Microwave, Refrigerator, Stove(s)/Range(s), Washer, Dishwasher(s), Dryer(s), Garbage Disposal, Microwave(s), Refrigerator(s), Washer(s), Dryer-Electric
- Laundry: Electric Dryer Hookup
Features
- Flooring: Laminate, Vinyl Plank
- Windows: Insulated Windows, Coverings: yes
- Has fireplace: No
- Fireplace features: Wood Burning
Interior area
- Total structure area: 1,100
- Total interior livable area: 1,100 sqft
Property
Parking
- Total spaces: 2
- Parking features: Carport, Uncovered
- Has carport: Yes
- Covered spaces: 1
- Uncovered spaces: 1
Features
- Levels: Three Or More
- Entry location: Main
- Patio & porch: Dryer-Electric, Insulated Windows
- Spa features: Community
Lot
- Features: Corner Lot, Curbs, Paved
Details
- Parcel number: 0293690710
- Special conditions: Standard
Construction
Type & style
- Home type: Condo
- Architectural style: Contemporary,Condo (3 Levels)
- Property subtype: Condominium
Materials
- Wood Products
- Roof: Composition
Condition
- Year built: 1991
- Major remodel year: 1991
Utilities & green energy
- Electric: Company: PSE
- Sewer: Company: HIA
- Water: Company: HOA
- Utilities for property: N/A, Comcast
Green energy
- Energy efficient items: Insulated Windows
Community & HOA
Community
- Features: Clubhouse, Game/Rec Rm, Outside Entry, Pool
- Security: Fire Sprinkler System
- Subdivision: East Hill
HOA
- Services included: Maintenance Grounds, Road Maintenance
- HOA fee: $623 monthly
Location
- Region: Kent
Financial & listing details
- Price per square foot: $255/sqft
- Tax assessed value: $312,000
- Annual tax amount: $3,479
- Date on market: 5/18/2026
- Cumulative days on market: 114 days
- Listing terms: Conventional,FHA
- Inclusions: Dishwasher(s), Dryer(s), Garbage Disposal, Microwave(s), Refrigerator(s), Stove(s)/Range(s), Washer(s)
Estimated market value
$278,600
$265,000 - $293,000
$2,514/mo
Price history
| Date | Event | Price |
|---|---|---|
| 9/5/2026 | Listing removed | $2,600$2/sqft |
Source: Zillow Rentals Report a problem | ||
| 8/18/2026 | Listed for sale | $280,000+245.7%$255/sqft |
Source:  NWMLS as distributed by MLS GRID #2570592 Report a problem NWMLS as distributed by MLS GRID #2570592 Report a problem | ||
| 8/15/2026 | Price change | $2,600-5.5%$2/sqft |
Source: Zillow Rentals Report a problem | ||
| 8/9/2026 | Listed for rent | $2,750+27.9%$3/sqft |
Source: Zillow Rentals Report a problem | ||
| 7/25/2024 | Listing removed | -- |
Source: Zillow Rentals Report a problem | ||
| 7/13/2024 | Price change | $2,150-2.3%$2/sqft |
Source: Zillow Rentals Report a problem | ||
| 7/11/2024 | Price change | $2,200-4.1%$2/sqft |
Source: Zillow Rentals Report a problem | ||
| 7/6/2024 | Price change | $2,295-6.3%$2/sqft |
Source: Zillow Rentals Report a problem | ||
| 6/7/2024 | Listed for rent | $2,450+48.5%$2/sqft |
Source: Zillow Rentals Report a problem | ||
| 3/28/2021 | Listing removed | -- |
Source: Zillow Rental Manager Report a problem | ||
| 3/10/2021 | Listed for rent | $1,650+3.4%$2/sqft |
Source: Zillow Rental Manager Report a problem | ||
| 5/15/2018 | Listing removed | $1,595$1/sqft |
Source: Owner Report a problem | ||
| 5/8/2018 | Listed for rent | $1,595$1/sqft |
Source: Owner Report a problem | ||
| 4/10/2013 | Sold | $81,000-56.8%$74/sqft |
Source: Public Record Report a problem | ||
| 1/30/2006 | Sold | $187,450$170/sqft |
Source: Public Record Report a problem | ||
Public tax history
| Year | Property taxes | Tax assessment |
|---|---|---|
| 2025 | $3,477 +5.3% | $312,000 -1.9% |
| 2024 | $3,302 -2.9% | $318,000 +0.6% |
| 2023 | $3,402 +13.4% | $316,000 +13.3% |
| 2022 | $2,999 +4.3% | $279,000 +20.3% |
| 2021 | $2,877 -0.3% | $232,000 +3.1% |
| 2020 | $2,885 +5% | $225,000 +4.2% |
| 2019 | $2,747 +19.9% | $216,000 +13.7% |
| 2018 | $2,291 +4.6% | $190,000 +16.6% |
| 2017 | $2,191 +60.6% | $163,000 +32.5% |
| 2016 | $1,365 | $123,000 +21.8% |
| 2015 | $1,365 | $101,000 +8.6% |
| 2014 | $1,365 | $93,000 +34.8% |
| 2013 | $1,365 | $69,000 +3% |
| 2012 | -- | $67,000 -48.1% |
| 2011 | -- | $129,000 -27.9% |
| 2010 | -- | $179,000 |
| 2009 | -- | $179,000 -2.2% |
| 2007 | -- | $183,000 -1.1% |
| 2006 | -- | $185,000 +8.8% |
| 2005 | -- | $170,000 |
Find assessor info on the county website
Monthly payment
Est. payment
Payment breakdown
Explore the cost of this home by adjusting the details. Changes won't be saved.Climate risks
Neighborhood: 98030
Nearby schools
Schools provided by the listing agent
- Elementary: Millennium Elem
- High: Kent-Meridian High
Source: NWMLS as distributed by MLS GRID. This data may not be complete. We recommend contacting the local school district to confirm school assignments for this home.


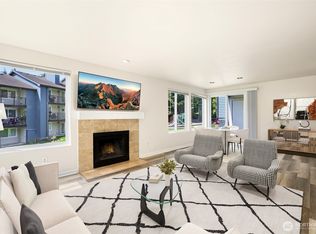

Similar homes
- $245,0002 bd1 ba805 sqftAspen Grove, Kent, WA 98030Active
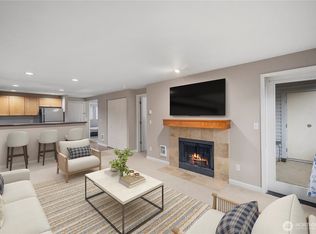 MLS ID #2477482, David P. Huynh. NWMLS as distributed by MLS GRID
 - $297,5002 bd2 ba1k sqftThe Riverfront Park Complex, Kent, WA 98030Active
 MLS ID #2528501, Tory Mayfield. NWMLS as distributed by MLS GRID
 - $290,0002 bd1 ba945 sqftLake Meridian Ridge Condo, Kent, WA 98042Active
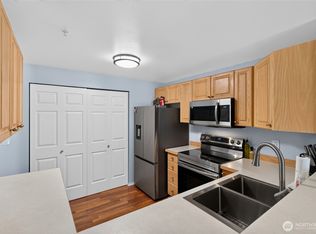 MLS ID #2544729, Shawna Abel. NWMLS as distributed by MLS GRID
 - $275,0002 bd2 ba981 sqftThe Village, Federal Way, WA 98003Active
 MLS ID #2578085, Matthew Kabigting. NWMLS as distributed by MLS GRID
