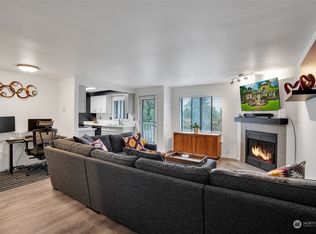
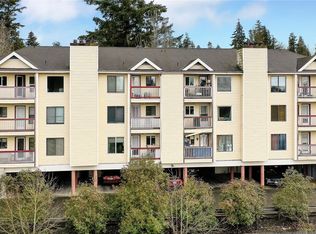
*Give friendly listing agent a call to ask about the $10,000 down payment grant you may qualify for!* You will appreciate this clean vacant Top Floor 2-bedroom, 2 full bath home with territorial & partial views of the Puget Sound and Olympic Mts. The Living Room has a wood burning fireplace w/Engineered hardwood flooring throughout the living area. The spacious Primary Bedroom features 2 closets and a full bath. The 2nd Bedroom has a double closet, and the bedrooms have wall to wall carpet. The appliances that stay include stove/range, Microwave, Refrigerator and Dishwasher. There is a 2-car tandem assigned Carport. Storage unit is on the deck. HOA covers water, sewer, and garbage. Ideal for investors as there is not a rental cap. You will find parks, a soccer field, schools, shopping, and eateries and public transportation nearby.
Active
Listed by: John L. Scott Des Moines • Tony Hettler • 206-650-6730
$270,000
29645 18th Avenue S #A303, Federal Way, WA 98003
2beds
880sqft
Condominium
Built in 1990
-- sqft lot
$268,900 Zestimate®
$307/sqft
$477/mo HOA
What's special
Wood burning fireplaceTop floorSpacious primary bedroom
- --
- on Zillow
- 189
- views
- 10
- saves
Zillow last checked:
Listing updated:
Listed by:
Tony Hettler 206-650-6730 tonyh@johnlscott.com,
John L. Scott Des Moines,
Matthew David Hettler 206-852-9392,
John L. Scott Des Moines
Source: NWMLS as distributed by MLS GRID,MLS#: 2470402
Facts & features
Interior
Bedrooms & bathrooms
- Bedrooms: 2
- Bathrooms: 2
- Full bathrooms: 2
- Main level bathrooms: 2
- Main level bedrooms: 2
Primary bedroom
- Level: Main
Bedroom
- Level: Main
Bathroom full
- Level: Main
Bathroom full
- Level: Main
Dining room
- Level: Main
Entry hall
- Level: Main
Kitchen without eating space
- Level: Main
Living room
- Level: Main
Utility room
- Level: Main
Heating
- Fireplace, Forced Air, Wall Furnace, Electric
Cooling
- None
Appliances
- Included: Dishwasher, Disposal, Refrigerator, Stove(s)/Range(s), Dishwasher(s), Garbage Disposal, Refrigerator(s), Water Heater: Electric, Water Heater Location: Closet, Cooking - Electric Hookup, Cooking-Electric, Dryer-Electric, Washer
- Laundry: Electric Dryer Hookup, Washer Hookup
Features
- Flooring: Laminate, Carpet
- Windows: Insulated Windows, Coverings: Blinds
- Number of fireplaces: 1
- Fireplace features: Wood Burning, Main Level: 1, Fireplace
Interior area
- Total structure area: 880
- Total interior livable area: 880 sqft
Property
Parking
- Total spaces: 2
- Parking features: Carport
- Has carport: Yes
- Covered spaces: 2
Features
- Levels: One
- Stories: 1
- Entry location: Main
- Patio & porch: Cooking-Electric, Dryer-Electric, Fireplace, Insulated Windows, Sprinkler System, Top Floor, Washer, Water Heater
- Has view: Yes
- View description: Sound, Territorial
- Has water view: Yes
- Water view: Sound
Lot
- Features: Curbs, Paved, Sidewalk
Details
- Parcel number: 64534500110
- Special conditions: Standard
Construction
Type & style
- Home type: Condo
- Architectural style: Traditional,Condo (1 Level)
- Property subtype: Condominium
Materials
- Metal/Vinyl
- Roof: Composition
Condition
- Year built: 1990
Utilities & green energy
- Electric: Company: PSE
- Sewer: Company: Lakehaven
- Water: Company: Lakehaven
Green energy
- Energy efficient items: Insulated Windows
Community & HOA
Community
- Subdivision: Federal Way
HOA
- Services included: Common Area Maintenance, Earthquake Insurance, Maintenance Grounds, Sewer, Water
- HOA fee: $477 monthly
- HOA phone: 206-212-2244
Location
- Region: Federal Way
Financial & listing details
- Price per square foot: $307/sqft
- Tax assessed value: $247,000
- Annual tax amount: $2,673
- Date on market: 1/23/2026
- Listing terms: Conventional,VA Loan
- Inclusions: Dishwasher(s), Garbage Disposal, Refrigerator(s), Stove(s)/Range(s)
Estimated market value
$268,900
$255,000 - $282,000
$2,165/mo
Price history
| Date | Event | Price |
|---|---|---|
| 6/11/2026 | Listed for sale | $270,000-5.3%$307/sqft |
Source:  NWMLS as distributed by MLS GRID #2470402 Report a problem NWMLS as distributed by MLS GRID #2470402 Report a problem | ||
| 6/1/2026 | Listing removed | $285,000$324/sqft |
Source: NWMLS as distributed by MLS GRID #2470402 Report a problem | ||
| 1/23/2026 | Listed for sale | $285,000+7.5%$324/sqft |
Source: NWMLS as distributed by MLS GRID #2470402 Report a problem | ||
| 12/29/2023 | Sold | $265,000+1%$301/sqft |
Source: NWMLS as distributed by MLS GRID #2072169 Report a problem | ||
| 11/26/2023 | Pending sale | $262,500$298/sqft |
Source: NWMLS as distributed by MLS GRID #2072169 Report a problem | ||
| 11/8/2023 | Listed for sale | $262,500$298/sqft |
Source: NWMLS as distributed by MLS GRID #2072169 Report a problem | ||
| 11/3/2023 | Pending sale | $262,500$298/sqft |
Source: NWMLS as distributed by MLS GRID #2072169 Report a problem | ||
| 11/1/2023 | Listed for sale | $262,500+425%$298/sqft |
Source: NWMLS as distributed by MLS GRID #2072169 Report a problem | ||
| 11/14/2013 | Listing removed | $49,999$57/sqft |
Source: Prudential Nw Realty Assoc. #414789 Report a problem | ||
| 11/12/2013 | Listed for sale | $49,999-17%$57/sqft |
Source: Prudential Nw Realty Assoc. #414789 Report a problem | ||
| 11/6/2012 | Sold | $60,250+20.5%$68/sqft |
Source: NWMLS as distributed by MLS GRID #414789 Report a problem | ||
| 10/20/2012 | Pending sale | $49,999$57/sqft |
Source: Prudential NW Realty Assoc. #414789 Report a problem | ||
| 10/14/2012 | Listed for sale | $49,999-60.9%$57/sqft |
Source: Prudential NW Realty Assoc. #414789 Report a problem | ||
| 7/28/2005 | Sold | $127,900$145/sqft |
Source: NWMLS as distributed by MLS GRID #25075370 Report a problem | ||
Public tax history
| Year | Property taxes | Tax assessment |
|---|---|---|
| 2025 | $2,926 +9.5% | $247,000 +4.7% |
| 2024 | $2,673 -8.4% | $236,000 -12.3% |
| 2023 | $2,920 +25.8% | $269,000 +13.5% |
| 2022 | $2,322 +13.4% | $237,000 +30.9% |
| 2021 | $2,048 +0.1% | $181,000 +6.5% |
| 2020 | $2,045 +7.6% | $170,000 +6.9% |
| 2019 | $1,900 +23.3% | $159,000 +19.5% |
| 2018 | $1,541 -1.3% | $133,000 +22% |
| 2017 | $1,561 +62.2% | $109,000 +11.2% |
| 2016 | $962 | $98,000 +34.2% |
| 2015 | $962 | $73,000 +12.3% |
| 2014 | $962 | $65,000 +30% |
| 2013 | $962 | $50,000 -34.2% |
| 2012 | -- | $76,000 -29% |
| 2011 | -- | $107,000 -14.4% |
| 2010 | -- | $125,000 |
| 2009 | -- | $125,000 -3.8% |
| 2007 | -- | $130,000 -1.5% |
| 2006 | -- | $132,000 +4.8% |
| 2005 | -- | $126,000 |
Find assessor info on the county website
Monthly payment
Est. payment
Payment breakdown
Explore the cost of this home by adjusting the details. Changes won't be saved.Climate risks
Neighborhood: Steel Lake
- $235,0002 bd2 ba920 sqft29645 18th Ave S APT E303, Federal Way, WA 98003Sold
- $333,0003 bd2 ba1k sqft29645 18th Ave S APT A304, Federal Way, WA 98003Sold
- $249,9503 bd2 ba1k sqft29645 18th Ave S APT A201, Federal Way, WA 98003For Sale
- $250,0003 bd2 ba1k sqft29645 18th Ave S APT C204, Federal Way, WA 98003For Sale
Similar homes
- $249,9503 bd2 ba1k sqftOverlook One Condominium, Federal Way, WA 98003ActiveMLS ID #2566704, Bobby Mollish. NWMLS as distributed by MLS GRID
- $264,9952 bd2 ba953 sqftVillage At Redondo, Federal Way, WA 98003Active
 MLS ID #2575270, Gagan Deep Singh. NWMLS as distributed by MLS GRID
 - $299,9502 bd2 ba1k sqftTrinidad South, Federal Way, WA 98003Active
 MLS ID #2521262, Daniel Benz. NWMLS as distributed by MLS GRID
 - $235,0002 bd1 ba773 sqftCampus Glen, Federal Way, WA 98003Active
 MLS ID #2577921, Stephanie R. Herrmann. NWMLS as distributed by MLS GRID
