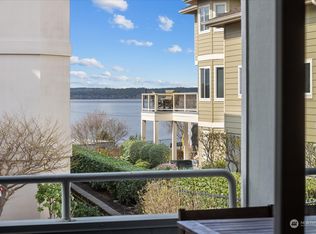
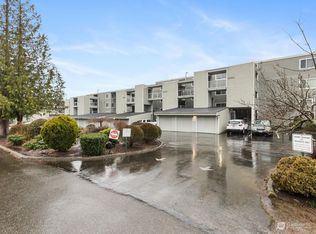
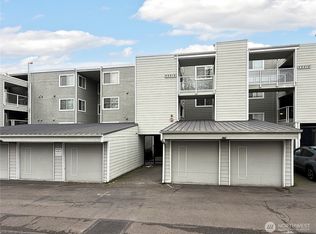
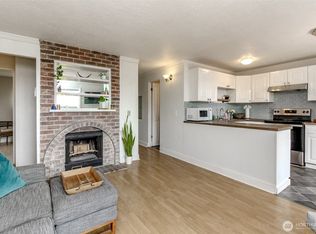
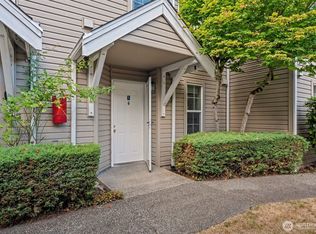
Welcome Home to a charming historic waterfront town that feels like vacation living every day! Just steps from the marina, parks, scenic trails, shops, farmer's market, concerts, festivals, restaurants, and only minutes to transportation and SeaTac Airport. This light filled and inviting open floor plan is perfect for entertaining, featuring an updated Chef's Kitchen with stainless steel appliances, a spacious dining area, cozy living room with a decorative fireplace, and private deck to enjoy breathtaking sunsets. The home also offers 2 generously sized bedrooms and a full bath. Don't mis the detached 1 car garage with extra storage space, an additional dedicated parking spot, large storage unit, and secure gated entry. A must see opportunity!
Active
Listed by: Skyline Properties, Inc. • Larisa Kobzar
$299,900
22213 6th Avenue S #203, Des Moines, WA 98198
2beds
724sqft
Condominium
Built in 1979
-- sqft lot
$293,900 Zestimate®
$414/sqft
$439/mo HOA
What's special
- 13 days
- 386
- 21
Zillow last checked:
Listing updated:
Listed by:
Larisa Kobzar,
Skyline Properties, Inc.
Source: NWMLS as distributed by MLS GRID,MLS#: 2574322
Facts & features
Interior
Bedrooms & bathrooms
- Bedrooms: 2
- Bathrooms: 1
- Full bathrooms: 1
- Main level bathrooms: 1
- Main level bedrooms: 2
Heating
- Fireplace, Baseboard, Electric
Cooling
- Forced Air, Insert
Appliances
- Included: Dishwasher, Disposal, Dryer, Microwave, Refrigerator, Stove(s)/Range(s), Washer, Dishwasher(s), Dryer(s), Garbage Disposal, Microwave(s), Refrigerator(s), Washer(s), Water Heater Location: Main closet
Features
- Flooring: Ceramic Tile, Laminate, Carpet
- Number of fireplaces: 1
- Fireplace features: Wood Burning, Main Level: 1, Fireplace
Interior area
- Total structure area: 724
- Total interior livable area: 724 sqft
Video & virtual tour
Property
Parking
- Total spaces: 1
- Parking features: Carport
- Has carport: Yes
- Covered spaces: 1
Features
- Levels: One
- Stories: 1
- Patio & porch: Fireplace
Lot
- Features: Curbs, Open Lot, Paved, Sidewalk
Details
- Parcel number: 5148700130
- Special conditions: Standard
- Other equipment: Leased Equipment: No
Construction
Type & style
- Home type: Condo
- Architectural style: Craftsman,Condo (1 Level)
- Property subtype: Condominium
Materials
- Wood Siding
- Roof: Composition
Condition
- Year built: 1979
- Major remodel year: 2004
Utilities & green energy
- Electric: Company: PSE
- Sewer: Company: Midway Sewer Services
- Water: Company: Highline Water District
- Utilities for property: Xfinity
Community & HOA
Community
- Features: Cable TV, Gated
- Security: Security Service
- Subdivision: Zenith
HOA
- Services included: Cable TV, Common Area Maintenance, Earthquake Insurance, Internet, Maintenance Grounds, Security, Water
- HOA fee: $439 monthly
- HOA phone: 206-547-4040
Location
- Region: Des Moines
Financial & listing details
- Price per square foot: $414/sqft
- Tax assessed value: $281,000
- Annual tax amount: $3,837
- Date on market: 5/21/2026
- Cumulative days on market: 111 days
- Listing terms: Conventional,FHA
- Inclusions: Dishwasher(s), Dryer(s), Garbage Disposal, Leased Equipment, Microwave(s), Refrigerator(s), Stove(s)/Range(s), Washer(s)
Estimated market value
$293,900
$279,000 - $309,000
$1,826/mo
Price history
| Date | Event | Price |
|---|---|---|
| 8/26/2026 | Listed for sale | $299,900-10.9%$414/sqft |
Source:  NWMLS as distributed by MLS GRID #2574322 Report a problem NWMLS as distributed by MLS GRID #2574322 Report a problem | ||
| 5/22/2024 | Sold | $336,500-3.9%$465/sqft |
Source: NWMLS as distributed by MLS GRID #2212532 Report a problem | ||
| 5/9/2024 | Pending sale | $350,000$483/sqft |
Source: NWMLS as distributed by MLS GRID #2212532 Report a problem | ||
| 4/12/2024 | Listed for sale | $350,000$483/sqft |
Source: NWMLS as distributed by MLS GRID #2212532 Report a problem | ||
| 3/29/2024 | Pending sale | $350,000$483/sqft |
Source: NWMLS as distributed by MLS GRID #2212532 Report a problem | ||
| 3/26/2024 | Listed for sale | $350,000+105.9%$483/sqft |
Source: NWMLS as distributed by MLS GRID #2212532 Report a problem | ||
| 9/6/2015 | Listing removed | $170,000$235/sqft |
Source: RE/MAX METRO REALTY #824953 Report a problem | ||
| 9/6/2015 | Listed for sale | $170,000+1.9%$235/sqft |
Source: RE/MAX METRO REALTY #824953 Report a problem | ||
| 9/4/2015 | Sold | $166,750-1.9%$230/sqft |
Source: NWMLS as distributed by MLS GRID #824953 Report a problem | ||
| 8/15/2015 | Pending sale | $170,000$235/sqft |
Source: RE/MAX METRO REALTY #824953 Report a problem | ||
| 7/27/2015 | Listed for sale | $170,000+36%$235/sqft |
Source: RE/MAX METRO REALTY #824953 Report a problem | ||
| 8/7/2013 | Sold | $125,000-7.4%$173/sqft |
Source: Public Record Report a problem | ||
| 6/6/2013 | Price change | $135,000+8%$186/sqft |
Source: Prudential NW Realty Assoc. #459596 Report a problem | ||
| 4/25/2013 | Pending sale | $125,000$173/sqft |
Source: Prudential NW Realty Assoc. #459596 Report a problem | ||
| 4/14/2013 | Price change | $125,000-7.4%$173/sqft |
Source: Prudential NW Realty Assoc. #459596 Report a problem | ||
| 3/16/2013 | Listed for sale | $135,000+42.1%$186/sqft |
Source: Prudential NW Realty Assoc. #459596 Report a problem | ||
| 2/8/2012 | Listing removed | $95,000$131/sqft |
Source: Prudential NW Realty Assoc. #275467 Report a problem | ||
| 9/17/2011 | Listed for sale | $95,000-19.8%$131/sqft |
Source: Prudential NW Realty Assoc. #275467 Report a problem | ||
| 5/25/2004 | Sold | $118,500+34.7%$164/sqft |
Source: NWMLS as distributed by MLS GRID #24037141 Report a problem | ||
| 10/18/1996 | Sold | $88,000$122/sqft |
Source: Public Record Report a problem | ||
Public tax history
| Year | Property taxes | Tax assessment |
|---|---|---|
| 2025 | $3,837 +5.4% | $281,000 -1.4% |
| 2024 | $3,640 -2.7% | $285,000 -8.7% |
| 2023 | $3,742 +23.7% | $312,000 +15.1% |
| 2022 | $3,025 +0.9% | $271,000 +14.8% |
| 2021 | $2,998 -3.8% | $236,000 +1.3% |
| 2020 | $3,118 +11.7% | $233,000 +11% |
| 2019 | $2,792 +27.3% | $210,000 +19.3% |
| 2018 | $2,194 -12% | $176,000 +2.9% |
| 2017 | $2,494 +32.9% | $171,000 +16.3% |
| 2016 | $1,876 | $147,000 +4.3% |
| 2015 | $1,876 | $141,000 +8.5% |
| 2014 | $1,876 | $130,000 +46.1% |
| 2013 | $1,876 | $89,000 +7.2% |
| 2012 | -- | $83,000 -17% |
| 2011 | -- | $100,000 -37.5% |
| 2010 | -- | $160,000 |
| 2009 | -- | $160,000 +18.5% |
| 2007 | -- | $135,000 +11.6% |
| 2006 | -- | $121,000 +4.3% |
| 2005 | -- | $116,000 +32% |
| 2001 | $1,155 +22.5% | $87,900 +31.2% |
| 2000 | $943 | $67,000 |
Find assessor info on the county website
Monthly payment
Est. payment
Payment breakdown
Explore the cost of this home by adjusting the details. Changes won't be saved.Climate risks
Neighborhood: Marina District
Nearby schools
Schools provided by the listing agent
- Elementary: Des Moines Elem
- Middle: Pacific Mid
- High: Mount Rainier High
Source: NWMLS as distributed by MLS GRID. This data may not be complete. We recommend contacting the local school district to confirm school assignments for this home.

Similar homes
- $315,0002 bd2 ba983 sqftMisty Woods, Des Moines, WA 98198Active
 MLS ID #2574582, Julia Raymond. NWMLS as distributed by MLS GRID
 - $270,0002 bd2 ba886 sqftHeritage Court, Des Moines, WA 98198Active
 MLS ID #2540375, Troy Rothermel. NWMLS as distributed by MLS GRID
 - $220,0002 bd1 ba645 sqftSunset View, Des Moines, WA 98198Active
 MLS ID #2527881, Jaron Brown. NWMLS as distributed by MLS GRID
 - $310,0002 bd3 ba914 sqftForest Lane, Federal Way, WA 98003Active
 MLS ID #2575327, Dillon Gee. NWMLS as distributed by MLS GRID
