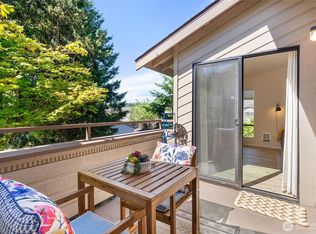
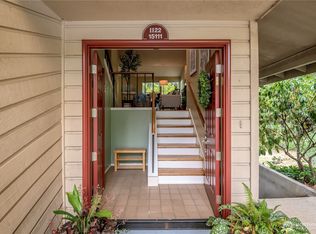
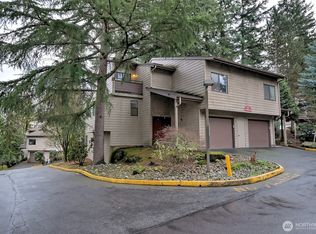
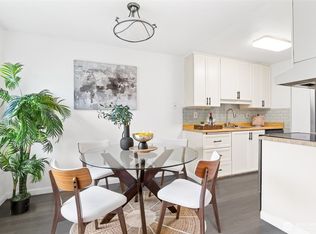
Exceptional value in Sunwood Condominiums! This bright corner-unit condo is surrounded by lush greenery, offering a peaceful, tucked-away setting just minutes from I-5, I-405, Southcenter, Sea-Tac Airport, and downtown Seattle. It is the perfect blend of tranquility and convenience. Inside, you'll find a light-filled 2-bedroom layout with a cozy wood-burning fireplace, a spacious Jack-and-Jill bathroom with a private vanity in the primary bedroom, plus a full-size washer and dryer. All appliances stay, making this home truly move-in ready. Relax on your private deck overlooking the landscaped courtyard, complete with additional storage. Enjoy the convenience of a covered parking space directly in front of the unit, along with abundant guest parking. Sunwood residents also enjoy resort-style amenities including a heated outdoor pool, hot tub, cabana, and tennis court. Whether you're a first-time buyer, downsizing, or looking for low-maintenance living in an unbeatable location, this home offers exceptional value in one of the area's most desirable condo communities.
Active
Listed by: Best Choice Realty • Stacie Rodriguez
Price cut: $14K (8/11)
$290,000
15123 Sunwood Boulevard #GG21, Tukwila, WA 98188
2beds
967sqft
Condominium
Built in 1980
-- sqft lot
$287,000 Zestimate®
$300/sqft
$566/mo HOA
What's special
Cozy wood-burning fireplaceBright corner-unit condoAbundant guest parkingSurrounded by lush greeneryAll appliances staySpacious jack-and-jill bathroomFull-size washer and dryer
- 74 days
- 234
- 14
Zillow last checked:
Listing updated:
Listed by:
Stacie Rodriguez,
Best Choice Realty
Source: NWMLS as distributed by MLS GRID,MLS#: 2542829
Facts & features
Interior
Bedrooms & bathrooms
- Bedrooms: 2
- Bathrooms: 1
- Full bathrooms: 1
- Main level bathrooms: 1
- Main level bedrooms: 2
Primary bedroom
- Level: Main
Bedroom
- Level: Main
Bathroom full
- Level: Main
Dining room
- Level: Main
Entry hall
- Level: Main
Living room
- Level: Main
Heating
- Fireplace, Wall Furnace, Electric
Cooling
- None
Appliances
- Included: Dishwasher, Dryer, Refrigerator, Stove(s)/Range(s), Washer, Dishwasher(s), Dryer(s), Refrigerator(s), Washer(s), Water Heater: Electric, Cooking - Electric Hookup, Cooking-Electric, Dryer-Electric
- Laundry: Electric Dryer Hookup, Washer Hookup
Features
- Flooring: Vinyl, Carpet
- Number of fireplaces: 1
- Fireplace features: Wood Burning, Main Level: 1, Fireplace
Interior area
- Total structure area: 967
- Total interior livable area: 967 sqft
Video & virtual tour
Property
Parking
- Total spaces: 2
- Parking features: Carport, Uncovered
- Has carport: Yes
- Covered spaces: 1
- Uncovered spaces: 1
Features
- Levels: One
- Stories: 1
- Entry location: Main
- Patio & porch: Cooking-Electric, Dryer-Electric, End Unit, Fireplace, Washer, Water Heater
- Spa features: Community
- Has view: Yes
- View description: Territorial
Lot
- Features: Dead End Street
Details
- Parcel number: 8141401410
- Special conditions: Standard
Construction
Type & style
- Home type: Condo
- Architectural style: Condo (1 Level)
- Property subtype: Condominium
Materials
- Wood Siding
- Roof: Composition
Condition
- Year built: 1980
- Major remodel year: 1980
Utilities & green energy
- Electric: Company: PSE
- Sewer: Company: HOA
- Water: Company: HOA
Community & HOA
Community
- Features: Athletic Court, Clubhouse, Outside Entry, Pool
- Subdivision: Tukwila
HOA
- Services included: Common Area Maintenance, Maintenance Grounds, Sewer, Snow Removal, Water
- HOA fee: $566 monthly
- HOA phone: 206-283-6000
Location
- Region: Tukwila
Financial & listing details
- Price per square foot: $300/sqft
- Tax assessed value: $285,000
- Annual tax amount: $3,568
- Date on market: 5/14/2026
- Cumulative days on market: 110 days
- Listing terms: Conventional,VA Loan
- Inclusions: Dishwasher(s), Dryer(s), Refrigerator(s), Stove(s)/Range(s), Washer(s)
Estimated market value
$287,000
$273,000 - $301,000
$2,171/mo
Price history
| Date | Event | Price |
|---|---|---|
| 8/11/2026 | Price change | $290,000-4.6%$300/sqft |
Source:  NWMLS as distributed by MLS GRID #2542829 Report a problem NWMLS as distributed by MLS GRID #2542829 Report a problem | ||
| 6/19/2026 | Listed for sale | $303,950+22.1%$314/sqft |
Source: NWMLS as distributed by MLS GRID #2542829 Report a problem | ||
| 11/12/2020 | Sold | $249,000$257/sqft |
Source: NWMLS as distributed by MLS GRID #1676872 Report a problem | ||
| 10/14/2020 | Pending sale | $249,000$257/sqft |
Source: The Preview Group #1676872 Report a problem | ||
| 10/13/2020 | Listed for sale | $249,000+189.5%$257/sqft |
Source: The Preview Group #1676872 Report a problem | ||
| 11/22/2013 | Sold | $86,000-30.6%$89/sqft |
Source: Public Record Report a problem | ||
| 12/10/2002 | Sold | $124,000-8.7%$128/sqft |
Source: Public Record Report a problem | ||
| 5/29/1998 | Sold | $135,864$141/sqft |
Source: Public Record Report a problem | ||
Public tax history
| Year | Property taxes | Tax assessment |
|---|---|---|
| 2025 | $3,509 -1.7% | $285,000 -5.3% |
| 2024 | $3,568 +8.7% | $301,000 -0.7% |
| 2023 | $3,284 +13.9% | $303,000 +11% |
| 2022 | $2,883 +3.5% | $273,000 +19.2% |
| 2021 | $2,786 +7.4% | $229,000 +6.5% |
| 2020 | $2,593 +8.1% | $215,000 +4.9% |
| 2019 | $2,399 +19.1% | $205,000 +15.2% |
| 2018 | $2,014 -9.7% | $178,000 +9.2% |
| 2017 | $2,232 +58.9% | $163,000 +19.9% |
| 2016 | $1,404 | $136,000 +28.3% |
| 2015 | $1,404 | $106,000 +1% |
| 2014 | $1,404 | $105,000 +15.4% |
| 2013 | $1,404 | $91,000 -10.8% |
| 2012 | -- | $102,000 -26.1% |
| 2011 | -- | $138,000 -13.8% |
| 2010 | -- | $160,000 |
| 2009 | -- | $160,000 +3.9% |
| 2007 | -- | $154,000 +5.5% |
| 2006 | -- | $146,000 +5.8% |
| 2005 | -- | $138,000 +35.7% |
| 2001 | $1,457 +20.8% | $101,700 +27% |
| 2000 | $1,206 | $80,100 |
Find assessor info on the county website
Monthly payment
Est. payment
Payment breakdown
Explore the cost of this home by adjusting the details. Changes won't be saved.Climate risks
Neighborhood: 98188
Similar homes
- $335,0002 bd2 ba1k sqftSunwood, Tukwila, WA 98188Active
 MLS ID #2574443, Tamira Tserendavaa. NWMLS as distributed by MLS GRID
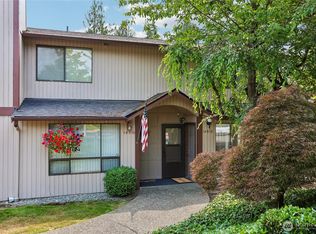
 - $310,0002 bd2 ba991 sqftMorningview Townhomes, SeaTac, WA 98168Active
 MLS ID #2556807, Angela Cramer. NWMLS as distributed by MLS GRID
 - $294,9502 bd2 ba920 sqftRolling Hills, Renton, WA 98055Active
 MLS ID #2564316, Alena Kuksa. NWMLS as distributed by MLS GRID
 - $315,0002 bd3 ba1.3k sqftGlen Acres Golf Community, Seattle, WA 98168Active
 MLS ID #2537722, Rache C. Boston. NWMLS as distributed by MLS GRID
