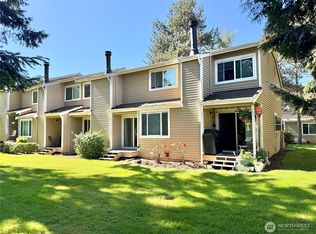
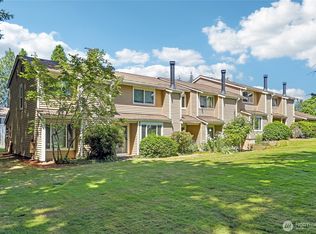
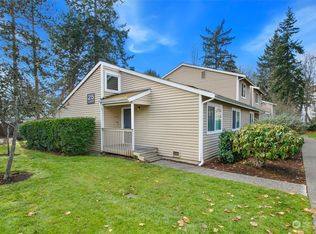
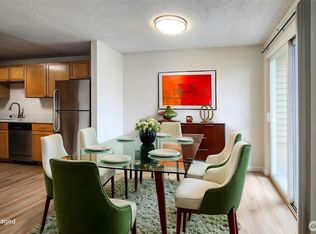
Enjoy easy living in this ground-floor end-unit condo, just minutes from the waterfront and vibrant Downtown Des Moines. This charming two-bedroom, one-bath home showcases brand-new carpet, beautifully highlighted by the abundance of natural light that pours into every room.The spacious kitchen features granite countertops, ample cabinetry, a walk-in pantry for all your kitchen essentials, and a breakfast bar that's perfect for casual dining or entertaining guests. At the heart of the home, a cozy fireplace creates a warm and inviting gathering space.Both generously sized bedrooms offer large windows that fill the home with light and make the space feel even more expansive. You'll also appreciate the convenience of your own dedicated carport parking space, so parking is never a concern.Enjoy your morning coffee or unwind after a long day on the private patio, where you'll appreciate peaceful views of the beautifully manicured lawn, creating an inviting extension of your living space.This special condo offers comfort, convenience, and an unbeatable location. This is the one you've been waiting for. Welcome home.
Active
Listed by: Every Door Real Estate • Ashley Goodman • 561-676-0899
Price cut: $10K (10/15)
$315,000
23718 13th Place S #901, Des Moines, WA 98198
2beds
946sqft
Condominium
Built in 1983
-- sqft lot
$313,100 Zestimate®
$333/sqft
$410/mo HOA
What's special
Cozy fireplaceSpacious kitchenLarge windowsPrivate patioBreakfast barWalk-in pantryGenerously sized bedrooms
- --
- on Zillow
- 139
- views
- 32
- saves
Zillow last checked:
Listing updated:
Listed by:
Ashley Goodman 561-676-0899 ashleyg@everydoorrealestate.com,
Every Door Real Estate,
Lindsey Gudger 425-243-3482,
Every Door Real Estate
Source: NWMLS as distributed by MLS GRID,MLS#: 2564535
Facts & features
Interior
Bedrooms & bathrooms
- Bedrooms: 2
- Bathrooms: 1
- Full bathrooms: 1
- Main level bathrooms: 1
- Main level bedrooms: 2
Primary bedroom
- Level: Main
Bedroom
- Level: Main
Bathroom full
- Level: Main
Dining room
- Level: Main
Entry hall
- Level: Main
Kitchen with eating space
- Level: Main
Living room
- Level: Main
Heating
- Fireplace, Baseboard, Electric
Cooling
- None
Appliances
- Included: Dishwasher, Dryer, Microwave, Refrigerator, Stove(s)/Range(s), Washer, Dishwasher(s), Dryer(s), Microwave(s), Refrigerator(s), Washer(s)
Features
- Flooring: Ceramic Tile, Hardwood, Slate, Carpet
- Windows: Skylight(s)
- Number of fireplaces: 1
- Fireplace features: Wood Burning, Main Level: 1, Fireplace
Interior area
- Total structure area: 946
- Total interior livable area: 946 sqft
Video & virtual tour
Property
Parking
- Parking features: Carport
- Has carport: Yes
Features
- Levels: One
- Stories: 1
- Entry location: Main
- Patio & porch: End Unit, Fireplace, Ground Floor, Skylight(s), Vaulted Ceiling(s)
Lot
- Features: Curbs, Paved, Sidewalk
Details
- Parcel number: 3300780710
- Special conditions: Standard
Construction
Type & style
- Home type: Condo
- Architectural style: Condo (1 Level)
- Property subtype: Condominium
Materials
- Wood Products
- Roof: Composition
Condition
- Year built: 1983
Utilities & green energy
- Electric: Company: PSE
- Sewer: Company: Paid by HOA
- Water: Company: Paid by HOA
Community & HOA
Community
- Features: Clubhouse, Fitness Center, Game/Rec Rm, Playground, Pool
- Subdivision: Zenith
HOA
- Services included: Common Area Maintenance, Earthquake Insurance, Road Maintenance, Sewer, Snow Removal, Water
- HOA fee: $410 monthly
Location
- Region: Seattle
Financial & listing details
- Price per square foot: $333/sqft
- Tax assessed value: $298,000
- Annual tax amount: $4,045
- Date on market: 8/5/2026
- Listing terms: Conventional,FHA,VA Loan
- Inclusions: Dishwasher(s), Dryer(s), Microwave(s), Refrigerator(s), Stove(s)/Range(s), Washer(s)
Estimated market value
$313,100
$297,000 - $329,000
$2,075/mo
Price history
| Date | Event | Price |
|---|---|---|
| 10/15/2026 | Price change | $315,000-3.1%$333/sqft |
Source:  NWMLS as distributed by MLS GRID #2564535 Report a problem NWMLS as distributed by MLS GRID #2564535 Report a problem | ||
| 10/4/2026 | Pending sale | $325,000$344/sqft |
Source: NWMLS as distributed by MLS GRID #2564535 Report a problem | ||
| 9/3/2026 | Price change | $325,000-3%$344/sqft |
Source: NWMLS as distributed by MLS GRID #2564535 Report a problem | ||
| 8/19/2026 | Listed for sale | $335,000$354/sqft |
Source: NWMLS as distributed by MLS GRID #2564535 Report a problem | ||
| 8/8/2026 | Pending sale | $335,000$354/sqft |
Source: NWMLS as distributed by MLS GRID #2564535 Report a problem | ||
| 8/5/2026 | Listed for sale | $335,000+68.4%$354/sqft |
Source: NWMLS as distributed by MLS GRID #2564535 Report a problem | ||
| 8/10/2006 | Sold | $198,990$210/sqft |
Source: NWMLS as distributed by MLS GRID #26116512 Report a problem | ||
Public tax history
| Year | Property taxes | Tax assessment |
|---|---|---|
| 2025 | $4,294 +6.2% | $298,000 -2% |
| 2024 | $4,045 -1.4% | $304,000 -8.4% |
| 2023 | $4,104 +22.8% | $332,000 +14.9% |
| 2022 | $3,342 +1.8% | $289,000 +15.6% |
| 2021 | $3,282 +8.4% | $250,000 +14.7% |
| 2020 | $3,029 +9.5% | $218,000 +9% |
| 2019 | $2,765 +18.9% | $200,000 +11.7% |
| 2018 | $2,326 -5.3% | $179,000 +10.5% |
| 2017 | $2,455 +70.3% | $162,000 +20% |
| 2016 | $1,442 | $135,000 +48.4% |
| 2015 | $1,442 | $91,000 -3.2% |
| 2014 | $1,442 | $94,000 +36.2% |
| 2013 | $1,442 | $69,000 -9.2% |
| 2012 | -- | $76,000 -31.5% |
| 2011 | -- | $111,000 -27.9% |
| 2010 | -- | $154,000 |
| 2009 | -- | $154,000 -21.4% |
| 2007 | -- | $196,000 -1% |
| 2006 | -- | $198,000 |
Find assessor info on the county website
Monthly payment
Est. payment
Payment breakdown
Explore the cost of this home by adjusting the details. Changes won't be saved.Climate risks
Neighborhood: Zenith
- $319,0002 bd2 ba1.2k sqft23816 12th Pl S APT 405, Des Moines, WA 98198For Sale
- $375,0002 bd2 ba1k sqft23810 12th Pl S APT 507, Des Moines, WA 98198For Sale

- $369,0002 bd3 ba1.2k sqft23801 12th Pl S APT 2103, Des Moines, WA 98198For Sale
- $319,9502 bd1 ba944 sqft23917 12th Pl S APT 2501, Des Moines, WA 98198Sold
Similar homes
- $309,0003 bd2 ba1.1k sqftHillwood Condominiums, Des Moines, WA 98198Active
 MLS ID #2547652, Genet Solomon. NWMLS as distributed by MLS GRID
 - $350,0002 bd2 ba1k sqftHudson Ridge, Des Moines, WA 98198Active
 MLS ID #2457605, Marina Early. NWMLS as distributed by MLS GRID
 - $389,0003 bd2 ba1.2k sqftHudson Ridge, Des Moines, WA 98198Active
 MLS ID #2561851, Tamara P. Canero. NWMLS as distributed by MLS GRID
 - $403,0002 bd2 ba1.1k sqft24440 13th Avenue S, Des Moines, WA 98198Active
 MLS ID #2589623, Amber Burton. NWMLS as distributed by MLS GRID
