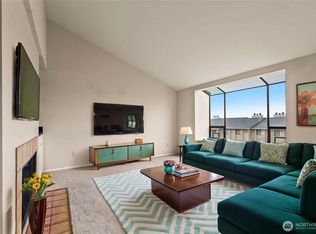
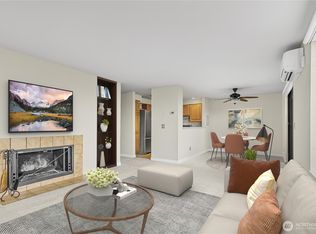
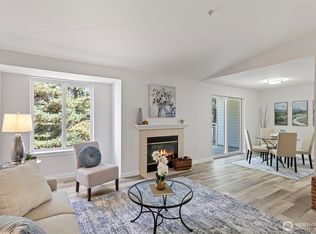
Welcome to this beautifully updated condo in Renton’s desirable Benson Hill area! Thoughtfully upgraded throughout and move in ready, this inviting home blends modern finishes, comfort, and exceptional functionality. Inside, LVP flooring flows throughout, complemented by updated lighting and a warm wood-burning fireplace. The kitchen features stainless steel appliances, while the updated bathrooms offer a fresh, contemporary feel. Exceptional storage includes generous closet space, upgraded entry and primary bedroom closet systems, plus a private storage closet on the patio. Enjoy the convenience of in-unit laundry with a full-size washer and dryer. One covered parking and one open parking spaces included. Step outside to the private patio to enjoy a morning cup of coffee or an evening sunset. Ideally located near shopping, dining, parks, everyday amenities, and major commuter routes, this thoughtfully updated home offers a stylish, low-maintenance lifestyle in a fantastic Renton location.
Active
Listed by: Valley Realty Group/eXp Realty • Marci L Sanders • 425-736-7271
$319,999
1319 S Puget Drive #D15, Renton, WA 98055
2beds
982sqft
Condominium
Built in 1980
-- sqft lot
$316,200 Zestimate®
$326/sqft
$471/mo HOA
What's special
Warm wood-burning fireplaceModern finishesInviting homeGenerous closet spaceUpdated lightingLvp flooring flows throughoutBeautifully updated condo
- --
- on Zillow
- 267
- views
- 22
- saves
Zillow last checked:
Listing updated:
Listed by:
Marci L Sanders 425-736-7271 Marci.Sanders@eXpRealty.com,
Valley Realty Group/eXp Realty
Source: NWMLS as distributed by MLS GRID,MLS#: 2576443
Facts & features
Interior
Bedrooms & bathrooms
- Bedrooms: 2
- Bathrooms: 2
- Full bathrooms: 1
- 1/2 bathrooms: 1
- Main level bathrooms: 2
- Main level bedrooms: 2
Primary bedroom
- Level: Main
Bedroom
- Level: Main
Bathroom full
- Level: Main
Other
- Level: Main
Dining room
- Level: Main
Entry hall
- Level: Main
Kitchen without eating space
- Level: Main
Living room
- Level: Main
Utility room
- Level: Main
Heating
- Fireplace, High Efficiency (Unspecified), Electric
Cooling
- None
Appliances
- Included: Dishwasher, Dryer, Microwave, Refrigerator, Stove(s)/Range(s), Washer, Dishwasher(s), Dryer(s), Microwave(s), Refrigerator(s), Washer(s), Water Heater: Electric, Water Heater Location: Laundry Closet, Cooking - Electric Hookup, Cooking-Electric, Dryer-Electric
- Laundry: Electric Dryer Hookup, Washer Hookup
Features
- Flooring: Vinyl Plank
- Windows: Insulated Windows, Coverings: Yes
- Number of fireplaces: 1
- Fireplace features: Wood Burning, Main Level: 1, Fireplace
Interior area
- Total structure area: 982
- Total interior livable area: 982 sqft
Property
Parking
- Total spaces: 2
- Parking features: Carport, Off Street, Uncovered
- Has carport: Yes
- Covered spaces: 1
- Uncovered spaces: 1
Features
- Levels: Three Or More
- Entry location: Main
- Patio & porch: Cooking-Electric, Dryer-Electric, Fireplace, Ground Floor, Insulated Windows, Primary Bathroom, Washer, Water Heater
- Has view: Yes
- View description: Territorial
Lot
- Features: Corner Lot, Paved, Sidewalk
Details
- Parcel number: 8135200050
- Special conditions: Standard
Construction
Type & style
- Home type: Condo
- Architectural style: Traditional,Condo (3 Levels)
- Property subtype: Condominium
Materials
- Wood Siding
- Roof: Composition
Condition
- Year built: 1980
- Major remodel year: 1980
Utilities & green energy
- Electric: Company: PSE
- Sewer: Company: HOA
- Water: Company: HOA
- Utilities for property: Xfinity, Xfinity
Green energy
- Energy efficient items: Insulated Windows
Community & HOA
Community
- Features: Outside Entry, Pool
- Subdivision: Benson Hill
HOA
- Services included: Common Area Maintenance, Maintenance Grounds, Sewer, Water
- HOA fee: $471 monthly
- HOA phone: 206-935-7951
Location
- Region: Renton
Financial & listing details
- Price per square foot: $326/sqft
- Annual tax amount: $3,468
- Date on market: 9/3/2026
- Listing terms: Conventional,FHA,VA Loan
- Inclusions: Dishwasher(s), Dryer(s), Microwave(s), Refrigerator(s), Stove(s)/Range(s), Washer(s)
Estimated market value
$316,200
$300,000 - $332,000
$2,133/mo
Price history
| Date | Event | Price |
|---|---|---|
| 9/3/2026 | Listed for sale | $319,999+20.8%$326/sqft |
Source:  NWMLS as distributed by MLS GRID #2576443 Report a problem NWMLS as distributed by MLS GRID #2576443 Report a problem | ||
| 7/18/2025 | Listing removed | $2,450$2/sqft |
Source: Zillow Rentals Report a problem | ||
| 7/11/2025 | Listed for rent | $2,450$2/sqft |
Source: Zillow Rentals Report a problem | ||
| 6/12/2020 | Listing removed | $265,000$270/sqft |
Source: Compass Washington #1573816 Report a problem | ||
| 6/12/2020 | Listed for sale | $265,000-1.9%$270/sqft |
Source: Compass Washington #1573816 Report a problem | ||
| 6/11/2020 | Sold | $270,000+1.9%$275/sqft |
Source: NWMLS as distributed by MLS GRID #1573816 Report a problem | ||
| 5/1/2020 | Pending sale | $265,000$270/sqft |
Source: Compass Washington #1573816 Report a problem | ||
| 3/31/2020 | Price change | $265,000+6%$270/sqft |
Source: Compass Washington #1573816 Report a problem | ||
| 3/11/2020 | Pending sale | $250,000$255/sqft |
Source: Compass Washington #1573816 Report a problem | ||
| 3/6/2020 | Listed for sale | $250,000$255/sqft |
Source: Compass Washington #1573816 Report a problem | ||
Public tax history
Tax history is unavailable.
Monthly payment
Est. payment
Payment breakdown
Explore the cost of this home by adjusting the details. Changes won't be saved.Climate risks
Neighborhood: 98055

Similar homes
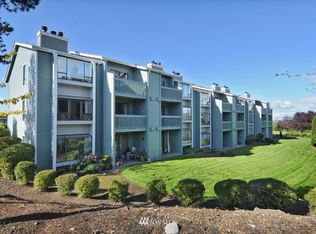
- $289,0002 bd2 ba920 sqftRolling Hills, Renton, WA 98055Active
 MLS ID #2564316, Alena Kuksa. NWMLS as distributed by MLS GRID
 - $335,0003 bd2 ba1.1k sqftAltamonte Condominium, Renton, WA 98057Active
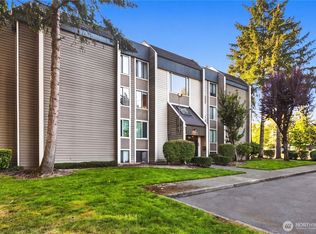 MLS ID #2580936, Mariia Kozlovets. NWMLS as distributed by MLS GRID
 - $348,0002 bd2 ba1k sqftHuntington Heights, Renton, WA 98055Active
 MLS ID #2578087, Erik Stanford. NWMLS as distributed by MLS GRID
 - $299,0002 bd2 ba969 sqftFairwood Drive Condos, Renton, WA 98058Active
 MLS ID #2579751, Kara Gire. NWMLS as distributed by MLS GRID
