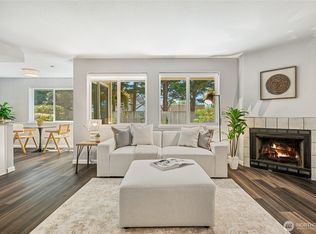
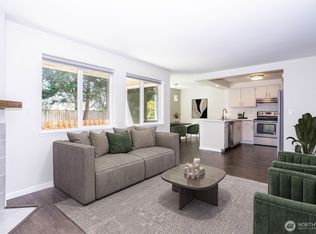
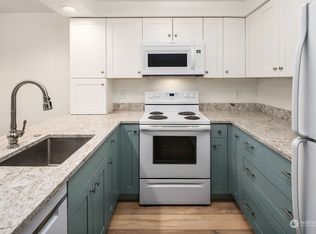
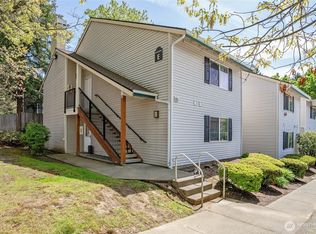
Beautifully remodeled, spacious top-floor corner unit privately set with peaceful tree views. The open floor plan features a cozy wood-burning fireplace with an elegant porcelain surround that carries seamlessly into the matching designer porcelain kitchen backsplash, creating a cohesive custom look. The completely renovated kitchen also boasts stunning quartz countertops, under-cabinet lighting, abundant floor-to-ceiling cabinetry, and a thoughtfully reconfigured layout that maximizes both openness and storage. Fresh interior paint, engineered hardwood floors, updated windows and sliding glass door, recessed LED lighting, and a new electrical panel complete the interior. Second bedroom connects to additional full bathroom. Enjoy the covered balcony with storage, full-size washer and dryer, reserved covered parking, ample guest parking, two EV charging stations with free EV charging, and no rental cap. Conveniently located near shopping, restaurants, Kiwanis Park, and major commuter routes.
Active
Listed by: Keller Williams Eastside • Danielle Goheen
$329,000
4231 NE 5th Street #B203, Renton, WA 98059
2beds
1,025sqft
Condominium
Built in 1990
-- sqft lot
$324,500 Zestimate®
$321/sqft
$690/mo HOA
What's special
Open floor planAmple guest parkingSpacious top-floor corner unitReserved covered parkingCompletely renovated kitchenStunning quartz countertopsRecessed led lighting
- --
- on Zillow
- 418
- views
- 24
- saves
Zillow last checked:
Listing updated:
Listed by:
Danielle Goheen,
Keller Williams Eastside
Source: NWMLS as distributed by MLS GRID,MLS#: 2553025
Facts & features
Interior
Bedrooms & bathrooms
- Bedrooms: 2
- Bathrooms: 2
- Full bathrooms: 2
- Main level bathrooms: 2
- Main level bedrooms: 2
Primary bedroom
- Level: Main
Bedroom
- Level: Main
Bathroom full
- Level: Main
Bathroom full
- Level: Main
Dining room
- Level: Main
Entry hall
- Level: Main
Kitchen without eating space
- Level: Main
Living room
- Level: Main
Heating
- Fireplace, Baseboard, Electric
Cooling
- None
Appliances
- Included: Dishwasher, Dryer, Microwave, Refrigerator, Washer, Dishwasher(s), Dryer(s), Microwave(s), Refrigerator(s), Washer(s), Water Heater: Electric, Water Heater Location: Master BD Closet
Features
- Flooring: Ceramic Tile, Engineered Hardwood
- Windows: Insulated Windows, Coverings: Blinds
- Number of fireplaces: 1
- Fireplace features: Wood Burning, Main Level: 1, Fireplace
Interior area
- Total structure area: 1,025
- Total interior livable area: 1,025 sqft
Property
Parking
- Total spaces: 1
- Parking features: Carport
- Has carport: Yes
- Covered spaces: 1
Features
- Levels: One
- Stories: 1
- Entry location: Main
- Patio & porch: Alarm System, End Unit, Fireplace, Insulated Windows, Primary Bathroom, Top Floor, Walk-In Closet(s), Water Heater
- Has view: Yes
- View description: Territorial
Lot
- Features: Curbs, Paved, Sidewalk
Details
- Parcel number: 3259700120
- Special conditions: Standard
Construction
Type & style
- Home type: Condo
- Architectural style: Condo (1 Level)
- Property subtype: Condominium
Materials
- Metal/Vinyl
- Roof: Composition
Condition
- Year built: 1990
- Major remodel year: 1990
Utilities & green energy
- Electric: Company: Puget Sound Energy
- Sewer: Company: HOA
- Water: Company: HOA
- Utilities for property: Comcast
Green energy
- Energy efficient items: Insulated Windows
Community & HOA
Community
- Features: Electric Car Charging Station
- Subdivision: Highlands
HOA
- Services included: Common Area Maintenance, Sewer, Water
- HOA fee: $690 monthly
- HOA phone: 425-629-9411
Location
- Region: Renton
Financial & listing details
- Price per square foot: $321/sqft
- Annual tax amount: $3,446
- Date on market: 7/10/2026
- Listing terms: Conventional
- Inclusions: Dishwasher(s), Dryer(s), Microwave(s), Refrigerator(s), Washer(s)
Estimated market value
$324,500
$308,000 - $341,000
$2,250/mo
Price history
| Date | Event | Price |
|---|---|---|
| 7/10/2026 | Listed for sale | $329,000+86.4%$321/sqft |
Source:  NWMLS as distributed by MLS GRID #2553025 Report a problem NWMLS as distributed by MLS GRID #2553025 Report a problem | ||
| 2/29/2016 | Sold | $176,500+26.2%$172/sqft |
Source: NWMLS as distributed by MLS GRID #876870 Report a problem | ||
| 9/27/2012 | Sold | $139,900+15.6%$136/sqft |
Source: NWMLS as distributed by MLS GRID #376372 Report a problem | ||
| 9/1/2001 | Sold | $121,000$118/sqft |
Source: NWMLS as distributed by MLS GRID #21070617 Report a problem | ||
Public tax history
Tax history is unavailable.
Monthly payment
Est. payment
Payment breakdown
Explore the cost of this home by adjusting the details. Changes won't be saved.Climate risks
Neighborhood: 98059
Nearby schools
Schools provided by the listing agent
- Elementary: Hilltop Heritage Elementary
- Middle: Risdon Middle School
- High: Hazen Snr High
Source: NWMLS as distributed by MLS GRID. This data may not be complete. We recommend contacting the local school district to confirm school assignments for this home.
Similar homes
- $335,0003 bd2 ba1.1k sqftAltamonte Condominium, Renton, WA 98057Active
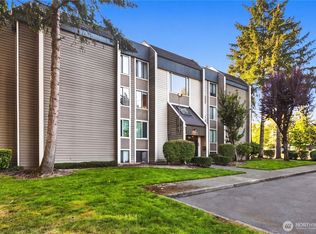 MLS ID #2580936, Mariia Kozlovets. NWMLS as distributed by MLS GRID
 - $348,0002 bd2 ba1k sqftHuntington Heights, Renton, WA 98055Active
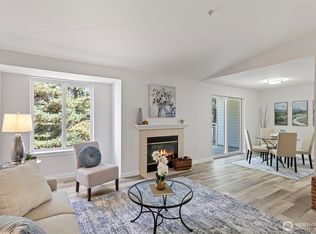 MLS ID #2578087, Erik Stanford. NWMLS as distributed by MLS GRID
 - $319,9992 bd2 ba982 sqftSunset Ridge, Renton, WA 98055Active
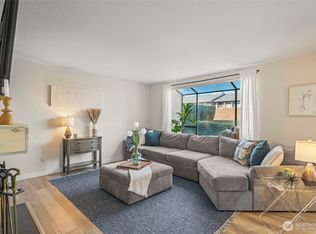 MLS ID #2576443, Marci L Sanders. NWMLS as distributed by MLS GRID
 - $304,9992 bd2 ba969 sqftFairwood Drive Condos, Renton, WA 98058Active
 MLS ID #2579751, Kara Gire. NWMLS as distributed by MLS GRID
