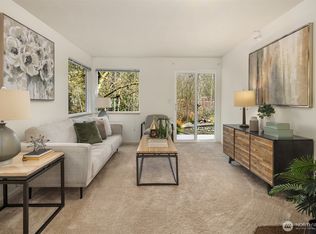
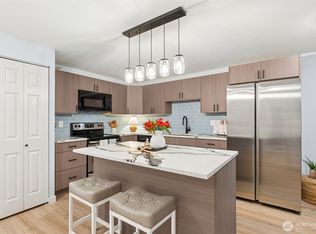
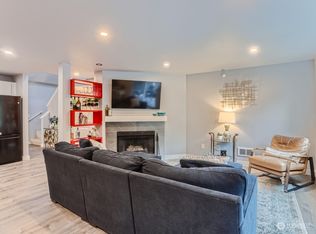
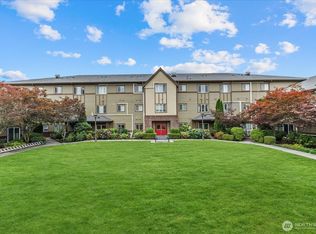
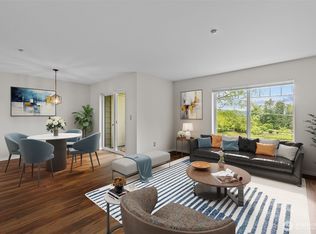
ONE YEAR HOA DUES PAID BY SELLER (offered as credit at closing) Welcome to Arrington Place in downtown Issaquah! This quiet, well-maintained, ground-floor home (no stairs) offers over 1,000 sq ft of living space with an open layout, cozy wood-burning fireplace, and private patio. Property highlights include 2 bedrooms and 2 full bathrooms, including a spacious primary suite with an en-suite bath. Ample closet space, additional storage, and an in-unit washer and dryer provide everyday convenience. Includes 2 deeded parking spaces plus ample guest parking. With no rental cap, this condominium is perfect as a primary residence or investment opportunity. Bring your design ideas and build instant equity. Community amenities include a fitness center, hot tub, and clubhouse, and the pet-friendly community welcomes both cats and dogs. Ideally located just minutes from I-90 and close to Front Street's restaurants, shops, theater, library, and grocery stores. Enjoy nearby Rainier Trail, Julius Boehm Pool, the Issaquah Community Center, and highly sought-after Issaquah schools.
Active
Listed by: Windermere Real Estate/East • Eric Kinzler
Price cut: $9K (10/9)
$333,000
700 Front St. S #E110, Issaquah, WA 98027
2beds
1,006sqft
Condominium
Built in 1987
-- sqft lot
$-- Zestimate®
$331/sqft
$694/mo HOA
What's special
Cozy wood-burning fireplaceAmple closet spaceIn-unit washer and dryerPrivate patioAdditional storageOpen layout
- --
- on Zillow
- 510
- views
- 26
- saves
Zillow last checked:
Listing updated:
Listed by:
Eric Kinzler,
Windermere Real Estate/East,
Mike Pavone,
Windermere Real Estate/East
Source: NWMLS as distributed by MLS GRID,MLS#: 2586427
Facts & features
Interior
Bedrooms & bathrooms
- Bedrooms: 2
- Bathrooms: 2
- Full bathrooms: 2
- Main level bathrooms: 2
- Main level bedrooms: 2
Primary bedroom
- Level: Main
Bedroom
- Level: Main
Bathroom full
- Level: Main
Bathroom full
- Level: Main
Entry hall
- Level: Main
Kitchen with eating space
- Level: Main
Living room
- Level: Main
Heating
- Fireplace, Baseboard, Electric
Cooling
- None
Appliances
- Included: Dishwasher, Disposal, Dryer, Microwave, Refrigerator, Stove(s)/Range(s), Washer, Dishwasher(s), Dryer(s), Garbage Disposal, Microwave(s), Refrigerator(s), Washer(s), Water Heater: Electric, Water Heater Location: 2nd bedroom closet, Cooking - Electric Hookup, Cooking-Electric, Dryer-Electric
- Laundry: Electric Dryer Hookup, Washer Hookup
Features
- Flooring: Laminate, Vinyl, Carpet
- Number of fireplaces: 1
- Fireplace features: Wood Burning, Main Level: 1, Fireplace
Interior area
- Total structure area: 1,006
- Total interior livable area: 1,006 sqft
Property
Parking
- Total spaces: 2
- Parking features: Uncovered
- Uncovered spaces: 2
Features
- Levels: One
- Stories: 1
- Entry location: Main
- Patio & porch: Cooking-Electric, Dryer-Electric, Fireplace, Ground Floor, Primary Bathroom, Washer, Water Heater
- Spa features: Community
Lot
- Features: Dead End Street, Paved, Sidewalk
Details
- Parcel number: 0279501140
- Special conditions: Standard
Construction
Type & style
- Home type: Condo
- Architectural style: Contemporary,Condo (1 Level)
- Property subtype: Condominium
Materials
- Wood Siding
- Roof: Composition
Condition
- Year built: 1987
Utilities & green energy
- Electric: Company: PSE
- Sewer: Company: HOA
- Water: Company: HOA
- Utilities for property: Xfinity
Community & HOA
Community
- Features: Cable TV, Clubhouse, Fitness Center, Game/Rec Rm, Outside Entry, Trail(s)
- Security: Fire Sprinkler System
- Subdivision: Issaquah
HOA
- Services included: Central Hot Water, Common Area Maintenance, Earthquake Insurance, Road Maintenance, Sewer, Snow Removal, Water
- HOA fee: $694 monthly
- HOA phone: 425-747-5900
Location
- Region: Issaquah
Financial & listing details
- Price per square foot: $331/sqft
- Tax assessed value: $397,000
- Annual tax amount: $3,316
- Date on market: 9/25/2026
- Listing terms: Conventional,FHA,VA Loan
- Inclusions: Dishwasher(s), Dryer(s), Garbage Disposal, Microwave(s), Refrigerator(s), Stove(s)/Range(s), Washer(s)
Estimated market value
Not available
Estimated sales range
Not available
$2,397/mo
Price history
| Date | Event | Price |
|---|---|---|
| 10/9/2026 | Price change | $333,000-2.6%$331/sqft |
Source:  NWMLS as distributed by MLS GRID #2586427 Report a problem NWMLS as distributed by MLS GRID #2586427 Report a problem | ||
| 9/25/2026 | Listed for sale | $342,000+6.9%$340/sqft |
Source: NWMLS as distributed by MLS GRID #2586427 Report a problem | ||
| 2/7/2023 | Sold | $320,000-8.6%$318/sqft |
Source: NWMLS as distributed by MLS GRID #2014695 Report a problem | ||
| 1/1/2023 | Pending sale | $350,000$348/sqft |
Source: NWMLS as distributed by MLS GRID #2014695 Report a problem | ||
| 12/22/2022 | Price change | $350,000-6.6%$348/sqft |
Source: NWMLS as distributed by MLS GRID #2014695 Report a problem | ||
| 12/2/2022 | Price change | $374,900-1.3%$373/sqft |
Source: NWMLS as distributed by MLS GRID #2014695 Report a problem | ||
| 11/16/2022 | Price change | $379,950-5%$378/sqft |
Source: NWMLS as distributed by MLS GRID #2014695 Report a problem | ||
| 11/7/2022 | Listed for sale | $400,000+100.1%$398/sqft |
Source: NWMLS as distributed by MLS GRID #2014695 Report a problem | ||
| 9/3/2009 | Sold | $199,900$199/sqft |
Source: NWMLS as distributed by MLS GRID #29102169 Report a problem | ||
Public tax history
| Year | Property taxes | Tax assessment |
|---|---|---|
| 2025 | $3,316 -2.3% | $397,000 -3.2% |
| 2024 | $3,394 -15.1% | $410,000 -11.6% |
| 2023 | $4,000 +30.1% | $464,000 +15.1% |
| 2022 | $3,074 -4.7% | $403,000 +16.1% |
| 2021 | $3,225 -1.9% | $347,000 +5.5% |
| 2020 | $3,289 -0.2% | $329,000 -2.1% |
| 2019 | $3,295 +12.6% | $336,000 +7% |
| 2018 | $2,927 +8.1% | $314,000 +19.8% |
| 2017 | $2,709 +57% | $262,000 +18% |
| 2016 | $1,725 | $222,000 +7.8% |
| 2015 | $1,725 | $206,000 +23.4% |
| 2014 | $1,725 | $167,000 +31.5% |
| 2013 | $1,725 | $127,000 -8.6% |
| 2012 | -- | $139,000 -12% |
| 2011 | -- | $158,000 -26.9% |
| 2010 | -- | $216,000 |
| 2009 | -- | $216,000 +75.9% |
| 2007 | -- | $122,780 |
Find assessor info on the county website
Monthly payment
Est. payment
Payment breakdown
Explore the cost of this home by adjusting the details. Changes won't be saved.Climate risks
Neighborhood: Olde Town
Nearby schools
Schools provided by the listing agent
- Elementary: Clark Elem
- Middle: Issaquah Mid
- High: Issaquah High
Source: NWMLS as distributed by MLS GRID. This data may not be complete. We recommend contacting the local school district to confirm school assignments for this home.

Similar homes
- $357,9502 bd2 ba1k sqftArrington Place Condominium, Issaquah, WA 98027Active
 MLS ID #2543423, Cherie Hasson. NWMLS as distributed by MLS GRID
 - $450,0003 bd2 ba1.2k sqftRidgebrook Condominiums, Issaquah, WA 98027Active
 MLS ID #2571745, Reis McCullough. NWMLS as distributed by MLS GRID
 - $375,0002 bd1 ba960 sqftAshford Vista, Issaquah, WA 98029Active
 MLS ID #2582756, Brittany Haun. NWMLS as distributed by MLS GRID
 - $399,9502 bd2 ba953 sqftOutlook At Issaquah, Issaquah, WA 98029Active
 MLS ID #2525029, Kyle Grafstrom. NWMLS as distributed by MLS GRID
