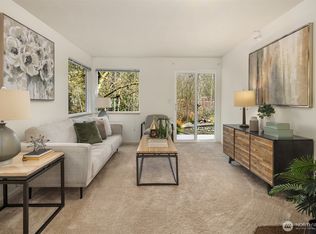
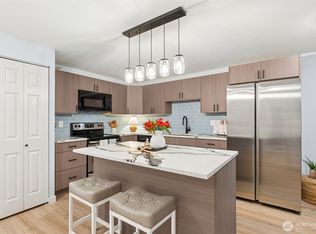
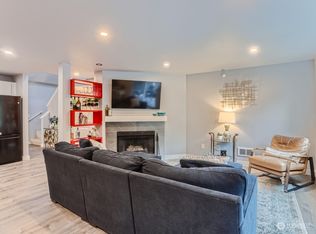
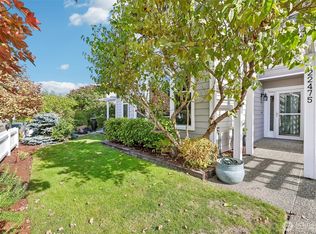
Incredible New Price! Spacious TWO Bedroom townhome style unit, just South of Charming & Historic Old Issaquah. Nestled in the foothills and surrounded by nature; just a few steps to the Rainier Greenway Trail & Jakob Two Trees! (Dambo Troll) Dozens of Hiking, Dining, Entertainment, Shopping, School and More Natural Wonders within a few minutes. Unique townhome style on level 2 and 3 of this building. Lives large! Huge kitchen with oodles of storage , expansive breakfast bar, roomy LR/DR, deck, wood-burning fireplace and powder room comprise the main level. Two bedrooms, laundry and a continental bath are upstairs. Light and bright, new LED lights. Feels so much more like a single family home! A modest price for a lovely townhouse and setting. Most utilities paid by HOA. Two reserved Parking spaces, one covered. Community Building (rt of entry to Arrington Place) hosts upstairs Gym, Hot Tub and awesome Entertaining space with kitchen, also mail room on the main level.
Active
Listed by: Windermere Real Estate/East • Betsy Weyer
$425,000
700 Front Street S #E206, Issaquah, WA 98027
2beds
1,141sqft
Condominium
Built in 1987
-- sqft lot
$419,100 Zestimate®
$372/sqft
$797/mo HOA
What's special
Wood-burning fireplaceExpansive breakfast bar
- --
- on Zillow
- 229
- views
- 11
- saves
Likely to sell faster than
Zillow last checked:
Listing updated:
Listed by:
Betsy Weyer,
Windermere Real Estate/East
Source: NWMLS as distributed by MLS GRID,MLS#: 2588206
Facts & features
Interior
Bedrooms & bathrooms
- Bedrooms: 2
- Bathrooms: 2
- Full bathrooms: 1
- 1/2 bathrooms: 1
- Main level bathrooms: 1
Entry hall
- Level: Main
Great room
- Level: Main
Kitchen with eating space
- Level: Main
Living room
- Level: Main
Heating
- Fireplace, Baseboard, Wall Furnace, Electric
Cooling
- None
Appliances
- Included: Dishwasher, Dryer, Microwave, See Remarks, Stove(s)/Range(s), Washer, Dishwasher(s), Dryer(s), Microwave(s), Washer(s), Water Heater: Electric, Water Heater Location: Closet, Cooking - Electric Hookup, Cooking-Electric, Dryer-Electric
- Laundry: Electric Dryer Hookup, Washer Hookup
Features
- Flooring: Carpet
- Windows: Insulated Windows
- Number of fireplaces: 1
- Fireplace features: Wood Burning, Main Level: 1, Fireplace
Interior area
- Total structure area: 1,141
- Total interior livable area: 1,141 sqft
Video & virtual tour
Property
Parking
- Total spaces: 2
- Parking features: Carport, Uncovered
- Has carport: Yes
- Covered spaces: 1
- Uncovered spaces: 1
Features
- Levels: Two
- Stories: 2
- Entry location: Main
- Patio & porch: Cooking-Electric, Dryer-Electric, Fireplace, Insulated Windows, Primary Bathroom, Washer, Water Heater
- Spa features: Community
- Has view: Yes
- View description: Mountain(s)
Details
- Parcel number: 0279501200
- Special conditions: Standard
- Other equipment: Leased Equipment: NONE
Construction
Type & style
- Home type: Condo
- Architectural style: Townhouse,Condo (2 Levels)
- Property subtype: Condominium
Materials
- Wood Siding, Wood Products
- Roof: Composition
Condition
- Year built: 1987
Utilities & green energy
- Electric: Company: PSE
- Sewer: Company: HOA
- Water: Company: HOA
Green energy
- Energy efficient items: Insulated Windows
Community & HOA
Community
- Features: Clubhouse, Fitness Center, Outside Entry, Trail(s)
- Subdivision: Issaquah
HOA
- Services included: Common Area Maintenance, Earthquake Insurance, Road Maintenance, Sewer, Water
- HOA fee: $797 monthly
- HOA phone: 425-747-5900
Location
- Region: Issaquah
Financial & listing details
- Price per square foot: $372/sqft
- Tax assessed value: $466,000
- Annual tax amount: $3,946
- Date on market: 10/2/2026
- Listing terms: Conventional
- Inclusions: Dishwasher(s), Dryer(s), Leased Equipment, Microwave(s), See Remarks, Stove(s)/Range(s), Washer(s)
Estimated market value
$419,100
$398,000 - $440,000
$2,737/mo
Price history
| Date | Event | Price |
|---|---|---|
| 10/2/2026 | Listed for sale | $425,000-19%$372/sqft |
Source:  NWMLS as distributed by MLS GRID #2588206 Report a problem NWMLS as distributed by MLS GRID #2588206 Report a problem | ||
| 5/19/2022 | Sold | $525,000+10.5%$460/sqft |
Source: NWMLS as distributed by MLS GRID #1926900 Report a problem | ||
| 5/6/2022 | Pending sale | $475,000$416/sqft |
Source: NWMLS as distributed by MLS GRID #1926900 Report a problem | ||
| 5/5/2022 | Listed for sale | $475,000+33.4%$416/sqft |
Source: NWMLS as distributed by MLS GRID #1926900 Report a problem | ||
| 3/24/2021 | Listing removed | -- |
Source: Owner Report a problem | ||
| 9/12/2019 | Listing removed | $1,900$2/sqft |
Source: Owner Report a problem | ||
| 8/29/2019 | Price change | $1,900-2.6%$2/sqft |
Source: Owner Report a problem | ||
| 8/12/2019 | Price change | $1,950-4.9%$2/sqft |
Source: Owner Report a problem | ||
| 7/21/2019 | Listed for rent | $2,050$2/sqft |
Source: Owner Report a problem | ||
| 7/21/2019 | Listing removed | $356,000$312/sqft |
Source: AgencyOne #1462463 Report a problem | ||
| 6/6/2019 | Price change | $356,000-3.8%$312/sqft |
Source: AgencyOne #1462463 Report a problem | ||
| 5/30/2019 | Price change | $369,900-2.4%$324/sqft |
Source: AgencyOne #1462463 Report a problem | ||
| 5/23/2019 | Listed for sale | $379,000+9.9%$332/sqft |
Source: AgencyOne #1462463 Report a problem | ||
| 7/24/2018 | Sold | $345,000$302/sqft |
Source: NWMLS as distributed by MLS GRID #1313087 Report a problem | ||
| 6/24/2018 | Pending sale | $345,000$302/sqft |
Source: Windermere Real Estate/East, Inc. #1313087 Report a problem | ||
| 6/21/2018 | Listed for sale | $345,000+46.9%$302/sqft |
Source: Windermere Real Estate/East, Inc. #1313087 Report a problem | ||
| 8/20/2009 | Sold | $234,900$206/sqft |
Source: NWMLS as distributed by MLS GRID #29078722 Report a problem | ||
Public tax history
| Year | Property taxes | Tax assessment |
|---|---|---|
| 2025 | $3,889 -1.4% | $466,000 -2.3% |
| 2024 | $3,946 -15.7% | $477,000 -12.2% |
| 2023 | $4,678 +33.7% | $543,000 +18.3% |
| 2022 | $3,498 -3.2% | $459,000 +18% |
| 2021 | $3,613 +1% | $389,000 +8.7% |
| 2020 | $3,577 -4.2% | $358,000 -6% |
| 2019 | $3,734 +9.8% | $381,000 +4.4% |
| 2018 | $3,400 +9.3% | $365,000 +21.3% |
| 2017 | $3,110 +56.9% | $301,000 +18% |
| 2016 | $1,982 | $255,000 +10.4% |
| 2015 | $1,982 | $231,000 +20.3% |
| 2014 | $1,982 | $192,000 +32.4% |
| 2013 | $1,982 | $145,000 -7.1% |
| 2012 | -- | $156,000 -13.8% |
| 2011 | -- | $181,000 -25.2% |
| 2010 | -- | $242,000 |
| 2009 | -- | $242,000 +71.7% |
| 2007 | -- | $140,969 |
Find assessor info on the county website
Monthly payment
Est. payment
Payment breakdown
Explore the cost of this home by adjusting the details. Changes won't be saved.Climate risks
Neighborhood: Olde Town
Nearby schools
Schools provided by the listing agent
- Elementary: Clark Elem
- Middle: Issaquah Mid
- High: Issaquah High
Source: NWMLS as distributed by MLS GRID. This data may not be complete. We recommend contacting the local school district to confirm school assignments for this home.

Similar homes
- $357,9502 bd2 ba1k sqftArrington Place Condominium, Issaquah, WA 98027Active
 MLS ID #2543423, Cherie Hasson. NWMLS as distributed by MLS GRID
 - $435,0002 bd2 ba969 sqftIssaquah Creek Condominiums, Issaquah, WA 98027Active
 MLS ID #2583336, Cary Porter. NWMLS as distributed by MLS GRID
 - $439,0002 bd1 ba1.1k sqftBldg 138/Highland Village, Issaquah, WA 98029Active
 MLS ID #2591949, Nancy S. Hill. NWMLS as distributed by MLS GRID
 - $445,0002 bd2 ba1.2k sqftBldg 108/Wa Village, Issaquah, WA 98029Active
 MLS ID #2590753, Nancy S. Hill. NWMLS as distributed by MLS GRID
