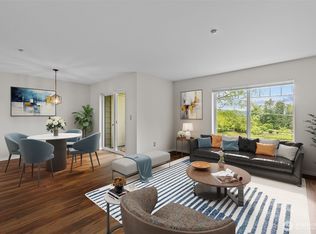
Top-floor end unit in the sought-after Sundance community of Klahanie! This move-in ready 2-bedroom, 2-bath condo has been thoughtfully updated with fresh paint, new light fixtures, and a new microwave hood vent. Soaring vaulted ceilings elevate the main living area and primary bedroom, creating an airy, open feel that's rare at this price point. Enjoy the convenience of an in-unit washer/dryer, plus two dedicated parking spaces — a single-car garage and a covered carport — right in front of your unit. Sundance residents enjoy resort-style amenities including an outdoor pool, hot tub, sauna, athletic court, clubhouse, exercise room, and walking trails. Klahanie membership provides access to local parks and amenities nearby. Served by top-rated Issaquah Schools, with no rental cap — a bonus for investors and future flexibility for owner-occupants alike.
Active
Listed by: Windermere Real Estate/East • David Croppi
Price cut: $15.9K (8/12)
$468,900
25235 SE Klahanie Boulevard #E305, Sammamish, WA 98029
2beds
957sqft
Condominium
Built in 1995
-- sqft lot
$461,600 Zestimate®
$490/sqft
$589/mo HOA
What's special
New microwave hood ventSingle-car garageNew light fixturesTwo dedicated parking spacesAiry open feelSoaring vaulted ceilings
- 87 days
- 424
- 5
Zillow last checked:
Listing updated:
Listed by:
David Croppi,
Windermere Real Estate/East,
Jason E. Cook,
Windermere Real Estate/East
Source: NWMLS as distributed by MLS GRID,MLS#: 2533425
Facts & features
Interior
Bedrooms & bathrooms
- Bedrooms: 2
- Bathrooms: 2
- Full bathrooms: 2
- Main level bathrooms: 2
- Main level bedrooms: 2
Primary bedroom
- Level: Main
Bedroom
- Level: Main
Bathroom full
- Level: Main
Bathroom full
- Level: Main
Dining room
- Level: Main
Entry hall
- Level: Main
Kitchen with eating space
- Level: Main
Living room
- Level: Main
Utility room
- Level: Main
Heating
- Fireplace, Forced Air, Natural Gas
Cooling
- None
Appliances
- Included: Dishwasher, Disposal, Dryer, Microwave, Refrigerator, Stove(s)/Range(s), Washer, Dishwasher(s), Dryer(s), Garbage Disposal, Microwave(s), Refrigerator(s), Washer(s), Water Heater: Gas, Water Heater Location: Deck Closet, Cooking - Electric Hookup, Cooking-Electric
Features
- Flooring: Ceramic Tile, Vinyl Plank
- Windows: Insulated Windows, Coverings: Blinds
- Number of fireplaces: 1
- Fireplace features: Gas, Main Level: 1, Fireplace
Interior area
- Total structure area: 957
- Total interior livable area: 957 sqft
Property
Parking
- Total spaces: 2
- Parking features: Carport, Individual Garage
- Has garage: Yes
- Has carport: Yes
- Covered spaces: 2
Features
- Levels: One
- Stories: 1
- Entry location: Main
- Patio & porch: Cooking-Electric, Fireplace, Insulated Windows, Primary Bathroom, Sprinkler System, Top Floor, Vaulted Ceiling(s), Walk-In Closet(s), Water Heater
- Spa features: Community
- Has view: Yes
- View description: Territorial
Lot
- Features: Sidewalk
Details
- Parcel number: 8093100600
- Special conditions: Standard
Construction
Type & style
- Home type: Condo
- Architectural style: Condo (1 Level)
- Property subtype: Condominium
Materials
- Metal/Vinyl
- Roof: Composition
Condition
- Year built: 1995
Utilities & green energy
- Electric: Company: PSE
- Sewer: Company: HOA
- Water: Company: HOA
- Utilities for property: Comcast, Comcast
Green energy
- Energy efficient items: Insulated Windows
Community & HOA
Community
- Features: Athletic Court, Clubhouse, Fitness Center, Game/Rec Rm, Outside Entry, Playground, Pool, Sauna, Trail(s)
- Security: Fire Sprinkler System
- Subdivision: Klahanie
HOA
- Services included: Common Area Maintenance, Earthquake Insurance, Maintenance Grounds, Sewer, Snow Removal, Water
- HOA fee: $589 monthly
- HOA phone: 425-320-0112
Location
- Region: Sammamish
Financial & listing details
- Price per square foot: $490/sqft
- Tax assessed value: $487,000
- Annual tax amount: $4,424
- Date on market: 6/2/2026
- Cumulative days on market: 89 days
- Listing terms: Conventional,FHA,VA Loan
- Inclusions: Dishwasher(s), Dryer(s), Garbage Disposal, Microwave(s), Refrigerator(s), Stove(s)/Range(s), Washer(s)
Estimated market value
$461,600
$439,000 - $485,000
$2,488/mo
Price history
| Date | Event | Price |
|---|---|---|
| 8/12/2026 | Price change | $468,900-3.3%$490/sqft |
Source:  NWMLS as distributed by MLS GRID #2533425 Report a problem NWMLS as distributed by MLS GRID #2533425 Report a problem | ||
| 6/3/2026 | Listed for sale | $484,800+31%$507/sqft |
Source: NWMLS as distributed by MLS GRID #2533425 Report a problem | ||
| 8/25/2023 | Listing removed | -- |
Source: Zillow Rentals Report a problem | ||
| 8/22/2023 | Price change | $2,195-2.4%$2/sqft |
Source: Zillow Rentals Report a problem | ||
| 8/18/2023 | Price change | $2,249-2%$2/sqft |
Source: Zillow Rentals Report a problem | ||
| 8/17/2023 | Price change | $2,295-2.3%$2/sqft |
Source: Zillow Rentals Report a problem | ||
| 8/14/2023 | Price change | $2,350-1.9%$2/sqft |
Source: Zillow Rentals Report a problem | ||
| 8/11/2023 | Listed for rent | $2,395+11.4%$3/sqft |
Source: Zillow Rentals Report a problem | ||
| 2/15/2022 | Listing removed | -- |
Source: Zillow Rental Manager Report a problem | ||
| 2/2/2022 | Listed for rent | $2,150+2.4%$2/sqft |
Source: Zillow Rental Manager Report a problem | ||
| 3/13/2021 | Listing removed | -- |
Source: Zillow Rental Manager Report a problem | ||
| 2/1/2021 | Price change | $2,100-4.5%$2/sqft |
Source: Zillow Rental Manager Report a problem | ||
| 12/16/2020 | Listed for rent | $2,200+4.8%$2/sqft |
Source: Windermere Real Estate Report a problem | ||
| 9/27/2019 | Listing removed | $2,100$2/sqft |
Source: Windermere Real Estate Report a problem | ||
| 9/16/2019 | Price change | $2,100-6.7%$2/sqft |
Source: Windermere Real Estate Report a problem | ||
| 8/5/2019 | Listed for rent | $2,250$2/sqft |
Source: Windermere Real Estate Report a problem | ||
| 3/15/2018 | Sold | $370,000$387/sqft |
Source: NWMLS as distributed by MLS GRID #1240254 Report a problem | ||
| 2/10/2018 | Pending sale | $370,000$387/sqft |
Source: Local MLS #1240254 Report a problem | ||
| 2/2/2018 | Listed for sale | $370,000+46.4%$387/sqft |
Source: Local MLS #1240254 Report a problem | ||
| 6/23/2006 | Sold | $252,750+69.6%$264/sqft |
Source: NWMLS as distributed by MLS GRID #26059559 Report a problem | ||
| 8/25/1998 | Sold | $148,990+24.7%$156/sqft |
Source: Public Record Report a problem | ||
| 8/17/1995 | Sold | $119,490$125/sqft |
Source: Public Record Report a problem | ||
Public tax history
| Year | Property taxes | Tax assessment |
|---|---|---|
| 2025 | $4,424 +7.5% | $487,000 +7.5% |
| 2024 | $4,117 -8.4% | $453,000 -4.2% |
| 2023 | $4,495 +33.6% | $473,000 +17.4% |
| 2022 | $3,365 -11.1% | $403,000 +9.5% |
| 2021 | $3,786 -2.9% | $368,000 +4.8% |
| 2020 | $3,899 +1.4% | $351,000 -1.4% |
| 2019 | $3,845 +17.7% | $356,000 +13% |
| 2018 | $3,266 +9.8% | $315,000 +22.6% |
| 2017 | $2,975 +7% | $257,000 +11.3% |
| 2016 | $2,781 | $231,000 +8.5% |
| 2015 | $2,781 | $213,000 +2.4% |
| 2014 | $2,781 | $208,000 +32.5% |
| 2013 | $2,781 | $157,000 +9.8% |
| 2012 | -- | $143,000 -25.1% |
| 2011 | -- | $191,000 -11.2% |
| 2010 | -- | $215,000 |
| 2009 | -- | $215,000 +1.4% |
| 2007 | -- | $212,000 +16.5% |
| 2006 | -- | $182,000 +5.8% |
| 2005 | -- | $172,000 +10.5% |
| 2001 | $2,107 +30.3% | $155,700 +37.2% |
| 2000 | $1,617 | $113,500 |
Find assessor info on the county website
Monthly payment
Est. payment
Payment breakdown
Explore the cost of this home by adjusting the details. Changes won't be saved.Climate risks
Neighborhood: Klahanie
Nearby schools
Schools provided by the listing agent
- Elementary: Challenger Elem
- Middle: Beaver Lake Mid
- High: Skyline High
Source: NWMLS as distributed by MLS GRID. This data may not be complete. We recommend contacting the local school district to confirm school assignments for this home.
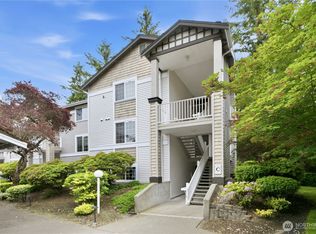
- $365,0001 bd1 ba711 sqft25235 SE Klahanie Blvd APT C303, Sammamish, WA 98029For Sale
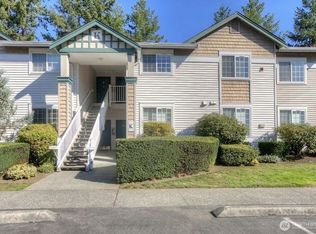
- $524,5003 bd2 ba1k sqft25235 SE Klahanie Blvd APT K102, Sammamish, WA 98029For Sale
- $469,5002 bd2 ba945 sqft25235 SE Klahanie Blvd APT N102, Sammamish, WA 98029For Sale

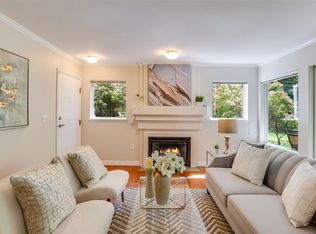
- $487,5002 bd2 ba935 sqft25235 SE Klahanie Blvd APT A101, Issaquah, WA 98029Sold
Similar homes
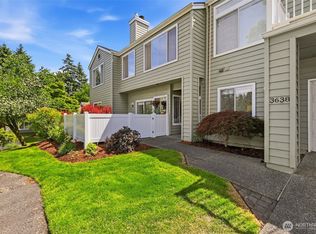
- $490,0002 bd2 ba1.2k sqftGarden Village B78, Issaquah, WA 98029Active
 MLS ID #2530753, Linda Kandler. NWMLS as distributed by MLS GRID
 - $429,8002 bd2 ba955 sqftOutlook At Issaquah Highland, Issaquah, WA 98027Active
 MLS ID #2504940, Kyong E. Kwon. NWMLS as distributed by MLS GRID
 - $399,9502 bd2 ba953 sqftOutlook At Issaquah, Issaquah, WA 98029Active
 MLS ID #2525029, Kyle Grafstrom. NWMLS as distributed by MLS GRID
 - $384,9502 bd2 ba1k sqftArrington Place Condominium, Issaquah, WA 98027Active
 MLS ID #2543423, Cherie Hasson. NWMLS as distributed by MLS GRID
