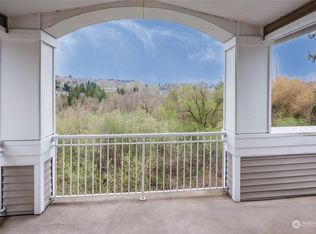
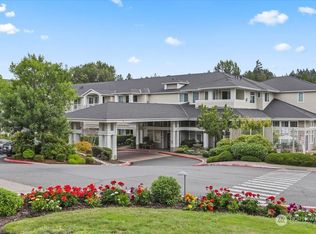
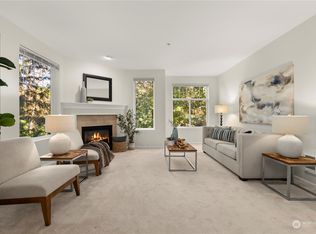
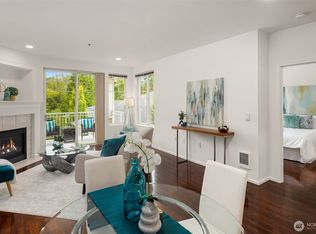
Luxury living & convenience abound at Bellevue's Le Chateau! Like living in a 5-star hotel, this spacious 1,212 square foot ground floor unit has everything you'll need. Lives even bigger than the generous footage with an open floor plan, tall ceilings, and ample natural light. Flexibility for all your needs with den with palatial pillars & walk-in closet. Over $150k in upgrades over last several years. Spotless kitchen with quartz counters, full backsplash, high-end appliances & elongated dining bar. Stylish LVP flooring! Primary suite with epic, remodeled 5-piece bath (dual showers including a walk in!) complete with custom tile. Generous covered patio opens to ornate gardens. Secure garage with elevator & storage unit. Ample guest parking & exquisite amenities - lobby, parlor, gym, pool, & more. Minutes to I-90, I-405 & downtown! Rental cap is met. Strong HOA with no assessments. Incredible Bellevue schools! Pre-inspection attached.
Active
Listed by: RE/MAX Elite • Vince M Grant
Price cut: $20K (7/28)
$450,000
2220 132nd Avenue SE #A113, Bellevue, WA 98005
2beds
1,212sqft
:
Get pre-qualified$3,590/mo
Condominium
Built in 1999
-- sqft lot
$452,200 Zestimate®
$371/sqft
$795/mo HOA
What's special
Open floor planGenerous covered patioAmple guest parkingStylish lvp flooringDen with palatial pillarsAmple natural lightTall ceilings
- 154 days |
- 650 |
- 29 |
Zillow last checked:
Listing updated:
Listed by:
Vince M Grant,
RE/MAX Elite,
Cole Grant,
RE/MAX Elite
Source: NWMLS as distributed by MLS GRID,MLS#: 2483392
Facts & features
Interior
Bedrooms & bathrooms
- Bedrooms: 2
- Bathrooms: 2
- Full bathrooms: 1
- 1/2 bathrooms: 1
- Main level bathrooms: 2
- Main level bedrooms: 2
Primary bedroom
- Level: Main
Bedroom
- Level: Main
Bathroom full
- Level: Main
Other
- Level: Main
Den office
- Level: Main
Entry hall
- Level: Main
Kitchen with eating space
- Level: Main
Living room
- Level: Main
Heating
- Fireplace, Baseboard, Fireplace Insert, Wall Furnace, Electric, Natural Gas
Cooling
- None
Appliances
- Included: Dishwasher, Disposal, Dryer, Microwave, Refrigerator, Stove(s)/Range(s), Washer, Dishwasher(s), Dryer(s), Garbage Disposal, Microwave(s), Refrigerator(s), Washer(s), Water Heater: Electric, Water Heater: w/ Instant Hot Booster Pump, Water Heater Location: Closet, Cooking - Electric Hookup, Cooking-Electric, Dryer-Electric
- Laundry: Electric Dryer Hookup, Washer Hookup
Features
- Flooring: Ceramic Tile, Laminate
- Windows: Insulated Windows, Coverings: Blinds
- Number of fireplaces: 1
- Fireplace features: Gas, Main Level: 1, Fireplace
Interior area
- Total structure area: 1,212
- Total interior livable area: 1,212 sqft
Property
Parking
- Total spaces: 1
- Parking features: Common Garage
- Has garage: Yes
- Covered spaces: 1
Accessibility
- Accessibility features: Accessible Approach with Ramp, Accessible Bath, Accessible Bedroom, Accessible Central Living Area, Accessible Elevator Installed, Accessible Entrance, Accessible Kitchen
Features
- Levels: One
- Stories: 1
- Entry location: Main
- Patio & porch: Cooking-Electric, Dryer-Electric, Fireplace, Ground Floor, Insulated Windows, Primary Bathroom, Soaking Tub, Sprinkler System, Walk-In Closet(s), Washer, Water Heater
- Has view: Yes
- View description: Territorial
Lot
- Features: Curbs, Paved, Sidewalk
Details
- Parcel number: 4238780120
- Special conditions: Standard
Construction
Type & style
- Home type: Condo
- Architectural style: Contemporary,Condo (1 Level)
- Property subtype: Condominium
Materials
- Metal/Vinyl, Wood Siding
- Roof: Composition
Condition
- Year built: 1999
- Major remodel year: 1999
Utilities & green energy
- Electric: Company: Puget Sound Energy
- Sewer: Company: Pioneer Energy Management
- Water: Company: Pioneer Energy Management
- Utilities for property: Comcast, Xfinity
Green energy
- Energy efficient items: Insulated Windows
Community & HOA
Community
- Features: Cable TV, Clubhouse, Elevator, Fitness Center, Game/Rec Rm, Lobby Entrance, Outside Entry, Pool
- Security: Fire Sprinkler System
- Subdivision: Woodridge
HOA
- Services included: Common Area Maintenance, Earthquake Insurance, Maintenance Grounds, Snow Removal
- HOA fee: $795 monthly
- HOA phone: 800-537-9619
Location
- Region: Bellevue
Financial & listing details
- Price per square foot: $371/sqft
- Tax assessed value: $564,000
- Annual tax amount: $3,939
- Date on market: 2/24/2026
- Cumulative days on market: 156 days
- Listing terms: Conventional
- Inclusions: Dishwasher(s), Dryer(s), Garbage Disposal, Microwave(s), Refrigerator(s), Stove(s)/Range(s), Washer(s)
Estimated market value
$452,200
$430,000 - $475,000
$3,068/mo
Price history
| Date | Event | Price |
|---|---|---|
| 7/28/2026 | Price change | $450,000-4.3%$371/sqft |
Source:  NWMLS as distributed by MLS GRID #2483392 Report a problem NWMLS as distributed by MLS GRID #2483392 Report a problem | ||
| 7/20/2026 | Price change | $470,000-2.1%$388/sqft |
Source: NWMLS as distributed by MLS GRID #2483392 Report a problem | ||
| 7/13/2026 | Price change | $480,000-2%$396/sqft |
Source: NWMLS as distributed by MLS GRID #2483392 Report a problem | ||
| 7/6/2026 | Price change | $490,000-2%$404/sqft |
Source: NWMLS as distributed by MLS GRID #2483392 Report a problem | ||
| 6/25/2026 | Price change | $500,000-4.8%$413/sqft |
Source: NWMLS as distributed by MLS GRID #2483392 Report a problem | ||
| 6/1/2026 | Price change | $525,000-4.5%$433/sqft |
Source: NWMLS as distributed by MLS GRID #2483392 Report a problem | ||
| 4/8/2026 | Price change | $550,000-4.3%$454/sqft |
Source: NWMLS as distributed by MLS GRID #2483392 Report a problem | ||
| 3/9/2026 | Price change | $575,000-8%$474/sqft |
Source: NWMLS as distributed by MLS GRID #2483392 Report a problem | ||
| 2/25/2026 | Listed for sale | $625,000+5%$516/sqft |
Source: NWMLS as distributed by MLS GRID #2483392 Report a problem | ||
| 2/23/2023 | Sold | $595,000+1.7%$491/sqft |
Source: NWMLS as distributed by MLS GRID #2015855 Report a problem | ||
| 1/29/2023 | Pending sale | $585,000$483/sqft |
Source: NWMLS as distributed by MLS GRID #2015855 Report a problem | ||
| 12/7/2022 | Price change | $585,000-2.5%$483/sqft |
Source: NWMLS as distributed by MLS GRID #2015855 Report a problem | ||
| 11/10/2022 | Listed for sale | $600,000+33.6%$495/sqft |
Source: NWMLS as distributed by MLS GRID #2015855 Report a problem | ||
| 10/24/2018 | Sold | $449,000+0.9%$370/sqft |
Source: NWMLS as distributed by MLS GRID #1358591 Report a problem | ||
| 9/16/2018 | Pending sale | $445,000$367/sqft |
Source: My Seattle Realty, Inc #1358591 Report a problem | ||
| 9/12/2018 | Listed for sale | $445,000+64.8%$367/sqft |
Source: My Seattle Realty, Inc #1358591 Report a problem | ||
| 8/1/2013 | Sold | $270,000+9.8%$223/sqft |
Source: Public Record Report a problem | ||
| 8/15/2003 | Sold | $245,950$203/sqft |
Source: Public Record Report a problem | ||
Public tax history
| Year | Property taxes | Tax assessment |
|---|---|---|
| 2025 | $4,210 +6.9% | $564,000 +5.4% |
| 2024 | $3,939 -14.6% | $535,000 -9% |
| 2023 | $4,611 +24.1% | $588,000 +12.4% |
| 2022 | $3,716 +0.5% | $523,000 +16.5% |
| 2021 | $3,700 -4.5% | $449,000 +3% |
| 2020 | $3,874 -3.3% | $436,000 -4.8% |
| 2019 | $4,005 +9.6% | $458,000 +3.4% |
| 2018 | $3,653 +4.7% | $443,000 +17.2% |
| 2017 | $3,488 +34.9% | $378,000 +14.9% |
| 2016 | $2,585 | $329,000 +15.4% |
| 2015 | $2,585 | $285,000 -1.7% |
| 2014 | $2,585 | $290,000 +36.2% |
| 2013 | $2,585 | $213,000 +13.3% |
| 2012 | -- | $188,000 -13.4% |
| 2011 | -- | $217,000 -21.7% |
| 2010 | -- | $277,000 |
| 2009 | -- | $277,000 -5.5% |
| 2007 | -- | $293,000 +11% |
| 2006 | -- | $264,000 +5.6% |
| 2005 | -- | $250,000 |
Find assessor info on the county website
Monthly payment
Est. payment
Payment breakdown
Explore the cost of this home by adjusting the details. Changes won't be saved.Climate risks
Neighborhood: WoodRidge
Nearby schools
GreatSchools rating
- 9/10Woodridge Elementary SchoolGrades: PK-5Distance: 0.5 mi
- 8/10Chinook Middle SchoolGrades: 6-8Distance: 3.5 mi
- 9/10Bellevue High SchoolGrades: 9-12Distance: 1.9 mi
Schools provided by the listing agent
- Elementary: Woodridge Elem
- Middle: Chinook Mid
- High: Bellevue High
Source: NWMLS as distributed by MLS GRID. This data may not be complete. We recommend contacting the local school district to confirm school assignments for this home.
- $620,0002 bd2 ba1.1k sqft2244 132nd Ave SE APT B308, Bellevue, WA 98005Sold
- $524,0001 bd1 ba1.1k sqft2220 132nd Ave SE APT A217, Bellevue, WA 98005Sold
- $700,0003 bd2 ba1.5k sqft2220 132nd Ave SE APT A116, Bellevue, WA 98005Sold
- $475,0001 bd1 ba869 sqft2220 132nd Ave SE APT A308, Bellevue, WA 98005Sold
- $505,5001 bd1 ba914 sqft2220 132nd Ave SE APT A309, Bellevue, WA 98005Sold
- $795,0002 bd2 ba1.4k sqft2220 132nd Ave SE APT A314, Bellevue, WA 98005Sold
- $811,0003 bd2 ba1.5k sqft2220 132nd Ave SE APT A316, Bellevue, WA 98005Sold
- $450,0001 bd1 ba900 sqft2244 132nd Ave SE APT B305, Bellevue, WA 98005Sold
A local agent can set up tours, give advice and negotiate with sellers.
Similar homes
- $459,0001 bd1 ba900 sqftLe Chateau Condominium, Bellevue, WA 98005Active
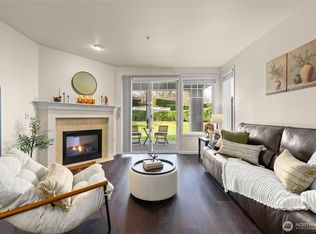 MLS ID #2497393, Luiza Limona. NWMLS as distributed by MLS GRID
 - $485,0002 bd2 ba1k sqftGlendale Estates, Bellevue, WA 98005Active
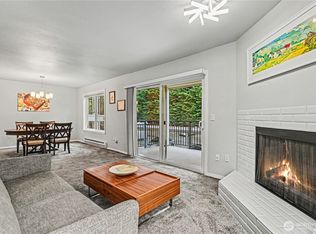 MLS ID #2524391, Polly Wong. NWMLS as distributed by MLS GRID
 - $650,0002 bd3 ba1.1k sqftTown Crest, Bellevue, WA 98005Active
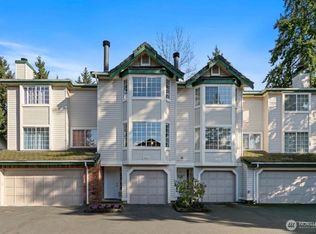 MLS ID #2561232, Tami Grayevsky. NWMLS as distributed by MLS GRID
 - $455,0003 bd2 ba1k sqftSammamish Hills, Issaquah, WA 98027Active
 MLS ID #2502855, Chandra Vennapusa. NWMLS as distributed by MLS GRID
 - $520,0002 bd2 ba1k sqftSammamish Pointe Condominiums, Issaquah, WA 98027ActiveMLS ID #2547057, Kelly Russell. NWMLS as distributed by MLS GRID
- $424,5002 bd3 ba1.1k sqftHyde Park, Renton, WA 98056ActiveMLS ID #2474674, Jesse Hernandez. NWMLS as distributed by MLS GRID
- $434,0002 bd1 ba1.1k sqftBldg 139/Highland Village, Issaquah, WA 98029ActiveMLS ID #2502857, Nancy S. Hill. NWMLS as distributed by MLS GRID
- $495,0002 bd2 ba1.2k sqftGarden Village B78, Issaquah, WA 98029ActiveMLS ID #2530753, Linda Kandler. NWMLS as distributed by MLS GRID
- $465,0002 bd2 ba1.1k sqftWashington Village, Issaquah, WA 98029ActiveMLS ID #2373184, Stephen Hjertstedt. NWMLS as distributed by MLS GRID
- $484,8002 bd2 ba957 sqftSundance, Sammamish, WA 98029ActiveMLS ID #2533425, David Croppi. NWMLS as distributed by MLS GRID
- $495,0002 bd2 ba920 sqftSammamish River Villas, Redmond, WA 98052ActiveMLS ID #2538736, Phillip Belenky. NWMLS as distributed by MLS GRID
- $485,0002 bd1 ba925 sqftLaurel Park, Kirkland, WA 98033ActiveMLS ID #2530566, Nicholas Jenkins. NWMLS as distributed by MLS GRID
- $389,0002 bd2 ba1k sqftPacific/Washington Village, Issaquah, WA 98029ActiveMLS ID #2505499, Lori Collins. NWMLS as distributed by MLS GRID
- $389,0002 bd2 ba1k sqftPacific Bldg, Washington Village, Issaquah, WA 98029ActiveMLS ID #2499658, Maria Burke. NWMLS as distributed by MLS GRID
- $399,9501 bd1 ba654 sqftThirty 03 Place Condo, Bellevue, WA 98004ActiveMLS ID #2489201, Kathy Delay. NWMLS as distributed by MLS GRID
- $479,0002 bd2 ba1k sqftSixty-01, Redmond, WA 98052ActiveMLS ID #2541969, Sabranie J. Coyne. NWMLS as distributed by MLS GRID
- $470,0002 bd2 ba1k sqftLuna Court, Seattle, WA 98126ActiveMLS ID #2462928, Aaron Rysemus. NWMLS as distributed by MLS GRID
- $429,8002 bd2 ba955 sqftOutlook At Issaquah Highland, Issaquah, WA 98027ActiveMLS ID #2504940, Kyong E. Kwon. NWMLS as distributed by MLS GRID
- $499,9502 bd2 ba963 sqftJuanita Country Club, Kirkland, WA 98034ActiveMLS ID #2545104, Cynthia Kelly. NWMLS as distributed by MLS GRID
- $525,0002 bd2 ba1.2k sqftBallinger Heights, Mountlake Terrace, WA 98043ActiveMLS ID #2511848, Dallas Lussier. NWMLS as distributed by MLS GRID
