Beautifully updated and move-in ready! This thoughtfully refreshed Townhome showcases new luxury vinyl plank (LVP) flooring throughout and all new interior paint, creating a bright, clean, and modern feel from the moment you step inside. One car attached garage. Don't miss the extra room behind the garage, can be office, exercise or play room. Main floor provides open concept of kitchen dining and living room. From the kitchen step out the slider to enjoy the brand-new deck, offering the perfect space for outdoor entertaining, morning coffee, or simply relaxing while taking in the green surroundings. On the upper floor two bedrooms and two bathrooms. both bedrooms have soaring ceilings, giving a an extra spacious feeling. The space is flooded with natural light, enjoy the view of down town Bellevue from the primary bedroom window. Convenient location with proximity to shopping freeways and employment. Overlooking green area in the back and nice city view to the front, this homes offers great privacy. With fresh updates throughout and attention to detail at every turn, this home offers a turnkey opportunity for buyers seeking style, comfort, and convenience. A must-see property that is ready for its next owner to move in and enjoy! Low HODues and No Rental Cap. Excellent Bellevue schools.
Active
Listed by: Windermere R.E. Northeast, Inc • Tami Grayevsky
$725,000
604 122nd Avenue NE #3, Bellevue, WA 98005
2beds
1,191sqft
Townhouse, Condominium
Built in 1990
-- sqft lot
$706,600 Zestimate®
$609/sqft
$455/mo HOA
What's special
One car attached garageBrand-new deckAll new interior paintFresh updates throughout
- 32 days |
- 612 |
- 21 |
Zillow last checked:
Listing updated:
Listed by:
Tami Grayevsky,
Windermere R.E. Northeast, Inc
Source: NWMLS as distributed by MLS GRID,MLS#: 2543395
Facts & features
Interior
Bedrooms & bathrooms
- Bedrooms: 2
- Bathrooms: 3
- Full bathrooms: 2
- 1/2 bathrooms: 1
- Main level bathrooms: 1
Primary bedroom
- Level: Second
Bedroom
- Level: Second
Bathroom full
- Level: Second
Bathroom full
- Level: Second
Other
- Level: Main
Entry hall
- Level: Lower
Kitchen with eating space
- Level: Main
Living room
- Level: Main
Utility room
- Level: Main
Heating
- Fireplace, Baseboard, Electric
Cooling
- None
Appliances
- Included: Dishwasher, Disposal, Dryer, Refrigerator, Stove(s)/Range(s), Washer, Dishwasher(s), Dryer(s), Garbage Disposal, Refrigerator(s), Washer(s), Cooking - Electric Hookup, Cooking-Electric, Dryer-Electric
- Laundry: Electric Dryer Hookup, Washer Hookup
Features
- Flooring: Laminate
- Windows: Insulated Windows, Coverings: blinds
- Number of fireplaces: 1
- Fireplace features: Wood Burning, Main Level: 1, Fireplace
Interior area
- Total structure area: 1,191
- Total interior livable area: 1,191 sqft
Property
Parking
- Total spaces: 1
- Parking features: Individual Garage
- Has garage: Yes
- Covered spaces: 1
Features
- Levels: Multi/Split
- Entry location: Lower
- Patio & porch: Cooking-Electric, Dryer-Electric, Fireplace, Insulated Windows, Walk-In Closet(s), Washer
- Has view: Yes
- View description: City, Territorial
Lot
- Features: Dead End Street, Paved
Details
- Parcel number: 8664400270
- Special conditions: Standard
Construction
Type & style
- Home type: Townhouse
- Architectural style: Townhouse
- Property subtype: Townhouse, Condominium
Materials
- Wood Siding
Condition
- Year built: 1990
Utilities & green energy
- Electric: Company: PSE
- Sewer: Company: City of Bellevue
- Water: Company: City of Bellevue
Green energy
- Energy efficient items: Insulated Windows
Community & HOA
Community
- Subdivision: Downtown Bellevue
HOA
- Services included: Common Area Maintenance, Sewer, Water
- HOA fee: $455 monthly
Location
- Region: Bellevue
Financial & listing details
- Price per square foot: $609/sqft
- Tax assessed value: $761,000
- Annual tax amount: $5,470
- Date on market: 6/20/2026
- Cumulative days on market: 33 days
- Listing terms: Conventional
- Inclusions: Dishwasher(s), Dryer(s), Garbage Disposal, Refrigerator(s), Stove(s)/Range(s), Washer(s)
Estimated market value
$706,600
$671,000 - $742,000
$3,398/mo
Price history
| Date | Event | Price |
|---|---|---|
| 6/21/2026 | Listed for sale | $725,000+410.6%$609/sqft |
Source:  NWMLS as distributed by MLS GRID #2543395 Report a problem NWMLS as distributed by MLS GRID #2543395 Report a problem | ||
| 12/30/1998 | Sold | $142,000-21.5%$119/sqft |
Source: Public Record Report a problem | ||
| 9/30/1998 | Sold | $181,000$152/sqft |
Source: Public Record Report a problem | ||
Public tax history
| Year | Property taxes | Tax assessment |
|---|---|---|
| 2025 | $5,673 +3.7% | $761,000 +2.3% |
| 2024 | $5,470 -22.3% | $744,000 -17.2% |
| 2023 | $7,039 +42.5% | $899,000 +29.2% |
| 2022 | $4,939 -4.7% | $696,000 +10.5% |
| 2021 | $5,184 -0.8% | $630,000 +7% |
| 2020 | $5,228 +0.4% | $589,000 -1.2% |
| 2019 | $5,206 +11.9% | $596,000 +5.5% |
| 2018 | $4,654 +5.6% | $565,000 +18.2% |
| 2017 | $4,408 +33.8% | $478,000 +13.5% |
| 2016 | $3,295 | $421,000 +9.9% |
| 2015 | $3,295 | $383,000 +3.5% |
| 2014 | $3,295 | $370,000 +36.5% |
| 2013 | $3,295 | $271,000 +19.4% |
| 2012 | -- | $227,000 -16.8% |
| 2011 | -- | $273,000 -12.5% |
| 2010 | -- | $312,000 |
| 2009 | -- | $312,000 +6.1% |
| 2007 | -- | $294,000 +23.5% |
| 2006 | -- | $238,000 +5.8% |
| 2005 | -- | $225,000 +24.2% |
| 2001 | $1,727 +16% | $181,200 +28.2% |
| 2000 | $1,489 | $141,300 |
Find assessor info on the county website
Monthly payment
Est. payment
Payment breakdown
Explore the cost of this home by adjusting the details. Changes won't be saved.Climate risks
Neighborhood: Wilburton
Nearby schools
GreatSchools rating
- 8/10Enatai Elementary SchoolGrades: PK-5Distance: 2.1 mi
- 8/10Chinook Middle SchoolGrades: 6-8Distance: 1.8 mi
- 9/10Bellevue High SchoolGrades: 9-12Distance: 1.2 mi
Schools provided by the listing agent
- Elementary: Enatai Elem
- Middle: Chinook Mid
- High: Bellevue High
Source: NWMLS as distributed by MLS GRID. This data may not be complete. We recommend contacting the local school district to confirm school assignments for this home.
- $939,0003 bd3 ba1.2k sqft618 122nd Ave NE #3, Bellevue, WA 98005Sold

- $965,0003 bd3 ba1.3k sqft732 122nd Ave NE, Bellevue, WA 98005Sold

- $865,0003 bd3 ba1.2k sqft722 122nd Ave NE, Bellevue, WA 98005Sold
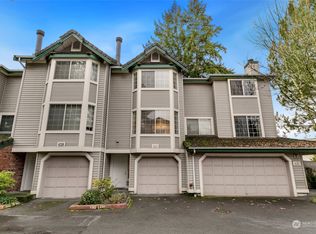
- $800,0002 bd3 ba1.1k sqft630 122nd Ave NE, Bellevue, WA 98005Sold
- $1,002,0003 bd3 ba1.2k sqft610 122nd Ave NE, Bellevue, WA 98005Sold
- $930,0003 bd3 ba1.3k sqft748 122nd Ave NE, Bellevue, WA 98005Sold
- $512,0002 bd2 ba867 sqft701 122nd Ave NE APT 207, Bellevue, WA 98005Sold
- $405,0001 bd1 ba623 sqft701 122nd Ave NE APT 208, Bellevue, WA 98005Sold
A local agent can set up tours, give advice and negotiate with sellers.
Similar homes
- $698,0002 bd3 ba1k sqft1230 101st Place NE #1230, Bellevue, WA 98004Active
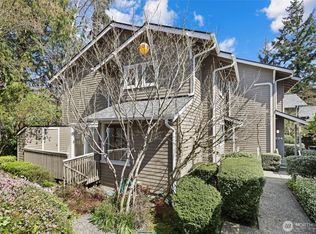 MLS ID #2503259, Lynn Crane. NWMLS as distributed by MLS GRID
 - $630,0002 bd2 ba950 sqftGlendate Duplex, Bellevue, WA 98005Active
 MLS ID #2551749, Jun Lee. NWMLS as distributed by MLS GRID
 - $799,9502 bd3 ba1.7k sqft10 143rd Avenue SE, Bellevue, WA 98007Active
 MLS ID #2529525, Thuy A. Nguyen. NWMLS as distributed by MLS GRID
 - $689,0002 bd3 ba1.3k sqftPark 54, Kirkland, WA 98033Active
 MLS ID #2512972, Raymond Zang. NWMLS as distributed by MLS GRID
 - $725,0002 bd3 ba1.3k sqftCheswick Lane Townhomes, Sammamish, WA 98074ActiveMLS ID #2534827, Apoorva Agrawal. NWMLS as distributed by MLS GRID
- $585,0003 bd2 ba1.2k sqftYarrowood Condominium, Bellevue, WA 98004ActiveMLS ID #2553046, Robin L Myers. NWMLS as distributed by MLS GRID
- $599,0002 bd3 ba1.3k sqftYarrowood, Bellevue, WA 98004ActiveMLS ID #2518756, Charles Sirianni. NWMLS as distributed by MLS GRID
- $770,0002 bd3 ba1.6k sqftRiver Park Townhomes, Bothell, WA 98011ActiveMLS ID #2533600, Barry Long. NWMLS as distributed by MLS GRID
- $800,0003 bd2 ba1.3k sqftSomerset Creek, Bellevue, WA 98006ActiveMLS ID #2546855, Susan M Webster. NWMLS as distributed by MLS GRID
- $799,9502 bd3 ba1.3k sqftWestview Court Townhomes, Kirkland, WA 98033ActiveMLS ID #2550350, Jill Watson. NWMLS as distributed by MLS GRID
- $469,9502 bd2 ba940 sqftRiverstone, Bellevue, WA 98007ActiveMLS ID #2546291, CL Tang. NWMLS as distributed by MLS GRID
- $699,0003 bd3 ba1.4k sqftCambridge Townhomes, Bothell, WA 98011ActiveMLS ID #2533909, Emily Lam. NWMLS as distributed by MLS GRID
- $540,0002 bd2 ba1.4k sqftCedar Ridge, Redmond, WA 98052ActiveMLS ID #2557081, Timothy Tilbury. NWMLS as distributed by MLS GRID
- $399,0002 bd2 ba995 sqftChateau Ville, Bellevue, WA 98006ActiveMLS ID #2553156, Sharon Liu. NWMLS as distributed by MLS GRID
- $565,0003 bd3 ba1.2k sqftKirkland Village, Kirkland, WA 98034ActiveMLS ID #2544587, Polly Wong. NWMLS as distributed by MLS GRID
- $485,0002 bd2 ba1k sqftThe Ridge Bellevue, Bellevue, WA 98004ActiveMLS ID #2505770, Jeffrey Stegelman. NWMLS as distributed by MLS GRID
- $520,0002 bd2 ba1.3k sqftSomerset Estates Condo, Bellevue, WA 98006ActiveMLS ID #2481555, CL Tang. NWMLS as distributed by MLS GRID
- $786,0003 bd3 ba1.4k sqftSierra At Klahanie, Sammamish, WA 98029ActiveMLS ID #2527398, Tuyet G. Luong. NWMLS as distributed by MLS GRID
- $479,0002 bd2 ba1k sqftSixty-01, Redmond, WA 98052ActiveMLS ID #2541969, Sabranie J. Coyne. NWMLS as distributed by MLS GRID
- $590,0002 bd2 ba944 sqftMiller Place, Seattle, WA 98112ActiveMLS ID #2552681, Sherief Elbassuoni. NWMLS as distributed by MLS GRID
