Skip main navigation
Active
  • Listed by: Fathom Realty WA LLC • Sherief Elbassuoni
    $590,000

    215 20th Avenue E #201, Seattle, WA 98112

    2beds
    944sqft
    : 
    Loading
    Get pre-qualified
    Condominium
    Built in 1999
    -- sqft lot
    $582,300 Zestimate®
    $625/sqft
    $798/mo HOA

    What's special

    Cozy gas fireplaceRemodeled kitchenPrimary suiteWalk-in closetSoaking tubSeparate showerExtra storage unit
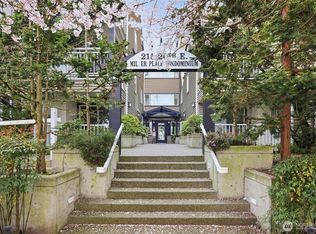
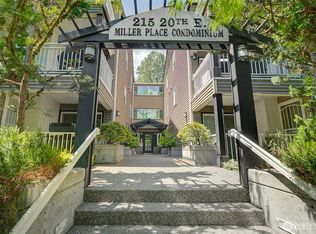
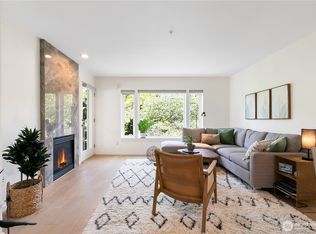
    Enjoy this spacious, conveniently located Capitol Hill 2-bedroom, 2-bathroom home, which features an open layout with a cozy gas fireplace, a private covered deck, in-unit laundry, an extra storage unit, and two secure garage parking spaces. The remodeled kitchen offers generous counter space and abundant cabinetry, while the primary suite includes a walk-in closet, deck access, and an ensuite bath with double sinks, a soaking tub, and a separate shower. Enjoying two private outdoor spaces in a pet-friendly building, the all-inclusive HOA dues conveniently cover your gas, water, sewer, garbage, cable, and insurance.Directly across the street, the Miller Park Community Center offers instant recreation with pickleball, tennis, sports fields, a playground, and a gym. This rare in-city retreat provides a peaceful Capitol Hill setting with effortless access to downtown Seattle, South Lake Union, local hospitals, transit, freeways, Safeway, and the vibrant 15th Avenue corridor.Experience the best of Capitol Hill living in this beautifully updated condo at Miller Place, a boutique building on a quiet, tree-lined street. Boasting a Walk Score of 94, you are just steps from the park, light rail, local shops, cafes, and everyday conveniences, offering the perfect blend of comfort, convenience, and a true walkable lifestyle.
    7 days
    |
    422
    |
    17
    |

    Likely to sell faster than

    Zillow last checked:

    Listing updated:

    Listed by:

    Sherief Elbassuoni,

    Fathom Realty WA LLC

    Source: NWMLS as distributed by MLS GRID,MLS#: 2552681MLS Logo

    Loading...

      Facts & features

      Interior

      Bedrooms & bathrooms
      • Bedrooms: 2
      • Bathrooms: 2
      • Full bathrooms: 2
      • Main level bathrooms: 2
      • Main level bedrooms: 2
      Primary bedroom
      • Level: Main
      Bedroom
      • Level: Main
      Bathroom full
      • Level: Main
      Bathroom full
      • Level: Main
      Entry hall
      • Level: Main
      Kitchen with eating space
      • Level: Main
      Living room
      • Level: Main
      Utility room
      • Level: Main
      Heating
      • Fireplace, Wall Furnace, Electric, Natural Gas
      Cooling
      • None
      Appliances
      • Included: Dishwasher, Disposal, Dryer, Microwave, Refrigerator, Stove(s)/Range(s), Washer, Dishwasher(s), Dryer(s), Garbage Disposal, Microwave(s), Refrigerator(s), Washer(s), Cooking - Electric Hookup, Cooking-Electric, Dryer-Electric
      • Laundry: Electric Dryer Hookup, Washer Hookup
      Features
      • Flooring: Laminate, Carpet
      • Windows: Insulated Windows, Coverings: Blinds
      • Number of fireplaces: 1
      • Fireplace features: Gas, Main Level: 1, Fireplace
      Interior area
      • Total structure area: 944
      • Total interior livable area: 944 sqft

      Property

      Parking
      • Total spaces: 2
      • Parking features: Common Garage
      • Has garage: Yes
      • Covered spaces: 2
      Features
      • Levels: Three Or More
      • Entry location: Main
      • Patio & porch: Cooking-Electric, Dryer-Electric, Fireplace, Insulated Windows, Primary Bathroom, Sprinkler System, Walk-In Closet(s), Washer
      Lot
      • Features: Curbs, Paved, Sidewalk
      Details
      • Parcel number: 5532000140
      • Special conditions: Standard

      Construction

      Type & style
      • Home type: Condo
      • Architectural style: Condo (3 Levels)
      • Property subtype: Condominium
      Materials
      • Metal/Vinyl
      • Roof: Composition
      Condition
      • Year built: 1999
      • Major remodel year: 1999

      Utilities & green energy

      • Electric: Company: Seattle City Light
      • Sewer: Company: HOA
      • Water: Company: HOA
      • Utilities for property: Xfinity
      Green energy
      • Energy efficient items: Insulated Windows

      Community & HOA

      Community
      • Features: Elevator, Gated, Lobby Entrance
      • Security: Fire Sprinkler System
      • Subdivision: Capitol Hill
      HOA
      • Services included: Common Area Maintenance, Earthquake Insurance, Gas, Maintenance Grounds, Sewer, Snow Removal, Water
      • HOA fee: $798 monthly
      • HOA phone: 310-344-4634
      Location
      • Region: Seattle

      Financial & listing details

      • Price per square foot: $625/sqft
      • Annual tax amount: $6,100
      • Date on market: 7/10/2026
      • Cumulative days on market: 9 days
      • Listing terms: Conventional,VA Loan
      • Inclusions: Dishwasher(s), Dryer(s), Garbage Disposal, Microwave(s), Refrigerator(s), Stove(s)/Range(s), Washer(s)

        Estimated market value

        $582,300

        $553,000 - $611,000

        $3,196/mo

        Price history

        DateEventPrice
        7/12/2026Listed for sale$590,000-12.6%$625/sqft
        Source: NWMLS as distributed by MLS GRID #2552681 Report a problem
        9/5/2018Sold$675,000-0.7%$715/sqft
        Source: NWMLS as distributed by MLS GRID #1312325 Report a problem
        8/17/2018Pending sale$679,880$720/sqft
        Source: Synergy Mrgrs & Acq. LLC #1312325 Report a problem
        7/27/2018Listed for sale$679,880+81.3%$720/sqft
        Source: Synergy Mrgrs & Acq. LLC #1312325 Report a problem
        7/30/2012Sold$375,000+22.1%$397/sqft
        Source: NWMLS as distributed by MLS GRID #363307 Report a problem
        6/21/2005Sold$307,250$325/sqft
        Source: NWMLS as distributed by MLS GRID #25066670 Report a problem

        Public tax history

        Tax history is unavailable.

        Monthly payment

        Est. payment

        Payment breakdown

        Explore the cost of this home by adjusting the details. Changes won't be saved.
        All calculations are estimates and provided by Zillow, Inc. for informational purposes only. Actual amounts may vary.
        HOA fees may include property taxes on listings classified as Co-Ops. Contact the listing agent and/or owner for fee details.
        Mortgage interest rates are dependent on a number of factors, including credit score, down payment, and repayment length. Interest rate data provided by Zillow Group Marketplace, Inc. as of 1/1/1970 from various mortgage lenders with which we have lead or other similar arrangements; the Estimated Payment is an average of those rates.
        See how much you could borrow to make a competitive offer.

        Climate risks

        Neighborhood: Capitol Hill

        Getting around

        94 / 100
        Walker's Paradise
        68 / 100
        Good Transit
        88 / 100
        Very Bikeable

        Nearby schools

        GreatSchools rating
        Schools provided by the listing agent
        • Elementary: Stevens
        • Middle: Meany Mid
        • High: Garfield High

        Source: NWMLS as distributed by MLS GRID. This data may not be complete. We recommend contacting the local school district to confirm school assignments for this home.

        A local agent can set up tours, give advice and negotiate with sellers.

        Browse local experts

        Similar homes