Experience the best of Capitol Hill living in this bright, end-unit two bedroom, two-bathroom condo at Miller Place, a boutique building on a quiet, tree-lined street. This 944 square foot home offers extra windows and added privacy thanks to its coveted end-unit position, with an open-concept layout centered around a cozy gas fireplace. In-unit laundry and generous storage add everyday convenience, while the kitchen offers ample cabinetry and counter space for effortless entertaining. Both bedrooms are well-proportioned, with the primary suite featuring its own ensuite bath for added privacy and comfort. The pet-friendly building offers exceptional value, with HOA dues covering gas, water, sewer, and garbage. Located directly across from Miller Park Community Center, residents can easily enjoy pickleball and tennis courts, sports fields, a playground, and a gym. With a Walk Score of 94, this peaceful urban retreat is just moments from light rail, grocery stores, local shops, cafés, hospitals, downtown Seattle, South Lake Union and major freeways. Enjoy the perfect blend of comfort, convenience, and a truly walkable Capitol Hill lifestyle. There are only 4 total slots available for the rental cap, and currently only 1 remains.
Active
Listed by: RE/MAX Town Center • Ness Karali
$565,000
215 20th Avenue E #204, Seattle, WA 98112
2beds
944sqft
Condominium
Built in 1999
-- sqft lot
$555,700 Zestimate®
$599/sqft
$798/mo HOA
What's special
Cozy gas fireplaceExtra windowsIn-unit laundryGenerous storageOpen-concept layout
- --
- on Zillow
- 165
- views
- 7
- saves
Likely to sell faster than
Zillow last checked:
Listing updated:
Listed by:
Ness Karali,
RE/MAX Town Center,
Brian Barnhart,
RE/MAX Town Center
Source: NWMLS as distributed by MLS GRID,MLS#: 2585436
Facts & features
Interior
Bedrooms & bathrooms
- Bedrooms: 2
- Bathrooms: 2
- Full bathrooms: 2
- Main level bathrooms: 2
- Main level bedrooms: 2
Primary bedroom
- Level: Main
Bedroom
- Level: Main
Bathroom full
- Level: Main
Bathroom full
- Level: Main
Dining room
- Level: Main
Entry hall
- Level: Main
Kitchen with eating space
- Level: Main
Living room
- Level: Main
Utility room
- Level: Main
Heating
- Wall Furnace, Electric, Natural Gas
Cooling
- None
Appliances
- Included: Dishwasher, Disposal, Dryer, Microwave, Refrigerator, Stove(s)/Range(s), Washer, Dishwasher(s), Dryer(s), Garbage Disposal, Microwave(s), Refrigerator(s), Washer(s)
Features
- Flooring: Ceramic Tile, Slate, Vinyl, Carpet
- Windows: Insulated Windows
- Has fireplace: No
- Fireplace features: Gas
Interior area
- Total structure area: 944
- Total interior livable area: 944 sqft
Property
Parking
- Total spaces: 1
- Parking features: Common Garage
- Has garage: Yes
- Covered spaces: 1
Features
- Levels: Three Or More
- Entry location: Main
- Patio & porch: End Unit, Insulated Windows, Primary Bathroom, Walk-In Closet(s)
- Has view: Yes
- View description: Territorial
Lot
- Features: Curbs, Paved, Secluded, Sidewalk
Details
- Parcel number: 5532000060
- Special conditions: Standard
Construction
Type & style
- Home type: Condo
- Architectural style: Condo (3 Levels)
- Property subtype: Condominium
Materials
- Metal/Vinyl, Wood Siding
- Roof: Composition
Condition
- Year built: 1999
Utilities & green energy
- Electric: Company: Seattle City Light
- Sewer: Company: HOA
- Water: Company: HOA
Green energy
- Energy efficient items: Insulated Windows
Community & HOA
Community
- Features: Elevator, Gated, Lobby Entrance
- Security: Fire Sprinkler System
- Subdivision: Capitol Hill
HOA
- Services included: Common Area Maintenance, Earthquake Insurance, Gas, Maintenance Grounds, Sewer, Snow Removal, Water
- HOA fee: $798 monthly
- HOA phone: 310-344-4634
Location
- Region: Seattle
Financial & listing details
- Price per square foot: $599/sqft
- Tax assessed value: $618,000
- Annual tax amount: $6,304
- Date on market: 9/25/2026
- Listing terms: Conventional,VA Loan
- Inclusions: Dishwasher(s), Dryer(s), Garbage Disposal, Microwave(s), Refrigerator(s), Stove(s)/Range(s), Washer(s)
Estimated market value
$555,700
$528,000 - $583,000
$3,350/mo
Price history
| Date | Event | Price |
|---|---|---|
| 9/25/2026 | Listed for sale | $565,000-17.3%$599/sqft |
Source:  NWMLS as distributed by MLS GRID #2585436 Report a problem NWMLS as distributed by MLS GRID #2585436 Report a problem | ||
| 4/27/2018 | Sold | $683,000+10.2%$724/sqft |
Source: NWMLS as distributed by MLS GRID #1264960 Report a problem | ||
| 4/19/2018 | Pending sale | $620,000$657/sqft |
Source: Windermere Real Estate Mount Baker #1264960 Report a problem | ||
| 4/9/2018 | Listed for sale | $620,000+82.9%$657/sqft |
Source: Windermere Real Estate Mount Baker #1264960 Report a problem | ||
| 5/28/2009 | Sold | $339,000+13.4%$359/sqft |
Source: NWMLS as distributed by MLS GRID #29034194 Report a problem | ||
| 10/15/2004 | Sold | $298,950+22%$317/sqft |
Source: NWMLS as distributed by MLS GRID #24111560 Report a problem | ||
| 4/28/2000 | Sold | $245,000+24.4%$260/sqft |
Source: NWMLS as distributed by MLS GRID #20036243 Report a problem | ||
| 3/1/1999 | Sold | $197,000$209/sqft |
Source: Public Record Report a problem | ||
Public tax history
| Year | Property taxes | Tax assessment |
|---|---|---|
| 2025 | $6,304 +6% | $618,000 -1.6% |
| 2024 | $5,944 +1.1% | $628,000 -0.6% |
| 2023 | $5,879 +21.8% | $632,000 +9.7% |
| 2022 | $4,826 +7.8% | $576,000 +17.3% |
| 2021 | $4,476 +1.6% | $491,000 +7% |
| 2020 | $4,406 -19.4% | $459,000 -20.7% |
| 2019 | $5,468 +20.5% | $579,000 +8.4% |
| 2018 | $4,538 +4.8% | $534,000 +20.8% |
| 2017 | $4,332 +27.3% | $442,000 +7.5% |
| 2016 | $3,404 | $411,000 +11.4% |
| 2015 | $3,404 | $369,000 +2.5% |
| 2014 | $3,404 | $360,000 +2.9% |
| 2013 | $3,404 | $350,000 +50.2% |
| 2012 | -- | $233,000 -20.2% |
| 2011 | -- | $292,000 -2.3% |
| 2010 | -- | $299,000 |
| 2009 | -- | $299,000 +1.7% |
| 2007 | -- | $294,000 +8.9% |
| 2006 | -- | $270,000 +4.2% |
| 2005 | -- | $259,000 +36.5% |
| 2001 | $2,178 -4% | $189,700 +2% |
| 2000 | $2,269 | $186,000 |
Find assessor info on the county website
Monthly payment
Est. payment
Payment breakdown
Explore the cost of this home by adjusting the details. Changes won't be saved.Climate risks
Neighborhood: Capitol Hill
Nearby schools
Schools provided by the listing agent
- Elementary: Stevens
- Middle: Meany Mid
- High: Garfield High
Source: NWMLS as distributed by MLS GRID. This data may not be complete. We recommend contacting the local school district to confirm school assignments for this home.


Similar homes
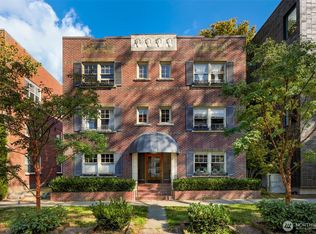
- $549,0001 bd1 ba807 sqft214 16th Ave E, Seattle, WA 98112Active
 MLS ID #2586413, Ross M. Hartwich. NWMLS as distributed by MLS GRID
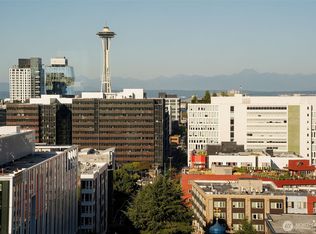
 - $565,0002 bd2 ba1.1k sqftSahali, Seattle, WA 98102Active
 MLS ID #2583244, Jordan R. Malloch. NWMLS as distributed by MLS GRID
 - $489,0001 bd1 ba800 sqftMiller Place, Seattle, WA 98112Active
 MLS ID #2539111, Sharon O'Mahony. NWMLS as distributed by MLS GRID
 - $499,9002 bd2 ba920 sqftFortune View, Seattle, WA 98122Active
 MLS ID #2522499, Andy Sather. NWMLS as distributed by MLS GRID
