Modern upgrades meet an unbeatable Lower Queen Anne location in this beautifully fully updated 2 bed, 2 full-bath, Open Concept Condo. Open island kitchen with seating, premium Maytag appliances, quartz countertops, soft-close cabinets, LED lighting and USB outlets. Bright living space with a mini wet bar and fireplace opening to a private balcony creating a comfortable space for everyday living and intimate entertaining. The large primary suite includes a private full bath featuring a quartz dual-sink vanity, fresh tile and a walk-in closet. The additional full bathroom is updated with a quartz countertop vanity, fresh tile and modern lighting. Additional amenities include a secured lobby entrance, secured common parking garage with a reserved parking space. Well ran HOA (minimal dues). With only 12 units, residents enjoy a close neighborly atmosphere. Everything you love about Seattle is just outside your door-Close to major transit routes, within minutes/blocks to Seattle Center, Space Needle, Downtown Seattle, Climate Pledge, South Lake Union, Ballard and so much more! Whether commuting, dining or exploring the city this location puts it all within easy reach. 2 Pets allowed-weight limit of 40lbs for any pet residing in the building-Exceptions may be made on a case-by-case basis.
Active
Listed by: RE/MAX Platinum Srvs/Silverdal • Elizabethann Garcia
Price cut: $14K (7/28)
$585,000
613 4th Avenue W #103, Seattle, WA 98119
2beds
1,150sqft
Condominium
Built in 1979
-- sqft lot
$580,000 Zestimate®
$509/sqft
$684/mo HOA
What's special
Private balconyOpen concept condoModern upgradesLarge primary suiteBright living spaceWalk-in closetSoft-close cabinets
- --
- on Zillow
- 183
- views
- 19
- saves
Zillow last checked:
Listing updated:
Listed by:
Elizabethann Garcia,
RE/MAX Platinum Srvs/Silverdal
Source: NWMLS as distributed by MLS GRID,MLS#: 2537702
Facts & features
Interior
Bedrooms & bathrooms
- Bedrooms: 2
- Bathrooms: 2
- Full bathrooms: 2
- Main level bathrooms: 2
- Main level bedrooms: 2
Primary bedroom
- Level: Main
Bedroom
- Level: Main
Bathroom full
- Level: Main
Bathroom full
- Level: Main
Other
- Level: Main
Other
- Level: Main
Dining room
- Level: Main
Entry hall
- Level: Main
Kitchen with eating space
- Level: Main
Living room
- Level: Main
Heating
- Radiant, Electric
Cooling
- None
Appliances
- Included: Dishwasher, Dryer, Microwave, Refrigerator, Stove(s)/Range(s), Washer, Dishwasher(s), Dryer(s), Microwave(s), Refrigerator(s), Washer(s), Water Heater: Tank, Water Heater Location: Hall closet, Dryer-Electric
- Laundry: Electric Dryer Hookup, Washer Hookup
Features
- Flooring: Laminate
- Windows: Coverings: Blinds
- Has fireplace: No
- Fireplace features: Wood Burning
Interior area
- Total structure area: 1,150
- Total interior livable area: 1,150 sqft
Property
Parking
- Parking features: Common Garage, Off Street
- Has garage: Yes
Features
- Levels: One
- Stories: 1
- Entry location: Main
- Patio & porch: Dryer-Electric, End Unit, Primary Bathroom, Walk-In Closet(s), Washer, Water Heater
- Has view: Yes
- View description: Territorial
Lot
- Size: 1,149 Square Feet
- Features: Curbs, Paved, Sidewalk
Details
- Parcel number: 7013700030
- Special conditions: Standard
Construction
Type & style
- Home type: Condo
- Architectural style: Traditional,Condo (1 Level)
- Property subtype: Condominium
Materials
- Cement Planked, Cement Plank
- Roof: Flat
Condition
- Year built: 1979
- Major remodel year: 2001
Utilities & green energy
- Electric: Company: Seattle City Light
- Sewer: Company: Seattle Public Utilities
- Water: Company: Seattle Public Utilities
- Utilities for property: Xfinity, Xfinity
Community & HOA
Community
- Features: Elevator, Gated, Lobby Entrance
- Subdivision: Queen Anne
HOA
- Services included: Common Area Maintenance, Earthquake Insurance, Maintenance Grounds, Sewer, Water
- HOA fee: $684 monthly
- HOA phone: 206-283-6000
Location
- Region: Seattle
Financial & listing details
- Price per square foot: $509/sqft
- Tax assessed value: $610,000
- Annual tax amount: $6,214
- Date on market: 6/12/2026
- Listing terms: Conventional
- Inclusions: Dishwasher(s), Dryer(s), Microwave(s), Refrigerator(s), Stove(s)/Range(s), Washer(s)
Estimated market value
$580,000
$551,000 - $609,000
$3,556/mo
Price history
| Date | Event | Price |
|---|---|---|
| 7/28/2026 | Price change | $585,000-2.3%$509/sqft |
Source:  NWMLS as distributed by MLS GRID #2537702 Report a problem NWMLS as distributed by MLS GRID #2537702 Report a problem | ||
| 6/29/2026 | Price change | $599,000-1.8%$521/sqft |
Source: NWMLS as distributed by MLS GRID #2537702 Report a problem | ||
| 6/19/2026 | Price change | $610,000-0.8%$530/sqft |
Source: NWMLS as distributed by MLS GRID #2537702 Report a problem | ||
| 6/12/2026 | Listed for sale | $615,000+6%$535/sqft |
Source: NWMLS as distributed by MLS GRID #2537702 Report a problem | ||
| 1/12/2021 | Sold | $580,000-2.4%$504/sqft |
Source: NWMLS as distributed by MLS GRID #1684978 Report a problem | ||
| 12/15/2020 | Pending sale | $594,000+82.8%$517/sqft |
Source: NWMLS as distributed by MLS GRID #1684978 Report a problem | ||
| 5/1/2015 | Sold | $325,000$283/sqft |
Source: NWMLS as distributed by MLS GRID #762115 Report a problem | ||
| 4/8/2014 | Listing removed | $1,595$1/sqft |
Source: Apple Property Management Report a problem | ||
| 3/18/2014 | Price change | $1,595-5.9%$1/sqft |
Source: Apple Property Management Report a problem | ||
| 2/27/2014 | Listed for rent | $1,695+30.9%$1/sqft |
Source: Apple Property Management Report a problem | ||
| 10/17/2011 | Listing removed | $1,295$1/sqft |
Source: Apple Property Management Report a problem | ||
| 9/30/2011 | Price change | $1,295-7.2%$1/sqft |
Source: Apple Property Management Report a problem | ||
| 9/14/2011 | Price change | $1,395-6.7%$1/sqft |
Source: Apple Property Management Report a problem | ||
| 9/3/2011 | Price change | $1,495-0.3%$1/sqft |
Source: Apple Property Management Report a problem | ||
| 8/6/2011 | Listed for rent | $1,500$1/sqft |
Source: Apple Property Management Report a problem | ||
Public tax history
| Year | Property taxes | Tax assessment |
|---|---|---|
| 2025 | $6,214 +11.6% | $610,000 +3.6% |
| 2024 | $5,569 -1.8% | $589,000 -3.6% |
| 2023 | $5,674 +21% | $611,000 +8.9% |
| 2022 | $4,689 -5.9% | $561,000 +2% |
| 2021 | $4,983 +14.9% | $550,000 +21.4% |
| 2020 | $4,337 -9.1% | $453,000 -10.3% |
| 2019 | $4,773 +12.9% | $505,000 +1.4% |
| 2018 | $4,229 +15.8% | $498,000 +33.9% |
| 2017 | $3,653 +11.6% | $372,000 +17.4% |
| 2016 | $3,274 | $317,000 -8.4% |
| 2015 | $3,274 | $346,000 +0.3% |
| 2014 | $3,274 | $345,000 +19.8% |
| 2013 | $3,274 | $288,000 +19.5% |
| 2012 | -- | $241,000 -12% |
| 2011 | -- | $274,000 -14.9% |
| 2010 | -- | $322,000 |
| 2009 | -- | $322,000 +19.7% |
| 2007 | -- | $269,000 +19.6% |
| 2006 | -- | $225,000 +4.2% |
| 2005 | -- | $216,000 +31.1% |
| 2001 | $1,910 +29.1% | $164,800 +37.2% |
| 2000 | $1,480 | $120,100 |
Find assessor info on the county website
Monthly payment
Est. payment
Payment breakdown
Explore the cost of this home by adjusting the details. Changes won't be saved.Climate risks
Neighborhood: Lower Queen Anne
Nearby schools
Schools provided by the listing agent
- Elementary: Hay
- Middle: Mc Clure Mid
- High: Lincoln High
Source: NWMLS as distributed by MLS GRID. This data may not be complete. We recommend contacting the local school district to confirm school assignments for this home.
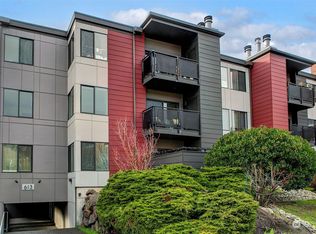
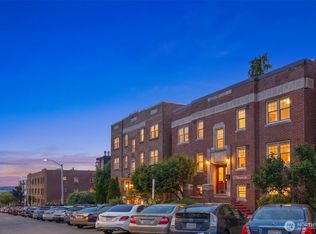

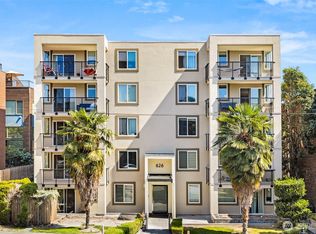
Similar homes
- $560,0002 bd2 ba1k sqft555, Seattle, WA 98109Active
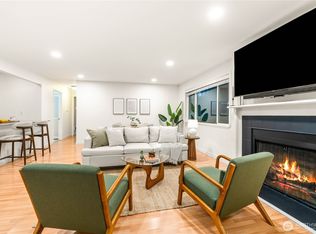 MLS ID #2591132, Jeff Strand. NWMLS as distributed by MLS GRID
 - $550,0002 bd2 ba1.2k sqftTaylor Lee, Seattle, WA 98109Active
 MLS ID #2579355, Kendra Todd. NWMLS as distributed by MLS GRID
 - $599,3162 bd2 ba1k sqftMarine Vista, Seattle, WA 98116Active
 MLS ID #2529673, Jodi M. Hill. NWMLS as distributed by MLS GRID
 - $588,0002 bd3 ba1.1k sqftChatham Cove, Bainbridge Island, WA 98110Active
 MLS ID #2588123, Carleen Gosney. NWMLS as distributed by MLS GRID
