Great value in this spacious, move-in-ready condo just steps from Echo Lake. Seller is offering a 3K closing cost credit with mutually agreed upon terms. The updated kitchen features brand-new stainless steel appliances, beautiful butcher block countertops, and a stylish new range hood. Fresh interior paint and durable vinyl flooring throughout the main living areas create a bright, modern feel. The generous floor plan offers oversized bedrooms, a cozy wood-burning fireplace, and a covered private deck with extra storage that extends your living space. A new washer and dryer are included.Enjoy the community's gated waterfront park with private lake access and a residents-only dock, perfect for relaxing by or on the water. Commuters will appreciate being just two blocks from the Shoreline Transit Center, light rail station and with the Interurban Trail nearby for walking, running, and biking.Pet-friendly for dogs and cats, plus, NEW ROOF, NO RENTAL CAP, NO SPECIAL ASSESSMENTS making this an exceptional opportunity for homeowners and investors alike. Conveniently located near shopping, dining, parks, and major commuter routes, this home offers outstanding value with unbeatable lifestyle amenities.
Active
Listed by: KW Greater Seattle • Kelly B Fulks
$355,000
1132 N 198th Street #C302, Shoreline, WA 98133
2beds
842sqft
:
Get pre-qualified$2,666/mo
Condominium
Built in 1986
-- sqft lot
$348,100 Zestimate®
$422/sqft
$436/mo HOA
What's special
Cozy wood-burning fireplaceBright modern feelStylish new range hoodUpdated kitchenResidents-only dockSpacious move-in-ready condoGenerous floor plan
- 19 days |
- 448 |
- 20 |
Zillow last checked:
Listing updated:
Listed by:
Kelly B Fulks,
KW Greater Seattle
Source: NWMLS as distributed by MLS GRID,MLS#: 2551750
Facts & features
Interior
Bedrooms & bathrooms
- Bedrooms: 2
- Bathrooms: 2
- Full bathrooms: 2
- Main level bathrooms: 2
- Main level bedrooms: 2
Primary bedroom
- Level: Main
Bedroom
- Level: Main
Bathroom full
- Level: Main
Bathroom full
- Level: Main
Dining room
- Level: Main
Entry hall
- Level: Main
Kitchen with eating space
- Level: Main
Living room
- Level: Main
Heating
- Fireplace, Baseboard, Electric
Cooling
- None
Appliances
- Included: Dishwasher, Disposal, Dryer, Refrigerator, Stove(s)/Range(s), Washer, Dishwasher(s), Dryer(s), Garbage Disposal, Refrigerator(s), Washer(s), Water Heater: Electric, Water Heater Location: 2nd bedroom closet, Cooking - Electric Hookup, Cooking-Electric, Dryer-Electric
- Laundry: Electric Dryer Hookup, Washer Hookup
Features
- Flooring: Vinyl, Vinyl Plank, Carpet
- Windows: Coverings: blinds
- Number of fireplaces: 1
- Fireplace features: Wood Burning, Main Level: 1, Fireplace
Interior area
- Total structure area: 842
- Total interior livable area: 842 sqft
Property
Parking
- Total spaces: 1
- Parking features: Off Street, Uncovered
- Uncovered spaces: 1
Features
- Levels: One
- Stories: 1
- Entry location: Main
- Patio & porch: Cooking-Electric, Dryer-Electric, Fireplace, Primary Bathroom, Top Floor, Washer, Water Heater
- Has view: Yes
- View description: Territorial
Lot
- Features: Cul-De-Sac, Dead End Street, Paved, Sidewalk
Details
- Parcel number: 2231300880
- Special conditions: Standard
Construction
Type & style
- Home type: Condo
- Architectural style: Condo (1 Level)
- Property subtype: Condominium
Materials
- Metal/Vinyl, Stucco, Wood Siding, Wood Products
- Roof: Composition
Condition
- Year built: 1986
- Major remodel year: 1986
Utilities & green energy
- Electric: Company: Seattle City Light
- Sewer: Company: Molin
- Water: Company: HOA
Community & HOA
Community
- Features: Outside Entry
- Subdivision: Echo Lake
HOA
- Services included: Common Area Maintenance, Maintenance Grounds, Road Maintenance, Snow Removal
- HOA fee: $436 monthly
Location
- Region: Shoreline
Financial & listing details
- Price per square foot: $422/sqft
- Tax assessed value: $327,000
- Annual tax amount: $3,418
- Date on market: 7/8/2026
- Cumulative days on market: 21 days
- Listing terms: Conventional
- Inclusions: Dishwasher(s), Dryer(s), Garbage Disposal, Refrigerator(s), Stove(s)/Range(s), Washer(s)
Estimated market value
$348,100
$331,000 - $366,000
$2,259/mo
Price history
| Date | Event | Price |
|---|---|---|
| 7/9/2026 | Listed for sale | $355,000-1.4%$422/sqft |
Source:  NWMLS as distributed by MLS GRID #2551750 Report a problem NWMLS as distributed by MLS GRID #2551750 Report a problem | ||
| 10/18/2022 | Sold | $360,000-7%$428/sqft |
Source: NWMLS as distributed by MLS GRID #1958285 Report a problem | ||
| 9/27/2022 | Pending sale | $387,000$460/sqft |
Source: NWMLS as distributed by MLS GRID #1958285 Report a problem | ||
| 9/8/2022 | Price change | $387,000-3.2%$460/sqft |
Source: NWMLS as distributed by MLS GRID #1958285 Report a problem | ||
| 7/29/2022 | Price change | $399,999-2.1%$475/sqft |
Source: NWMLS as distributed by MLS GRID #1958285 Report a problem | ||
| 7/10/2022 | Price change | $408,500-3.9%$485/sqft |
Source: NWMLS as distributed by MLS GRID #1958285 Report a problem | ||
| 6/24/2022 | Listed for sale | $425,000+347.4%$505/sqft |
Source: NWMLS as distributed by MLS GRID #1958285 Report a problem | ||
| 5/14/2012 | Sold | $95,000-47.5%$113/sqft |
Source: NWMLS as distributed by MLS GRID #323931 Report a problem | ||
| 2/21/2006 | Sold | $181,000$215/sqft |
Source: Public Record Report a problem | ||
Public tax history
| Year | Property taxes | Tax assessment |
|---|---|---|
| 2025 | $3,540 +3.6% | $327,000 +6.2% |
| 2024 | $3,418 -13.2% | $308,000 -7.5% |
| 2023 | $3,937 +24.7% | $333,000 +11.7% |
| 2022 | $3,157 +1.3% | $298,000 +12% |
| 2021 | $3,116 -0.8% | $266,000 +8.6% |
| 2020 | $3,141 -4.2% | $245,000 -5.4% |
| 2019 | $3,278 +6.2% | $259,000 +4% |
| 2018 | $3,086 +24.1% | $249,000 +27% |
| 2017 | $2,487 +90.7% | $196,000 +25.6% |
| 2016 | $1,304 | $156,000 +20% |
| 2015 | $1,304 | $130,000 +34% |
| 2014 | $1,304 | $97,000 +12.8% |
| 2013 | $1,304 | $86,000 -23.9% |
| 2012 | -- | $113,000 -28% |
| 2011 | -- | $157,000 -6.5% |
| 2010 | -- | $168,000 |
| 2009 | -- | $168,000 -5.1% |
| 2007 | -- | $177,000 -2.2% |
| 2006 | -- | $181,000 |
Find assessor info on the county website
Monthly payment
Est. payment
Payment breakdown
Explore the cost of this home by adjusting the details. Changes won't be saved.Climate risks
Neighborhood: Echo Lake
Nearby schools
GreatSchools rating
- 6/10Echo Lake Elementary SchoolGrades: K-5Distance: 0.3 mi
- 6/10Albert Einstein Middle SchoolGrades: 6-8Distance: 0.9 mi
- 9/10Shorewood High SchoolGrades: 9-12Distance: 1.4 mi
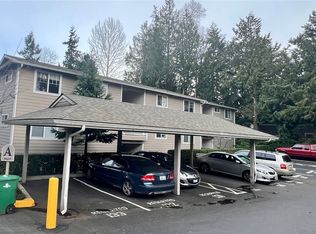
- $375,0002 bd1 ba736 sqft1127 N 198th St UNIT A302, Shoreline, WA 98133Sold
- $247,0001 bd1 ba586 sqft1126 N 198th St UNIT B302, Shoreline, WA 98133For Sale

- $285,0001 bd1 ba586 sqft1126 N 198th St UNIT B304, Shoreline, WA 98133Sold
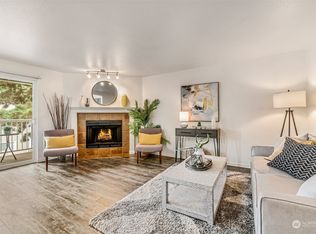
- $315,0002 bd1 ba741 sqft1160 N 198th St UNIT H102, Shoreline, WA 98133Sold
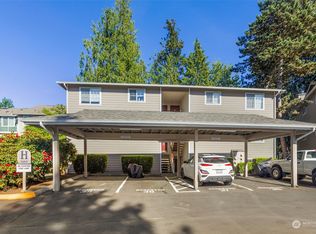
- $350,0002 bd2 ba850 sqft1138 N 198th St UNIT D202, Shoreline, WA 98133Sold
- $305,0001 bd1 ba592 sqft1126 N 198th St UNIT B106, Seattle, WA 98133Sold
- $261,5001 bd1 ba596 sqft1127 N 198th St UNIT A303, Shoreline, WA 98133Sold
- $339,7002 bd2 ba844 sqft1144 N 198th St UNIT E304, Shoreline, WA 98133Sold
A local agent can set up tours, give advice and negotiate with sellers.
Similar homes
- $315,0002 bd1 ba741 sqftVillaje De Madeira, Mountlake Terrace, WA 98043Active
 MLS ID #2559803, Anne Marie Peterson. NWMLS as distributed by MLS GRID
 - $399,0002 bd2 ba905 sqftNorth Lake Two, Kenmore, WA 98028Active
 MLS ID #2555668, Tracie Dalke. NWMLS as distributed by MLS GRID
 - $445,0002 bd2 ba999 sqftLake Ballinger Village, Mountlake Terrace, WA 98043Active
 MLS ID #2544153, Jerome Walters. NWMLS as distributed by MLS GRID
 - $315,0002 bd2 ba969 sqftMidvale At Northgate, Seattle, WA 98133Active
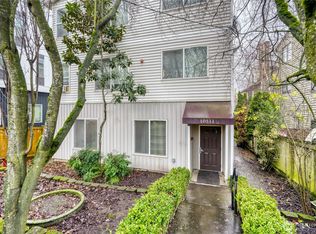 MLS ID #2468494, Richard C. Buchanan. NWMLS as distributed by MLS GRID
 - $234,0001 bd1 ba605 sqftEcho Cove Condo, Shoreline, WA 98133ActiveMLS ID #2482692, Cheyenne Gillooly. NWMLS as distributed by MLS GRID
- $354,9002 bd1 ba744 sqftLa Vida Condo, Seattle, WA 98117ActiveMLS ID #2546159, David K Marks. NWMLS as distributed by MLS GRID
- $345,0002 bd1 ba856 sqftWildemere Condominiums (Part Of Mountlake Terrace, Mountlake Terrace, WA 98043ActiveMLS ID #2488091, Robert Kurka. NWMLS as distributed by MLS GRID
- $360,0002 bd2 ba1.1k sqftNorthgate Plaza, Seattle, WA 98115ActiveMLS ID #2482235, Dennis Sikhanthat. NWMLS as distributed by MLS GRID
- $450,0002 bd3 ba1.2k sqftStone View Court Condo, Seattle, WA 98133ActiveMLS ID #2546536, Bradford W. Davis. NWMLS as distributed by MLS GRID
- $350,0002 bd1 ba867 sqftFront9, Mukilteo, WA 98275ActiveMLS ID #2536606, Katherine Azeltine. NWMLS as distributed by MLS GRID
- $359,0001 bd1 ba843 sqftThorton Creek, Seattle, WA 98125ActiveMLS ID #2519069, April Geneva. NWMLS as distributed by MLS GRID
- $365,0002 bd2 ba940 sqftGreen Leaf Condominiums, Lynnwood, WA 98087ActiveMLS ID #2524949, Barbara A. Alfond. NWMLS as distributed by MLS GRID
- $380,0002 bd2 ba984 sqftThe Park At North Creek, Bothell, WA 98012ActiveMLS ID #2496895, Apryl Tolstoy. NWMLS as distributed by MLS GRID
- $349,0002 bd1 ba874 sqftHarwood Condominium Homes, Seattle, WA 98144ActiveMLS ID #2546324, Kristine Anne Milkovich. NWMLS as distributed by MLS GRID
- $369,9002 bd2 ba1k sqftAutumn Brook, Everett, WA 98204ActiveMLS ID #2546315, Deanna Barley. NWMLS as distributed by MLS GRID
- $299,9502 bd2 ba847 sqftLake City Terrace Condos, Seattle, WA 98125ActiveMLS ID #2520014, Ruixi Zhang. NWMLS as distributed by MLS GRID
- $350,0001 bd2 ba590 sqftRoosevelt Court Condominiums, Seattle, WA 98105ActiveMLS ID #2534685, David K Marks. NWMLS as distributed by MLS GRID
- $515,0002 bd2 ba1.1k sqftWillow Creek, Edmonds, WA 98020ActiveMLS ID #2551224, Alexis Martz. NWMLS as distributed by MLS GRID
- $315,0002 bd1 ba923 sqftMartha's Landing, Lynnwood, WA 98037ActiveMLS ID #2537807, Kristen Campbell. NWMLS as distributed by MLS GRID
- $364,9002 bd2 ba966 sqftGarden Grove, Everett, WA 98204ActiveMLS ID #2526005, Andrei Frunze. NWMLS as distributed by MLS GRID
