Welcome to this beautifully updated, move-in-ready end-unit condo offering 966 sq. ft. of comfortable living space with 2 bedrooms and 2 bathrooms (1 full, 1 three-quarter). The open floor plan features hardwood flooring, a modern kitchen with quartz countertops, stainless steel appliances, and abundant natural light. The spacious primary suite includes a private 3/4 bath, while the covered balcony overlooks a peaceful greenbelt, providing the perfect place to relax. A detached garage offers additional parking and storage. Ideally located near shopping, restaurants, banking, healthcare, and other everyday amenities, with easy access to I-5, Hwy 99, and I-405 for convenient commuting to Boeing and Paine Field. Located in the highly regarded Mukilteo School District with modest HOA dues. No rental cap with a 30-day minimum lease, making this an excellent opportunity for both homeowners and investors alike.
Active
Listed by: 206 REALTY LLC • Andrei Frunze
Price cut: $14.1K (6/23)
$364,900
11501 7th Avenue W #CC201, Everett, WA 98204
2beds
966sqft
:
Get pre-qualified$2,701/mo
Condominium
Built in 1999
-- sqft lot
$362,800 Zestimate®
$378/sqft
$426/mo HOA
What's special
Open floor planAbundant natural lightHardwood flooringSpacious primary suiteStainless steel appliancesBeautifully updated
- 65 days |
- 136 |
- 6 |
Zillow last checked:
Listing updated:
Listed by:
Andrei Frunze,
206 REALTY LLC,
Vasi Nemes Jr,
206 REALTY LLC
Source: NWMLS as distributed by MLS GRID,MLS#: 2526005
Facts & features
Interior
Bedrooms & bathrooms
- Bedrooms: 2
- Bathrooms: 2
- Full bathrooms: 1
- 3/4 bathrooms: 1
Primary bedroom
- Level: Second
Bedroom
- Level: Second
Bathroom three quarter
- Level: Second
Bathroom full
- Level: Second
Entry hall
- Level: Second
Kitchen with eating space
- Level: Second
Heating
- Wall Furnace, Electric, Natural Gas
Cooling
- None
Appliances
- Included: Dryer, Refrigerator, Stove(s)/Range(s), Washer, Dryer(s), Refrigerator(s), Washer(s), Cooking - Electric Hookup, Cooking-Electric, Dryer-Electric
- Laundry: Electric Dryer Hookup
Features
- Flooring: Vinyl Plank
- Has fireplace: No
- Fireplace features: Gas
Interior area
- Total structure area: 966
- Total interior livable area: 966 sqft
Property
Parking
- Parking features: Individual Garage
- Has garage: Yes
Features
- Levels: Three Or More
- Entry location: Upper (2nd Floor)
- Patio & porch: Cooking-Electric, Dryer-Electric, End Unit
- Has view: Yes
- View description: Territorial
Lot
- Features: Paved, Sidewalk
Details
- Parcel number: 00870202920100
- Special conditions: Standard
Construction
Type & style
- Home type: Condo
- Architectural style: Contemporary,Condo (3 Levels)
- Property subtype: Condominium
Materials
- Wood Products
- Roof: Composition
Condition
- Year built: 1999
- Major remodel year: 1999
Utilities & green energy
- Electric: Company: PSE
- Sewer: Company: HOA
- Water: Company: HOA
- Utilities for property: Xfinity, Xfinity
Community & HOA
Community
- Subdivision: Mukilteo
HOA
- Services included: Common Area Maintenance, Maintenance Grounds, Road Maintenance, Sewer, Water
- HOA fee: $426 monthly
- HOA phone: 206-679-7210
Location
- Region: Everett
Financial & listing details
- Price per square foot: $378/sqft
- Tax assessed value: $349,000
- Annual tax amount: $3,103
- Date on market: 5/18/2026
- Cumulative days on market: 68 days
- Listing terms: Conventional
- Inclusions: Dryer(s), Refrigerator(s), Stove(s)/Range(s), Washer(s)
Estimated market value
$362,800
$345,000 - $381,000
$2,254/mo
Price history
| Date | Event | Price |
|---|---|---|
| 6/23/2026 | Price change | $364,900-3.7%$378/sqft |
Source:  NWMLS as distributed by MLS GRID #2526005 Report a problem NWMLS as distributed by MLS GRID #2526005 Report a problem | ||
| 5/20/2026 | Listed for sale | $379,000+16.6%$392/sqft |
Source: NWMLS as distributed by MLS GRID #2526005 Report a problem | ||
| 2/3/2023 | Sold | $325,000$336/sqft |
Source: NWMLS as distributed by MLS GRID #2025922 Report a problem | ||
| 1/9/2023 | Pending sale | $325,000$336/sqft |
Source: NWMLS as distributed by MLS GRID #2025922 Report a problem | ||
| 1/6/2023 | Listed for sale | $325,000+153.9%$336/sqft |
Source: NWMLS as distributed by MLS GRID #2025922 Report a problem | ||
| 5/28/1999 | Sold | $127,990$132/sqft |
Source: Public Record Report a problem | ||
Public tax history
| Year | Property taxes | Tax assessment |
|---|---|---|
| 2024 | $3,050 +1.8% | $349,000 +1% |
| 2023 | $2,995 +15.9% | $345,500 +12% |
| 2022 | $2,583 +1.9% | $308,500 +20% |
| 2021 | $2,536 -2.1% | $257,000 +2.4% |
| 2020 | $2,591 +3.3% | $251,000 +0.4% |
| 2019 | $2,510 | $250,000 +12.6% |
| 2018 | -- | $222,000 +45.1% |
| 2017 | $2,027 +28.6% | $153,000 +17.7% |
| 2016 | $1,575 | $130,000 +4% |
| 2015 | $1,575 -1.6% | $125,000 +4.6% |
| 2013 | $1,600 | $119,500 |
| 2011 | -- | -- |
| 2010 | -- | -- |
Find assessor info on the county website
Monthly payment
Est. payment
Payment breakdown
Explore the cost of this home by adjusting the details. Changes won't be saved.Climate risks
Neighborhood: 98204
Nearby schools
GreatSchools rating
- 4/10Olivia Park Elementary SchoolGrades: K-5Distance: 0.5 mi
- 4/10Voyager Middle SchoolGrades: 6-8Distance: 0.4 mi
- 4/10Mariner High SchoolGrades: 9-12Distance: 0.6 mi
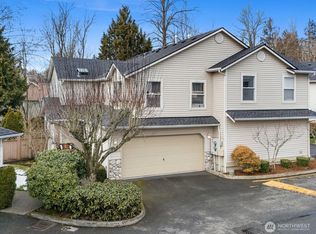
- $530,0003 bd3 ba1.4k sqft11314 8th Pl W #B1, Everett, WA 98204Sold
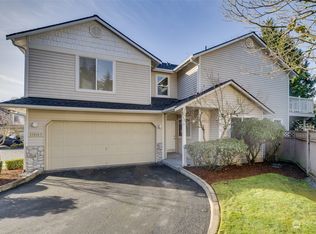
- $525,0003 bd3 ba1.5k sqft11314 8th Pl W #B2, Everett, WA 98204Sold
- $535,0003 bd3 ba1.5k sqft11402 8th Pl W #G2, Everett, WA 98204Sold

- $552,0003 bd3 ba1.6k sqft11415 8th Pl W #L2, Everett, WA 98204Sold

- $439,9503 bd2 ba1.1k sqft821 114th St SW #V101, Everett, WA 98204Sold
- $448,5003 bd2 ba1.2k sqft727 114th St SW #X201, Everett, WA 98204Sold
- $364,9502 bd2 ba980 sqft727 114th St SW #X202, Everett, WA 98204For Sale
- $400,0002 bd2 ba1k sqft723 114th St SW #Y101, Everett, WA 98204Sold
- $405,9502 bd2 ba1k sqft723 114th St SW #Y201, Everett, WA 98204Sold
A local agent can set up tours, give advice and negotiate with sellers.
Similar homes
- $364,9502 bd2 ba980 sqftGarden Grove, Everett, WA 98204Active
 MLS ID #2540999, OJ Marston. NWMLS as distributed by MLS GRID
 - $369,9002 bd2 ba1k sqftAutumn Brook, Everett, WA 98204Active
 MLS ID #2546315, Deanna Barley. NWMLS as distributed by MLS GRID
 - $344,9502 bd2 ba878 sqftHeritage At Deer Creek, Everett, WA 98204Active
 MLS ID #2530088, Sandy R. Morton. NWMLS as distributed by MLS GRID
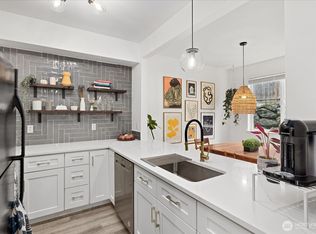
 - $360,0002 bd2 ba848 sqftWalden Park Condominium Ph 5, Everett, WA 98204Active
 MLS ID #2514937, Kezia Harvey. NWMLS as distributed by MLS GRID
 - $474,4993 bd2 ba1.2k sqftThe Woodlands, Everett, WA 98204ActiveMLS ID #2557686, Munal Mani. NWMLS as distributed by MLS GRID
- $399,9903 bd2 ba1.3k sqftVictoria Park, A Condo, Everett, WA 98204ActiveMLS ID #2545562, Seoun Hyang Eom. NWMLS as distributed by MLS GRID
- $450,0003 bd2 ba1.2k sqftGarden Grove, Everett, WA 98204ActiveMLS ID #2458432, Stephanie R. Herrmann. NWMLS as distributed by MLS GRID
- $345,0002 bd2 ba1k sqftLakeshore Condos, Everett, WA 98208ActiveMLS ID #2506841, Carrie Freeman. NWMLS as distributed by MLS GRID
- $365,0002 bd2 ba940 sqftGreen Leaf Condominiums, Lynnwood, WA 98087ActiveMLS ID #2524949, Barbara A. Alfond. NWMLS as distributed by MLS GRID
- $355,0002 bd2 ba1k sqftStone Horse, Lynnwood, WA 98087ActiveMLS ID #2544975, Robert J Griffin. NWMLS as distributed by MLS GRID
- $389,9502 bd2 ba1k sqftBurgundy Townhomes, Everett, WA 98208ActiveMLS ID #2543590, Mahlet Altaye. NWMLS as distributed by MLS GRID
- $350,0002 bd1 ba867 sqftFront9, Mukilteo, WA 98275ActiveMLS ID #2536606, Katherine Azeltine. NWMLS as distributed by MLS GRID
- $249,9951 bd1 ba654 sqftBroadway Condominiums, Everett, WA 98204ActiveMLS ID #2534814, Ralph Castano. NWMLS as distributed by MLS GRID
- $315,0002 bd1 ba923 sqftMartha's Landing, Lynnwood, WA 98037ActiveMLS ID #2537807, Kristen Campbell. NWMLS as distributed by MLS GRID
- $498,0003 bd3 ba1.4k sqftNewport Cove, Everett, WA 98204ActiveMLS ID #2533444, Dominic Savio K Lau. NWMLS as distributed by MLS GRID
- $369,9001 bd1 ba667 sqftSonoma Villero, Bothell, WA 98011ActiveMLS ID #2559405, Meri Clark. NWMLS as distributed by MLS GRID
- $350,0001 bd1 ba758 sqftMagnolia At Highlands East, Snohomish, WA 98296ActiveMLS ID #2550471, Breanne Roberts. NWMLS as distributed by MLS GRID
- $355,0002 bd2 ba842 sqftEcho Lake Waterfront Condominiums, Shoreline, WA 98133ActiveMLS ID #2551750, Kelly B Fulks. NWMLS as distributed by MLS GRID
- $393,0001 bd1 ba766 sqftWaterford, Kirkland, WA 98034ActiveMLS ID #2559657, Kimberley "ALEX" Thomas. NWMLS as distributed by MLS GRID
- $325,0002 bd2 ba837 sqftEdmond Place, Lynnwood, WA 98036ActiveMLS ID #2552468, Vince M Grant. NWMLS as distributed by MLS GRID
