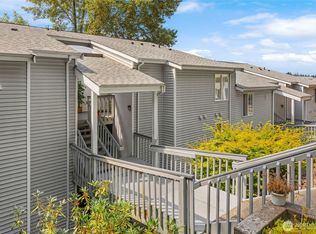
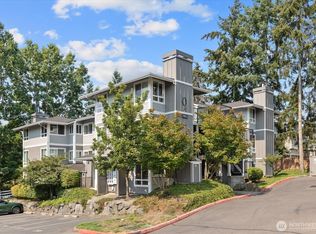
Beautifully updated, pre-inspected and move in ready condo in sought after Sonoma Villero community. Low HOA dues $296.45/month (including water, sewer, garbage), NO special assessments, NO rental cap, enjoy lower monthly ownership costs than many competing condos. Soaring 15-foot vaulted ceilings and oversized windows flood the space with natural light. Fully remodeled kitchen features updated slab granite countertops, SS appliances, and white cabinetry with glass accents. Large bedroom w/ generous walk in closet featuring built in organizer. Additional highlights include gas fireplace, in-unit washer and dryer, private covered patio, assigned covered parking (#16), and ample guest parking. Offering resort style community amenities including a clubhouse, fitness center, pool, new spa, playground, and car wash station. Unbeatable location- just mins to growing Totem Lake, Evergreen Health, Woodinville Wineries, downtown Kirkland, I-405, park-and-ride transit. Rare opportunity to own in a well managed, well funded HOA.
Active
Listed by: Realty One Group Enterprise • Meri Clark
$369,900
16125 Juanita Woodinville Way NE #403, Bothell, WA 98011
1beds
667sqft
Condominium
Built in 1999
-- sqft lot
$359,600 Zestimate®
$555/sqft
$296/mo HOA
What's special
Gas fireplaceAmple guest parkingFully remodeled kitchenIn-unit washer and dryerPrivate covered patioUpdated slab granite countertopsBeautifully updated
- 40 days
- 211
- 21
Zillow last checked:
Listing updated:
Listed by:
Meri Clark,
Realty One Group Enterprise
Source: NWMLS as distributed by MLS GRID,MLS#: 2559405
Facts & features
Interior
Bedrooms & bathrooms
- Bedrooms: 1
- Bathrooms: 1
- Full bathrooms: 1
- Main level bathrooms: 1
- Main level bedrooms: 1
Primary bedroom
- Level: Main
Bathroom full
- Level: Main
Great room
- Level: Main
Kitchen without eating space
- Level: Main
Heating
- Fireplace, Baseboard, Fireplace Insert, Electric, Natural Gas
Cooling
- None
Appliances
- Included: Dishwasher, Disposal, Dryer, Microwave, Refrigerator, Stove(s)/Range(s), Washer, Dishwasher(s), Dryer(s), Garbage Disposal, Microwave(s), Refrigerator(s), Washer(s), Water Heater: Electric, Water Heater Location: Primary Closet, Cooking - Electric Hookup, Cooking-Electric, Dryer-Electric, Ice Maker
- Laundry: Electric Dryer Hookup, Washer Hookup
Features
- Flooring: Vinyl Plank, Carpet
- Windows: Insulated Windows
- Number of fireplaces: 1
- Fireplace features: Gas, Main Level: 1, Fireplace
Interior area
- Total structure area: 667
- Total interior livable area: 667 sqft
Property
Parking
- Parking features: Off Street
Features
- Levels: One
- Stories: 1
- Patio & porch: Cooking-Electric, Dryer-Electric, Fireplace, Ground Floor, Ice Maker, Insulated Windows, Sprinkler System, Vaulted Ceiling(s), Walk-In Closet(s), Washer, Water Heater
- Spa features: Community
- Has view: Yes
- View description: Territorial
Lot
- Features: Paved, Sidewalk
Details
- Parcel number: 7859970350
- Special conditions: Standard
Construction
Type & style
- Home type: Condo
- Architectural style: Traditional,Condo (1 Level)
- Property subtype: Condominium
Materials
- Cement Planked, Wood Siding, Wood Products, Cement Plank
- Roof: Composition
Condition
- Year built: 1999
- Major remodel year: 1999
Utilities & green energy
- Electric: Company: PSE
- Sewer: Company: Northshore
- Water: Company: Northshore
Green energy
- Energy efficient items: Insulated Windows
Community & HOA
Community
- Features: Cable TV, Clubhouse, Fitness Center, Game/Rec Rm, Garden Space, Playground, Pool, See Remarks
- Security: Fire Sprinkler System
- Subdivision: Queensgate
HOA
- Services included: Common Area Maintenance, Earthquake Insurance, Maintenance Grounds, Road Maintenance, See Remarks, Sewer, Snow Removal, Water
- HOA fee: $296 monthly
- HOA phone: 425-747-0169
Location
- Region: Bothell
Financial & listing details
- Price per square foot: $555/sqft
- Tax assessed value: $370,000
- Annual tax amount: $3,892
- Date on market: 3/13/2026
- Cumulative days on market: 172 days
- Listing terms: Conventional
- Inclusions: Dishwasher(s), Dryer(s), Garbage Disposal, Microwave(s), Refrigerator(s), Stove(s)/Range(s), Washer(s)
Estimated market value
$359,600
$342,000 - $378,000
$1,933/mo
Price history
| Date | Event | Price |
|---|---|---|
| 7/23/2026 | Listed for sale | $369,900+4.2%$555/sqft |
Source:  NWMLS as distributed by MLS GRID #2559405 Report a problem NWMLS as distributed by MLS GRID #2559405 Report a problem | ||
| 7/26/2023 | Sold | $355,000+6%$532/sqft |
Source: NWMLS as distributed by MLS GRID #2134439 Report a problem | ||
| 7/9/2023 | Pending sale | $335,000$502/sqft |
Source: NWMLS as distributed by MLS GRID #NWM2134439 Report a problem | ||
| 7/7/2023 | Listed for sale | $335,000+4.7%$502/sqft |
Source: NWMLS as distributed by MLS GRID #NWM2134439 Report a problem | ||
| 7/26/2022 | Listing removed | -- |
Source: Zillow Rental Network Premium Report a problem | ||
| 6/22/2022 | Listed for rent | $2,050+20.6%$3/sqft |
Source: Zillow Rental Network Premium Report a problem | ||
| 7/26/2021 | Sold | $320,000+3.4%$480/sqft |
Source: NWMLS as distributed by MLS GRID #1774301 Report a problem | ||
| 5/19/2021 | Pending sale | $309,500$464/sqft |
Source: NWMLS as distributed by MLS GRID #1774301 Report a problem | ||
| 5/14/2021 | Listed for sale | $309,500+0.5%$464/sqft |
Source: NWMLS as distributed by MLS GRID #1774301 Report a problem | ||
| 3/24/2021 | Listing removed | -- |
Source: Owner Report a problem | ||
| 4/22/2019 | Listing removed | $1,700$3/sqft |
Source: Owner Report a problem | ||
| 3/20/2019 | Listed for rent | $1,700$3/sqft |
Source: Owner Report a problem | ||
| 12/8/2018 | Listing removed | $308,000$462/sqft |
Source: Compass Washington #1357239 Report a problem | ||
| 9/7/2018 | Listed for sale | $308,000+105.3%$462/sqft |
Source: Avenue Properties #1357239 Report a problem | ||
| 10/3/2005 | Sold | $150,000+13.6%$225/sqft |
Source: Public Record Report a problem | ||
| 7/19/2003 | Sold | $132,000-2.2%$198/sqft |
Source: NWMLS as distributed by MLS GRID #23026710 Report a problem | ||
| 8/15/2000 | Sold | $134,950$202/sqft |
Source: Public Record Report a problem | ||
Public tax history
| Year | Property taxes | Tax assessment |
|---|---|---|
| 2025 | $3,892 +7.5% | $370,000 -2.1% |
| 2024 | $3,620 +2.7% | $378,000 -5.7% |
| 2023 | $3,524 +21.7% | $401,000 +23.8% |
| 2022 | $2,894 +2% | $324,000 +25.1% |
| 2021 | $2,837 +1.8% | $259,000 +10.2% |
| 2020 | $2,788 +2.1% | $235,000 +0.4% |
| 2019 | $2,730 +22.4% | $234,000 +17% |
| 2018 | $2,230 +5.4% | $200,000 +9.9% |
| 2017 | $2,116 +53.6% | $182,000 +24.7% |
| 2016 | $1,378 | $146,000 +12.3% |
| 2015 | $1,378 | $130,000 +12.1% |
| 2014 | $1,378 | $116,000 +22.1% |
| 2013 | $1,378 | $95,000 +1.1% |
| 2012 | -- | $94,000 -27.1% |
| 2011 | -- | $129,000 -19.4% |
| 2010 | -- | $160,000 |
| 2009 | -- | $160,000 +4.6% |
| 2007 | -- | $153,000 +10.9% |
| 2006 | -- | $138,000 +5.3% |
| 2005 | -- | $131,000 +69.6% |
| 2001 | -- | $77,254 |
Find assessor info on the county website
Monthly payment
Est. payment
Payment breakdown
Explore the cost of this home by adjusting the details. Changes won't be saved.Climate risks
Neighborhood: 98011
Nearby schools
Schools provided by the listing agent
- Elementary: Woodmoor Elem
- Middle: Northshore Middle School
- High: Inglemoor Hs
Source: NWMLS as distributed by MLS GRID. This data may not be complete. We recommend contacting the local school district to confirm school assignments for this home.
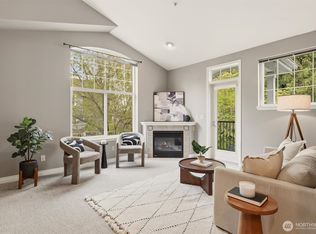
- $395,0001 bd2 ba898 sqft16125 Juanita Woodinville Way NE UNIT 2511, Bothell, WA 98011Sold
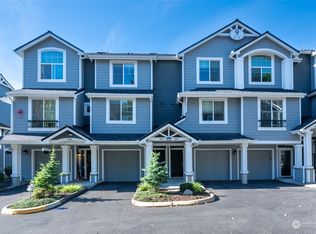
- $610,0002 bd3 ba1.1k sqft16125 Juanita Woodinville Way NE UNIT 902, Bothell, WA 98011Sold
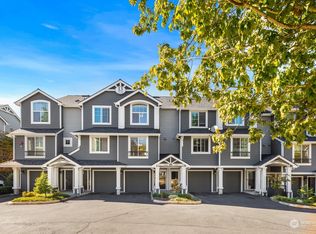
- $600,0002 bd3 ba1.1k sqft16125 Juanita Woodinville Way NE UNIT 1303, Bothell, WA 98011Sold
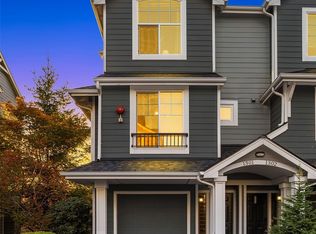
- $609,9503 bd3 ba1.2k sqft16125 Juanita Woodinville Way NE UNIT 1301, Bothell, WA 98011Sold
Similar homes
- $399,0002 bd2 ba930 sqftSheffield Manor, Bothell, WA 98011Active
 MLS ID #2570060, Traci Fischer. NWMLS as distributed by MLS GRID
 - $325,0001 bd1 ba740 sqftBraewood, Bothell, WA 98011Active
 MLS ID #2542921, Daniel McGee. NWMLS as distributed by MLS GRID
 - $415,0002 bd1 ba784 sqftBothell Station, Bothell, WA 98011Active
 MLS ID #2535008, Dianna Cantu-Long. NWMLS as distributed by MLS GRID
 - $329,0001 bd1 ba739 sqftCambria Hills, Bothell, WA 98021Active
 MLS ID #2574631, Kyle Maple. NWMLS as distributed by MLS GRID
