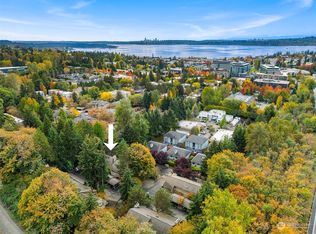
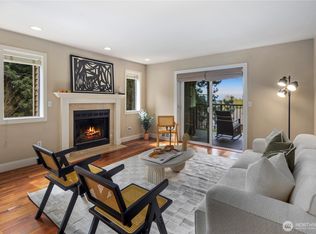
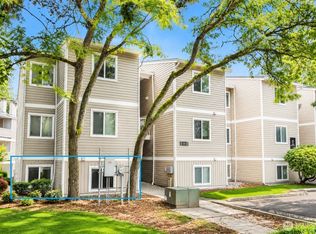
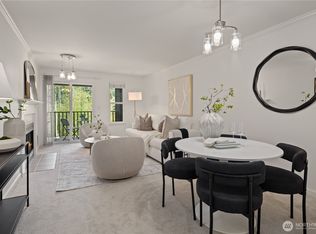
Nestled along a peaceful street just steps from the boutique shops, waterfront restaurants, and vibrant scene of downtown Kirkland, this beautifully updated one-bedroom condo at Kirkwood Condominiums offers the rare combination of urban convenience and natural serenity. Inside, warm hardwood floors, a wood-burning fireplace, and a refreshed kitchen with newer cabinetry and quartz countertops create a welcoming space. The bathroom features tile flooring, a deep soaking tub, and an updated vanity, while the bright bedroom offers a generous walk-in closet. Full-size in-unit washer and dryer. Step out onto the covered west-facing deck and unwind among a canopy of mature trees with peaceful territorial views - a retreat in every season. Assigned covered parking, easy access to the Cross Kirkland Corridor Eastrail path, and other nearby parks and trails and Google's Kirkland campus, and no rental cap make this move-in ready gem an exceptional opportunity for homebuyers and investors alike.
Active
Listed by: RE/MAX Metro Realty, Inc. • Bonnie A. Beddall
Price cut: $14K (7/24)
$375,000
406 10th Street #C202, Kirkland, WA 98033
1beds
654sqft
Condominium
Built in 1985
-- sqft lot
$368,300 Zestimate®
$573/sqft
$596/mo HOA
What's special
Wood-burning fireplaceCovered west-facing deckPeaceful territorial viewsWarm hardwood floorsUpdated vanityGenerous walk-in closetDeep soaking tub
- 68 days
- 262
- 13
Zillow last checked:
Listing updated:
Listed by:
Bonnie A. Beddall,
RE/MAX Metro Realty, Inc.
Source: NWMLS as distributed by MLS GRID,MLS#: 2545937
Facts & features
Interior
Bedrooms & bathrooms
- Bedrooms: 1
- Bathrooms: 1
- Full bathrooms: 1
- Main level bathrooms: 1
- Main level bedrooms: 1
Primary bedroom
- Level: Main
Bathroom full
- Level: Main
Dining room
- Level: Main
Entry hall
- Level: Main
Kitchen without eating space
- Level: Main
Living room
- Level: Main
Heating
- Wall Furnace, Geothermal
Cooling
- None
Appliances
- Included: Dishwasher, Dryer, Refrigerator, Stove(s)/Range(s), Washer, Dishwasher(s), Dryer(s), Refrigerator(s), Washer(s), Water Heater: electric, Water Heater Location: closet
Features
- Flooring: Ceramic Tile, Hardwood, Vinyl
- Has fireplace: No
- Fireplace features: Wood Burning
Interior area
- Total structure area: 654
- Total interior livable area: 654 sqft
Video & virtual tour
Property
Parking
- Total spaces: 1
- Parking features: Carport
- Has carport: Yes
- Covered spaces: 1
Features
- Levels: One
- Stories: 1
- Entry location: Main
- Patio & porch: End Unit, Water Heater
- Has view: Yes
- View description: Territorial
Lot
- Features: Paved
Details
- Parcel number: 3902000100
- Special conditions: Standard
Construction
Type & style
- Home type: Condo
- Architectural style: Condo (1 Level)
- Property subtype: Condominium
Materials
- Wood Siding
- Roof: Composition
Condition
- Year built: 1985
Utilities & green energy
- Electric: Company: PSE
Community & HOA
Community
- Features: Outside Entry, See Remarks
- Subdivision: Downtown
HOA
- Services included: Common Area Maintenance, Earthquake Insurance, Sewer, Water
- HOA fee: $596 monthly
- HOA phone: 425-747-5900
Location
- Region: Kirkland
Financial & listing details
- Price per square foot: $573/sqft
- Tax assessed value: $380,000
- Annual tax amount: $3,632
- Date on market: 6/25/2026
- Cumulative days on market: 69 days
- Listing terms: Conventional
- Inclusions: Dishwasher(s), Dryer(s), Refrigerator(s), Stove(s)/Range(s), Washer(s)
Estimated market value
$368,300
$350,000 - $387,000
$1,960/mo
Price history
| Date | Event | Price |
|---|---|---|
| 7/24/2026 | Price change | $375,000-3.6%$573/sqft |
Source:  NWMLS as distributed by MLS GRID #2545937 Report a problem NWMLS as distributed by MLS GRID #2545937 Report a problem | ||
| 6/25/2026 | Listed for sale | $389,000+3.7%$595/sqft |
Source: NWMLS as distributed by MLS GRID #2545937 Report a problem | ||
| 7/25/2024 | Listing removed | -- |
Source: Zillow Rentals Report a problem | ||
| 7/19/2024 | Listed for rent | $2,050+8.2%$3/sqft |
Source: Zillow Rentals Report a problem | ||
| 7/7/2022 | Listing removed | -- |
Source: Zillow Rental Manager Report a problem | ||
| 7/6/2022 | Listed for rent | $1,895$3/sqft |
Source: Zillow Rental Manager Report a problem | ||
| 3/19/2021 | Sold | $375,000$573/sqft |
Source: NWMLS as distributed by MLS GRID #1712953 Report a problem | ||
| 2/22/2021 | Pending sale | $375,000$573/sqft |
Source: NWMLS as distributed by MLS GRID #1712953 Report a problem | ||
| 12/31/2020 | Price change | $375,000-1.3%$573/sqft |
Source: Inspire Properties #1712953 Report a problem | ||
| 11/7/2020 | Price change | $379,950-5%$581/sqft |
Source: Inspire Properties #1712953 Report a problem | ||
| 10/13/2020 | Listed for sale | $399,950+186.8%$612/sqft |
Source: Inspire Properties #1712953 Report a problem | ||
| 7/15/2003 | Sold | $139,450+6.5%$213/sqft |
Source: NWMLS as distributed by MLS GRID #23069630 Report a problem | ||
| 2/23/2001 | Sold | $131,000$200/sqft |
Source: NWMLS as distributed by MLS GRID #21010685 Report a problem | ||
Public tax history
| Year | Property taxes | Tax assessment |
|---|---|---|
| 2025 | $3,403 -6.3% | $380,000 -12.6% |
| 2024 | $3,632 -8.7% | $435,000 -4.4% |
| 2023 | $3,979 +34.2% | $455,000 +20.1% |
| 2022 | $2,965 -4.3% | $379,000 +12.1% |
| 2021 | $3,098 -1.2% | $338,000 +7.6% |
| 2020 | $3,137 +1.8% | $314,000 -1.9% |
| 2019 | $3,081 +6.4% | $320,000 +2.6% |
| 2018 | $2,896 +21.1% | $312,000 +38.1% |
| 2017 | $2,393 +28.2% | $226,000 +15.3% |
| 2016 | $1,866 | $196,000 +2.1% |
| 2015 | $1,866 | $192,000 +11% |
| 2014 | $1,866 | $173,000 +33.1% |
| 2013 | $1,866 | $130,000 +3.2% |
| 2012 | -- | $126,000 -22.7% |
| 2011 | -- | $163,000 -10.9% |
| 2010 | -- | $183,000 |
| 2009 | -- | $183,000 +16.6% |
| 2007 | -- | $157,000 +9.8% |
| 2006 | -- | $143,000 |
| 2005 | -- | $143,000 +39% |
| 2001 | $1,200 +13% | $102,900 +23.7% |
| 2000 | $1,062 | $83,200 |
Find assessor info on the county website
Monthly payment
Est. payment
Payment breakdown
Explore the cost of this home by adjusting the details. Changes won't be saved.Climate risks
Neighborhood: Moss Bay


Similar homes
- $459,0002 bd2 ba930 sqftMira Condo, Kirkland, WA 98033Active
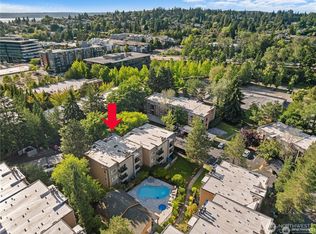 MLS ID #2538968, Corinne Smith. NWMLS as distributed by MLS GRID
 - $479,9002 bd2 ba930 sqftMira, Kirkland, WA 98033Active
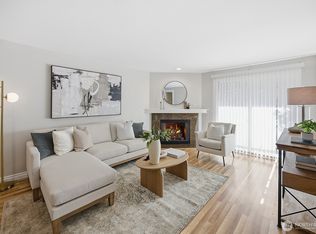 MLS ID #2535545, Faisal Qureshi. NWMLS as distributed by MLS GRID
 - $379,9802 bd1 ba847 sqftSalish Village Condo, Kirkland, WA 98034Active
 MLS ID #2560626, Yongchu Yang. NWMLS as distributed by MLS GRID
 - $430,0002 bd2 ba953 sqftKirkland Place, Kirkland, WA 98034Active
 MLS ID #2567182, Fariba Badakhshan. NWMLS as distributed by MLS GRID
