Top-floor, fully renovated Juanita condo in an unbeatable location 1 block from Juanita Beach, Juanita Village, close to parks, shops, dining, and the Friday Farmer’s Market. This bright 2-bed, 1-bath home offers 963 sq. ft., western exposure, a covered, private deck, and a peaceful natural outlook. Stylish updates include Shaker-style cabinetry, quartz countertops, Samsung stainless-steel appliances, tile backsplash, recessed lighting, luxury vinyl plank flooring, fresh paint, designer lighting, paneled doors, and wood base trim. Extra comfort with central heating, In-home laundry, built-in window A/C, and a cozy stone-surround fireplace. The refreshed bath features a double vanity, a jetted tub, slate tile floor, Quartz tile walls, and a walk-in sauna. Dedicated parking near the unit, lots of guest parking, deck storage, a 16 sq. ft. storage locker, and bike storage add everyday ease. HOA dues include water, sewer, garbage, common area maintenance, earthquake insurance, road maintenance, lawn service, and snow removal. No rental cap with a six-month minimum lease. Enjoy a private community shortcut path to Juanita amenities plus quick access to downtown Kirkland, I-405, Highway 522, Microsoft, Google, Evergreen Hospital, Bellevue, Redmond, and Seattle. 1% closing cost credit from preferred lender.
Active
Listed by: Windermere R.E. Northeast, Inc • William M. Rynd
$460,000
11637 100th Avenue NE #2C, Kirkland, WA 98034
2beds
963sqft
Condominium
Built in 1977
-- sqft lot
$452,000 Zestimate®
$478/sqft
$441/mo HOA
What's special
Cozy stone-surround fireplaceLots of guest parkingShaker-style cabinetryWalk-in saunaFully renovatedRecessed lightingDeck storage
- 3 days |
- 143 |
- 8 |
Likely to sell faster than
Zillow last checked:
Listing updated:
Listed by:
William M. Rynd,
Windermere R.E. Northeast, Inc
Source: NWMLS as distributed by MLS GRID,MLS#: 2567924
Facts & features
Interior
Bedrooms & bathrooms
- Bedrooms: 2
- Bathrooms: 1
- Full bathrooms: 1
- Main level bathrooms: 1
- Main level bedrooms: 2
Bedroom
- Level: Main
Bedroom
- Level: Main
Bathroom full
- Level: Main
Dining room
- Level: Main
Entry hall
- Level: Main
Kitchen with eating space
- Level: Main
Living room
- Level: Main
Heating
- Fireplace, Forced Air, Electric
Cooling
- Window Unit(s)
Appliances
- Included: Dishwasher, Disposal, Dryer, Microwave, Refrigerator, Stove(s)/Range(s), Washer, Dishwasher(s), Dryer(s), Garbage Disposal, Microwave(s), Refrigerator(s), Washer(s), Water Heater: Electric, Water Heater Location: Closet, Cooking - Electric Hookup, Cooking-Electric, Dryer-Electric
- Laundry: Electric Dryer Hookup, Washer Hookup
Features
- Flooring: Ceramic Tile, Slate, Vinyl Plank
- Windows: Insulated Windows, Coverings: Blinds included
- Number of fireplaces: 1
- Fireplace features: Wood Burning, Main Level: 1, Fireplace
Interior area
- Total structure area: 963
- Total interior livable area: 963 sqft
Property
Parking
- Total spaces: 1
- Parking features: Off Street, Uncovered
- Uncovered spaces: 1
Features
- Levels: One
- Stories: 1
- Entry location: Main
- Patio & porch: Cooking-Electric, Dryer-Electric, Fireplace, Insulated Windows, Soaking Tub, Top Floor, Washer, Water Heater
- Has view: Yes
- View description: Territorial
Lot
- Features: Dead End Street, Paved, Sidewalk
Details
- Parcel number: 3764600440
- Special conditions: Standard
Construction
Type & style
- Home type: Condo
- Architectural style: Condo (1 Level)
- Property subtype: Condominium
Materials
- Stucco, Wood Siding
- Roof: Composition
Condition
- Year built: 1977
- Major remodel year: 1977
Utilities & green energy
- Electric: Company: PSE
- Sewer: Company: HOA
- Water: Company: HOA
Green energy
- Energy efficient items: Insulated Windows
Community & HOA
Community
- Features: Cable TV, Outside Entry, See Remarks, Trail(s)
- Subdivision: Juanita
HOA
- Services included: Common Area Maintenance, Earthquake Insurance, Maintenance Grounds, Road Maintenance, Sewer, Snow Removal, Water
- HOA fee: $441 monthly
Location
- Region: Kirkland
Financial & listing details
- Price per square foot: $478/sqft
- Annual tax amount: $4,695
- Date on market: 8/12/2026
- Cumulative days on market: 5 days
- Listing terms: Conventional,FHA,VA Loan
- Inclusions: Dishwasher(s), Dryer(s), Garbage Disposal, Microwave(s), Refrigerator(s), Stove(s)/Range(s), Washer(s)
Estimated market value
$452,000
$429,000 - $475,000
$2,370/mo
Price history
| Date | Event | Price |
|---|---|---|
| 8/13/2026 | Listed for sale | $460,000+0.4%$478/sqft |
Source:  NWMLS as distributed by MLS GRID #2567924 Report a problem NWMLS as distributed by MLS GRID #2567924 Report a problem | ||
| 9/24/2024 | Sold | $458,000$476/sqft |
Source: NWMLS as distributed by MLS GRID #2281762 Report a problem | ||
| 8/31/2024 | Pending sale | $458,000$476/sqft |
Source: NWMLS as distributed by MLS GRID #2281762 Report a problem | ||
| 8/23/2024 | Listed for sale | $458,000+10.4%$476/sqft |
Source: NWMLS as distributed by MLS GRID #2281762 Report a problem | ||
| 1/9/2024 | Listing removed | -- |
Source: FSBO-Online.com Report a problem | ||
| 10/11/2023 | Listed for sale | $415,000$431/sqft |
Source: FSBO-Online.com Report a problem | ||
| 9/16/2023 | Listing removed | -- |
Source: FSBO-Online.com Report a problem | ||
| 8/22/2023 | Listed for sale | $415,000$431/sqft |
Source: FSBO-Online.com Report a problem | ||
| 7/23/2023 | Listing removed | -- |
Source: FSBO-Online.com Report a problem | ||
| 4/24/2023 | Listed for sale | $415,000$431/sqft |
Source: FSBO-Online.com Report a problem | ||
Public tax history
Tax history is unavailable.
Monthly payment
Est. payment
Payment breakdown
Explore the cost of this home by adjusting the details. Changes won't be saved.Climate risks
Neighborhood: South Juanita
Nearby schools
GreatSchools rating
- 6/10Alexander Graham Bell Elementary SchoolGrades: PK-5Distance: 0.8 mi
- 6/10Finn Hill Junior High SchoolGrades: 6-8Distance: 1.4 mi
- 10/10Juanita High SchoolGrades: 9-12Distance: 0.8 mi
Schools provided by the listing agent
- Elementary: Bell Elem
- Middle: Finn Hill Middle
- High: Juanita High
Source: NWMLS as distributed by MLS GRID. This data may not be complete. We recommend contacting the local school district to confirm school assignments for this home.
- $599,0002 bd2 ba1k sqft11802 98th Ave NE #B6, Kirkland, WA 98034For Sale

- $349,9501 bd1 ba662 sqft11635 100th Ave NE APT 3A, Kirkland, WA 98034Sold
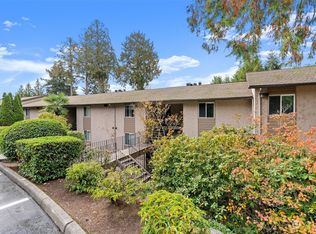
- $407,0002 bd1 ba963 sqft11641 100th Ave NE #B6, Kirkland, WA 98034Sold

- $342,0001 bd1 ba662 sqft11635 100th Ave NE UNIT A-4, Kirkland, WA 98034Sold
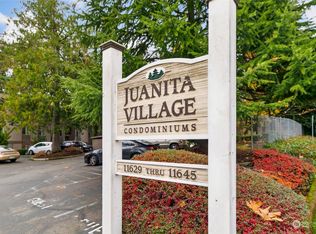
- $490,0002 bd1 ba920 sqft11637 100th Ave NE APT 1C, Kirkland, WA 98034Sold
- $474,9501 bd1 ba963 sqft11639 100th Ave NE APT 7B, Kirkland, WA 98034Sold
- $489,0002 bd1 ba963 sqft11645 100th Ave NE #A-2, Kirkland, WA 98034Sold
- $498,8502 bd2 ba908 sqft11701 100th Ave NE APT 2, Kirkland, WA 98034Sold
A local agent can set up tours, give advice and negotiate with sellers.
Similar homes
- $430,0002 bd2 ba953 sqftKirkland Place, Kirkland, WA 98034Active
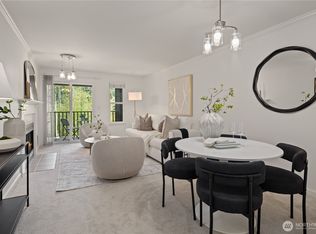 MLS ID #2567182, Fariba Badakhshan. NWMLS as distributed by MLS GRID
 - $450,0002 bd2 ba938 sqftJuanita Country Club, Kirkland, WA 98034Active
 MLS ID #2565945, Bing Yu. NWMLS as distributed by MLS GRID
 - $505,0002 bd2 ba908 sqftLake View Terrace, Kirkland, WA 98034Active
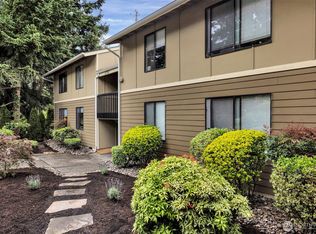 MLS ID #2557415, Sandra Levin. NWMLS as distributed by MLS GRID
 - $505,0002 bd2 ba908 sqftLake View Terrace, Kirkland, WA 98034Active
 MLS ID #2540848, Sandra Levin. NWMLS as distributed by MLS GRID
 - $430,0002 bd2 ba919 sqftWestwood Village, Kirkland, WA 98034ActiveMLS ID #2567961, Haiyan Ping. NWMLS as distributed by MLS GRID
- $499,0002 bd2 ba1k sqftEastwood Villa, Kirkland, WA 98034ActiveMLS ID #2557519, Jeff Hoover. NWMLS as distributed by MLS GRID
- $475,0002 bd2 ba1k sqftJuanita Crest, Kirkland, WA 98034ActiveMLS ID #2561588, Michelle Lions. NWMLS as distributed by MLS GRID
- $499,9502 bd2 ba1k sqftEastwood Villa, Kirkland, WA 98034ActiveMLS ID #2549826, Stella Davtyan. NWMLS as distributed by MLS GRID
- $485,0002 bd2 ba938 sqftJuanita Country Club, Kirkland, WA 98034ActiveMLS ID #2562716, Darius Cincys. NWMLS as distributed by MLS GRID
- $455,0003 bd1 ba1.2k sqftCedar Mill Condo, Kirkland, WA 98034ActiveMLS ID #2535207, Luping Zhang. NWMLS as distributed by MLS GRID
- $390,0002 bd2 ba859 sqftCien Condominiums, Kirkland, WA 98034ActiveMLS ID #2538382, Ben Buckley. NWMLS as distributed by MLS GRID
- $375,0002 bd1 ba885 sqftJuanita Court, Kirkland, WA 98034ActiveMLS ID #2556630, Farid Mohajerjasbi. NWMLS as distributed by MLS GRID
- $415,0002 bd2 ba937 sqftThe Village Condomimium, Kirkland, WA 98034ActiveMLS ID #2504054, Lucas Roth. NWMLS as distributed by MLS GRID
- $365,0002 bd2 ba937 sqftThe Village, Kirkland, WA 98034ActiveMLS ID #2562414, Ann M. Babb-Nordling. NWMLS as distributed by MLS GRID
- $415,0002 bd1 ba1k sqftEsplanade, Kirkland, WA 98034ActiveMLS ID #2445015, Michelle Lions. NWMLS as distributed by MLS GRID
- $499,9503 bd2 ba1.1k sqftWoodside Terrace, Kirkland, WA 98034ActiveMLS ID #2565277, Kristin M B Clark. NWMLS as distributed by MLS GRID
- $395,0002 bd1 ba807 sqftWaterstone Flats, Kirkland, WA 98033ActiveMLS ID #2565004, Jeffrey Affronte. NWMLS as distributed by MLS GRID
- $675,0002 bd3 ba1.2k sqftSongwood, Kirkland, WA 98034ActiveMLS ID #2566969, Beth Traverso. NWMLS as distributed by MLS GRID
- $495,0002 bd2 ba1k sqftArrowhead, Kirkland, WA 98034ActiveMLS ID #2561340, Rebecca Fraiman. NWMLS as distributed by MLS GRID
- $425,0002 bd2 ba919 sqftWestwood Village, Kirkland, WA 98034ActiveMLS ID #2529368, Stephanie Sievers. NWMLS as distributed by MLS GRID
