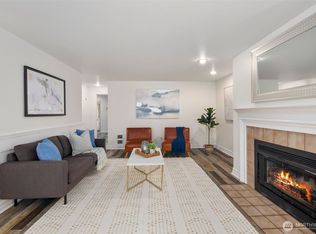
Enjoy views of Lake Washington and a stunning brand new remodel in this beautifully updated 2 bedroom, 1 bath home corner unit at Juanita Court. Expansive windows and a spacious view deck showcase breathtaking vistas of Lake Washington, the Olympic Mountains, and downtown Seattle. The gorgeous new kitchen features gleaming cabinetry, Corian countertops and stainless steel appliances, while fresh carpet and paint, an updated bathroom, crisp white trim and molding, and extra locked storage complete the move in ready appeal. Located in the highly regarded Lake Washington School District, this home is just minutes from Juanita Beach Park, Juanita Village, major shopping, dining, Evergreen health, and offers easy freeway access for convenient commute.
Active
Listed by: Dynasty Realty, Inc. • Farid Mohajerjasbi
$375,000
9911 NE 119th Court #A, Kirkland, WA 98034
2beds
885sqft
Condominium
Built in 1967
-- sqft lot
$362,500 Zestimate®
$424/sqft
$566/mo HOA
What's special
Gorgeous new kitchenUpdated bathroomSpacious view deckExtra locked storageStunning brand new remodelViews of lake washingtonGleaming cabinetry
- 33 days |
- 424 |
- 37 |
Zillow last checked:
Listing updated:
Listed by:
Farid Mohajerjasbi,
Dynasty Realty, Inc.
Source: NWMLS as distributed by MLS GRID,MLS#: 2556630
Facts & features
Interior
Bedrooms & bathrooms
- Bedrooms: 2
- Bathrooms: 1
- Full bathrooms: 1
- Main level bathrooms: 1
- Main level bedrooms: 2
Primary bedroom
- Level: Main
Bedroom
- Level: Main
Bathroom full
- Level: Main
Dining room
- Level: Main
Entry hall
- Level: Main
Kitchen without eating space
- Level: Main
Living room
- Level: Main
Utility room
- Level: Main
Heating
- Baseboard, Wall Furnace, Electric
Cooling
- None
Appliances
- Included: Dishwasher, Disposal, Dryer, Microwave, Refrigerator, Stove(s)/Range(s), Washer, Dishwasher(s), Dryer(s), Garbage Disposal, Microwave(s), Refrigerator(s), Washer(s), Water Heater: Electric, Water Heater Location: Garage, Cooking - Electric Hookup, Cooking-Electric, Dryer-Electric
- Laundry: Electric Dryer Hookup, Washer Hookup
Features
- Flooring: Laminate, Carpet
- Windows: Insulated Windows
- Has fireplace: No
Interior area
- Total structure area: 885
- Total interior livable area: 885 sqft
Property
Parking
- Total spaces: 2
- Parking features: Uncovered
- Uncovered spaces: 2
Features
- Levels: One
- Stories: 1
- Entry location: Main
- Patio & porch: Cooking-Electric, Dryer-Electric, End Unit, Insulated Windows, Primary Bathroom, Washer, Water Heater
- Has view: Yes
- View description: City, Lake, Mountain(s), Territorial
- Has water view: Yes
- Water view: Lake
Lot
- Features: Dead End Street, Paved
Details
- Parcel number: 3754600010
- Special conditions: Standard
Construction
Type & style
- Home type: Condo
- Architectural style: Contemporary,Condo (1 Level)
- Property subtype: Condominium
Materials
- Cement/Concrete, Stone
- Roof: Torch Down
Condition
- Year built: 1967
- Major remodel year: 1980
Utilities & green energy
- Electric: Company: PSE
- Sewer: Company: HOA
- Water: Company: HOA
- Utilities for property: Xfinity, Xfinity
Green energy
- Energy efficient items: Insulated Windows
Community & HOA
Community
- Features: Cable TV
- Subdivision: Juanita
HOA
- Services included: Maintenance Grounds, Sewer, Water
- HOA fee: $566 monthly
- HOA phone: 360-630-8960
Location
- Region: Kirkland
Financial & listing details
- Price per square foot: $424/sqft
- Tax assessed value: $366,000
- Annual tax amount: $3,228
- Date on market: 7/9/2026
- Cumulative days on market: 42 days
- Listing terms: Conventional
- Inclusions: Dishwasher(s), Dryer(s), Garbage Disposal, Microwave(s), Refrigerator(s), Stove(s)/Range(s), Washer(s)
Estimated market value
$362,500
$344,000 - $381,000
$2,178/mo
Price history
| Date | Event | Price |
|---|---|---|
| 7/17/2026 | Listed for sale | $375,000+17.2%$424/sqft |
Source:  NWMLS as distributed by MLS GRID #2556630 Report a problem NWMLS as distributed by MLS GRID #2556630 Report a problem | ||
| 5/9/2023 | Listing removed | -- |
Source: Zillow Rentals Report a problem | ||
| 4/21/2023 | Price change | $2,150-4.4%$2/sqft |
Source: Zillow Rentals Report a problem | ||
| 4/20/2023 | Price change | $2,250+15.4%$3/sqft |
Source: Zillow Rentals Report a problem | ||
| 4/12/2023 | Listed for rent | $1,950$2/sqft |
Source: Zillow Rentals Report a problem | ||
| 6/13/2021 | Listing removed | -- |
Source: Zillow Rental Manager Report a problem | ||
| 6/5/2021 | Price change | $1,950-7.5%$2/sqft |
Source: Zillow Rental Manager Report a problem | ||
| 6/2/2021 | Listed for rent | $2,108$2/sqft |
Source: Zillow Rental Manager Report a problem | ||
| 5/18/2021 | Listing removed | -- |
Source: Zillow Rental Manager Report a problem | ||
| 5/14/2021 | Listed for rent | $2,108$2/sqft |
Source: Zillow Rental Manager Report a problem | ||
| 7/26/2017 | Sold | $320,000+1.6%$362/sqft |
Source: NWMLS as distributed by MLS GRID #1132737 Report a problem | ||
| 6/22/2017 | Pending sale | $315,000$356/sqft |
Source: John L Scott Real Estate #1132737 Report a problem | ||
| 6/20/2017 | Listed for sale | $315,000$356/sqft |
Source: John L Scott Real Estate #1132737 Report a problem | ||
| 6/8/2017 | Pending sale | $315,000$356/sqft |
Source: John L Scott Real Estate #1132737 Report a problem | ||
| 6/2/2017 | Listed for sale | $315,000$356/sqft |
Source: John L Scott Real Estate #1132737 Report a problem | ||
Public tax history
| Year | Property taxes | Tax assessment |
|---|---|---|
| 2025 | $3,228 +6.2% | $366,000 -0.3% |
| 2024 | $3,039 +0.2% | $367,000 +5.5% |
| 2023 | $3,033 +23.4% | $348,000 +9.8% |
| 2022 | $2,458 -8.8% | $317,000 +6.7% |
| 2021 | $2,695 +2.8% | $297,000 +13.8% |
| 2020 | $2,623 -2.7% | $261,000 -6.5% |
| 2019 | $2,695 +0.1% | $279,000 -3.8% |
| 2018 | $2,691 +37% | $290,000 +57.6% |
| 2017 | $1,964 +37.7% | $184,000 +25.2% |
| 2016 | $1,427 | $147,000 +2.1% |
| 2015 | $1,427 | $144,000 +10.8% |
| 2014 | $1,427 | $130,000 +11.1% |
| 2013 | $1,427 | $117,000 +17% |
| 2012 | -- | $100,000 -21.3% |
| 2011 | -- | $127,000 -26.2% |
| 2010 | -- | $172,000 |
| 2009 | -- | $172,000 +2.4% |
| 2007 | -- | $168,000 +14.3% |
| 2006 | -- | $147,000 +6.5% |
| 2005 | -- | $138,000 +43.5% |
| 2001 | $1,116 +12.1% | $96,200 +22.5% |
| 2000 | $995 | $78,500 |
Find assessor info on the county website
Monthly payment
Est. payment
Payment breakdown
Explore the cost of this home by adjusting the details. Changes won't be saved.Climate risks
Neighborhood: South Juanita
Nearby schools
GreatSchools rating
- 6/10Alexander Graham Bell Elementary SchoolGrades: PK-5Distance: 0.9 mi
- 6/10Finn Hill Junior High SchoolGrades: 6-8Distance: 1.4 mi
- 10/10Juanita High SchoolGrades: 9-12Distance: 0.7 mi
Schools provided by the listing agent
- Elementary: Alcott Elem
- Middle: Finn Hill Middle
- High: Juanita High
Source: NWMLS as distributed by MLS GRID. This data may not be complete. We recommend contacting the local school district to confirm school assignments for this home.
- $240,0002 bd1 ba850 sqft9911 NE 119th Ct, Kirkland, WA 98034Sold

- $469,9502 bd2 ba1.1k sqft9920 NE 119th St APT 107, Kirkland, WA 98034Sold
- $450,0002 bd2 ba1.1k sqft9920 NE 119th St APT 308, Kirkland, WA 98034Sold

- $1,625,00010,497 sqft11929 100th Ave NE, Kirkland, WA 98034Sold
- $322,0001 bd1 ba805 sqft11920 98th Ave NE APT 205, Kirkland, WA 98034Sold
- $525,0002 bd2 ba1k sqft12003 100th Ave NE APT 201, Kirkland, WA 98034Sold
- $452,0002 bd2 ba1k sqft12003 100th Ave NE APT 202, Kirkland, WA 98034Sold
- $330,4002 bd2 ba941 sqft11920 98th Ave NE APT 301, Kirkland, WA 98034Sold
A local agent can set up tours, give advice and negotiate with sellers.
Similar homes
- $460,0002 bd1 ba963 sqftJuanita Village Condominiums, Kirkland, WA 98034Active
 MLS ID #2567924, William M. Rynd. NWMLS as distributed by MLS GRID
 - $393,0001 bd1 ba766 sqftWaterford, Kirkland, WA 98034Active
 MLS ID #2559657, Kimberley "ALEX" Thomas. NWMLS as distributed by MLS GRID
 - $415,0002 bd2 ba937 sqftThe Village Condomimium, Kirkland, WA 98034Active
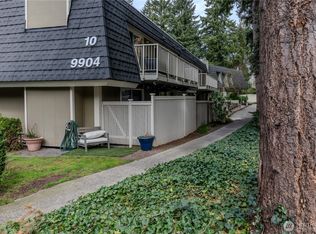 MLS ID #2504054, Lucas Roth. NWMLS as distributed by MLS GRID
 - $349,0001 bd1 ba687 sqftCedar Mill, Kirkland, WA 98034Active
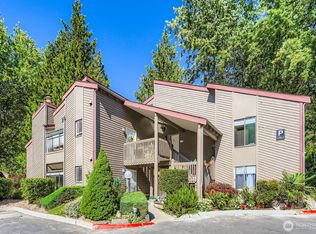 MLS ID #2551092, Judy Sinclaire. NWMLS as distributed by MLS GRID
 - $399,0002 bd2 ba930 sqftSheffield Manor, Bothell, WA 98011ActiveMLS ID #2570060, Traci Fischer. NWMLS as distributed by MLS GRID
- $409,0002 bd1 ba899 sqftWoodside Terrace, Kirkland, WA 98034ActiveMLS ID #2562063, Timothy Lee. NWMLS as distributed by MLS GRID
- $485,0002 bd2 ba938 sqftJuanita Country Club, Kirkland, WA 98034ActiveMLS ID #2562716, Darius Cincys. NWMLS as distributed by MLS GRID
- $499,0002 bd2 ba1k sqftJuanita Crest, Kirkland, WA 98034ActiveMLS ID #2385457, Lisa Taylor. NWMLS as distributed by MLS GRID
- $319,0001 bd2 ba887 sqftEvergreen Villa Condo, Kirkland, WA 98034ActiveMLS ID #2546836, Shirley Chan. NWMLS as distributed by MLS GRID
- $399,0001 bd1 ba727 sqftSlater Kirkland, Kirkland, WA 98033ActiveNWMLS as distributed by MLS GRID
- $419,0003 bd2 ba1k sqftSerentiy At Juanita, Bothell, WA 98011ActiveMLS ID #2563466, Cynthia Kennebeck. NWMLS as distributed by MLS GRID
- $349,0001 bd1 ba843 sqftThorton Creek, Seattle, WA 98125ActiveMLS ID #2567663, Kimberly Shaeffer. NWMLS as distributed by MLS GRID
- $379,0002 bd2 ba938 sqftGreenwood Codominiums, Seattle, WA 98133ActiveMLS ID #2554241, Danny Greco. NWMLS as distributed by MLS GRID
- $395,0002 bd1 ba900 sqftArjanwood, Bellevue, WA 98007ActiveMLS ID #2564200, Ram Thiru. NWMLS as distributed by MLS GRID
- $399,9992 bd1 ba977 sqftWindermere Vista, Seattle, WA 98105ActiveMLS ID #2509826, Benjamin K. Young. NWMLS as distributed by MLS GRID
- $350,0002 bd2 ba846 sqftPinehurst East Condominiums, Seattle, WA 98125ActiveMLS ID #2562722, Bao Nguyen. NWMLS as distributed by MLS GRID
- $369,9001 bd1 ba667 sqftSonoma Villero, Bothell, WA 98011ActiveMLS ID #2559405, Meri Clark. NWMLS as distributed by MLS GRID
- $325,0001 bd1 ba749 sqftBraewood Condominium Homes, Bothell, WA 98011ActiveMLS ID #2562661, Fatima Bof. NWMLS as distributed by MLS GRID
- $365,0002 bd2 ba843 sqftSmoke Tree Condos, Seattle, WA 98103ActiveMLS ID #2511148, Alexa Herrmann. NWMLS as distributed by MLS GRID
- $419,9502 bd1 ba784 sqftBothell Station, Bothell, WA 98011ActiveMLS ID #2535008, Dianna Cantu-Long. NWMLS as distributed by MLS GRID
