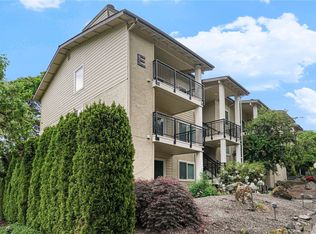
A hop, skip, and a jump to Microsoft! Fully remodeled. Prime Bellevue location. No rental cap. HOA includes Water/Sewer/Garbage. This rare Arjanwood opportunity checks every box for modern living and investment potential. No detail was overlooked in this extensive 2024 remodel, featuring updated plumbing, electrical, flooring, bathroom, LED lighting, fixtures, windows, doors, quartz countertops, kitchen cabinets, heaters, level 5 smooth finish walls, and premium appliances including a high-end washer and dryer. Fresh interior paint in 2026 completes this turnkey home. Located on the convenient first floor, this home features a private balcony overlooking the beautifully landscaped clubhouse outdoor seating area and garden - an ideal space to relax or entertain. Includes one covered parking space, private storage room, and abundant guest parking. Arjanwood is an investor-friendly community with no rental cap, offering excellent flexibility for homeowners and investors. Ideally located near Microsoft, major employers, shopping, dining, parks, public transportation, SR-520, and I-405.
Active
Listed by: Kelly Right RE of Seattle LLC • Ram Thiru • 425-274-5966
$395,000
14517 NE 40th Street #F103, Bellevue, WA 98007
2beds
900sqft
Condominium
Built in 1978
-- sqft lot
$380,000 Zestimate®
$439/sqft
$647/mo HOA
What's special
Private balconyLed lightingHigh-end washer and dryerFresh interior paintUpdated plumbingQuartz countertopsPremium appliances
- --
- on Zillow
- 196
- views
- 10
- saves
Zillow last checked:
Listing updated:
Listed by:
Ram Thiru 425-274-5966 ram.thiru@outlook.com,
Kelly Right RE of Seattle LLC
Source: NWMLS as distributed by MLS GRID,MLS#: 2564200
Facts & features
Interior
Bedrooms & bathrooms
- Bedrooms: 2
- Bathrooms: 1
- Full bathrooms: 1
- Main level bathrooms: 1
- Main level bedrooms: 2
Primary bedroom
- Level: Main
Bedroom
- Level: Main
Bathroom full
- Level: Main
Entry hall
- Level: Main
Kitchen without eating space
- Level: Main
Living room
- Level: Main
Heating
- Wall Furnace, Electric, Wood
Cooling
- None
Appliances
- Included: Dishwasher, Disposal, Dryer, Microwave, Refrigerator, Stove(s)/Range(s), Washer, Dishwasher(s), Dryer(s), Garbage Disposal, Microwave(s), Refrigerator(s), Washer(s), Water Heater: Electric, Water Heater Location: Master water heater closet, Cooking - Electric Hookup, Cooking-Electric, Dryer-Electric
- Laundry: Electric Dryer Hookup, Washer Hookup
Features
- Flooring: Vinyl Plank, Carpet
- Windows: Coverings: Drapes
- Has fireplace: No
- Fireplace features: Wood Burning
Interior area
- Total structure area: 900
- Total interior livable area: 900 sqft
Video & virtual tour
Property
Parking
- Total spaces: 1
- Parking features: Individual Garage
- Has garage: Yes
- Covered spaces: 1
Features
- Levels: Two
- Stories: 2
- Entry location: Main
- Patio & porch: Cooking-Electric, Dryer-Electric, End Unit, Washer, Water Heater
Lot
- Features: Corner Lot
Details
- Parcel number: 0268000350
- Special conditions: Standard
Construction
Type & style
- Home type: Condo
- Architectural style: Craftsman,Condo (2 Levels)
- Property subtype: Condominium
Materials
- Cement/Concrete, Metal/Vinyl, Wood Products
- Roof: Composition
Condition
- Year built: 1978
Utilities & green energy
- Electric: Company: PSE
- Sewer: Company: City of Bellevue
- Water: Company: City of Bellevue
Community & HOA
Community
- Features: Clubhouse, Garden Space
- Subdivision: Bellevue
HOA
- Services included: Common Area Maintenance, Maintenance Grounds, Road Maintenance, Sewer, Snow Removal, Water
- HOA fee: $647 monthly
- HOA phone: 800-232-7517
Location
- Region: Bellevue
Financial & listing details
- Price per square foot: $439/sqft
- Tax assessed value: $361,000
- Annual tax amount: $2,702
- Date on market: 8/6/2026
- Listing terms: Conventional,FHA
- Inclusions: Dishwasher(s), Dryer(s), Garbage Disposal, Microwave(s), Refrigerator(s), Stove(s)/Range(s), Washer(s)
Estimated market value
$380,000
$361,000 - $399,000
$2,168/mo
Price history
| Date | Event | Price |
|---|---|---|
| 8/6/2026 | Listed for sale | $395,000+99.5%$439/sqft |
Source:  NWMLS as distributed by MLS GRID #2564200 Report a problem NWMLS as distributed by MLS GRID #2564200 Report a problem | ||
| 7/16/2015 | Sold | $197,950+4.2%$220/sqft |
Source: NWMLS as distributed by MLS GRID #783267 Report a problem | ||
| 4/5/2006 | Sold | $190,000$211/sqft |
Source: NWMLS as distributed by MLS GRID #26038060 Report a problem | ||
Public tax history
| Year | Property taxes | Tax assessment |
|---|---|---|
| 2025 | $2,702 +3.7% | $361,000 +2.3% |
| 2024 | $2,605 -7.9% | $353,000 -1.9% |
| 2023 | $2,830 +14.8% | $360,000 +4% |
| 2022 | $2,465 -2.5% | $346,000 +13.1% |
| 2021 | $2,527 -3.5% | $306,000 +4.1% |
| 2020 | $2,618 +5.2% | $294,000 +3.5% |
| 2019 | $2,490 +11.5% | $284,000 +5.2% |
| 2018 | $2,232 +8.2% | $270,000 +21.1% |
| 2017 | $2,063 +45% | $223,000 +12.6% |
| 2016 | $1,423 | $198,000 +10.6% |
| 2015 | $1,423 | $179,000 +12.6% |
| 2014 | $1,423 | $159,000 +35.9% |
| 2013 | $1,423 | $117,000 +3.5% |
| 2012 | -- | $113,000 -17.5% |
| 2011 | -- | $137,000 -28.6% |
| 2010 | -- | $192,000 |
| 2009 | -- | $192,000 +31.5% |
| 2007 | -- | $146,000 +22.7% |
| 2006 | -- | $119,000 |
| 2005 | -- | $119,000 +30.2% |
| 2001 | $874 +28.8% | $91,400 +42.6% |
| 2000 | $679 | $64,100 |
Find assessor info on the county website
Monthly payment
Est. payment
Payment breakdown
Explore the cost of this home by adjusting the details. Changes won't be saved.Climate risks
Neighborhood: Bridle Trails
Nearby schools
Schools provided by the listing agent
- Elementary: Ardmore Elem
- Middle: Highland Mid
- High: Interlake Snr High
Source: NWMLS as distributed by MLS GRID. This data may not be complete. We recommend contacting the local school district to confirm school assignments for this home.
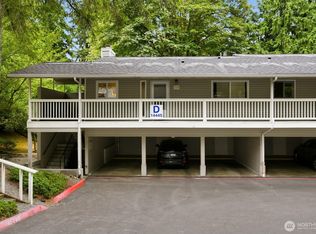
- $320,0002 bd1 ba900 sqft14445 NE 40th St APT D101, Bellevue, WA 98007For Sale
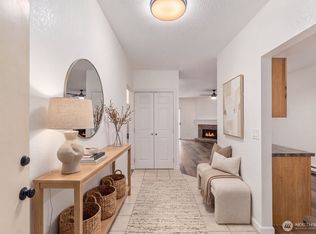
- $385,0002 bd2 ba1k sqft14475 NE 40th St APT E202, Bellevue, WA 98007For Sale
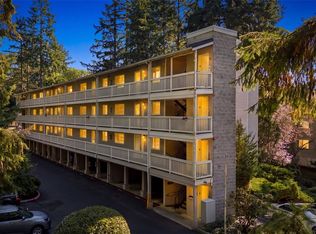
- $319,9502 bd1 ba900 sqft14527 NE 40th St APT G105, Bellevue, WA 98007Pending
- $361,0002 bd2 ba1k sqft14527 NE 40th St APT G202, Bellevue, WA 98007For Sale

Similar homes
- $448,0002 bd2 ba1k sqftVillage Park, Bellevue, WA 98004Active
 MLS ID #2595923, Lu Yao. NWMLS as distributed by MLS GRID
 - $339,9992 bd2 ba857 sqftTiburon, Bellevue, WA 98007Active
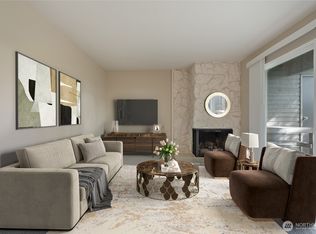 MLS ID #2581303, Tor Patsiga. NWMLS as distributed by MLS GRID
 - $410,0002 bd2 ba1k sqftGlendale Estates, Bellevue, WA 98005Active
 MLS ID #2592887, Polly Wong. NWMLS as distributed by MLS GRID
 - $465,0002 bd2 ba972 sqftOverlook Juanita Bay Condos, Kirkland, WA 98034Active
 MLS ID #2596991, Mi Shun Shin. NWMLS as distributed by MLS GRID
