Welcome home to this bright and inviting condominium, offering comfort, convenience, and an easy lifestyle! The light-filled living room features large sunny windows and a cozy fireplace, creating the perfect space to relax or entertain. The recently remodeled kitchen offers quartz countertops, modern finishes, and convenient bar seating for casual meals and conversation. The dining area and cozy sitting nook open to a private backyard, providing a wonderful space to enjoy your morning coffee, relax outdoors, or entertain guests. A storage shed adds valuable space for tools, seasonal items, and extra storage. The main floor includes a convenient half bathroom, while upstairs, the spacious primary bedroom offers a comfortable retreat, while the second bedroom provides flexibility for guests, a home office, or additional living space. An updated full bathroom completes the upper level. Enjoy a very low HOA fee of just $307 per month, making this home an appealing opportunity for first-time buyers. Conveniently located in South Everett with easy access to major freeways, Boeing, Paine Field, Mill Creek, Alderwood Mall, shopping, dining, and everyday conveniences.
Active
Listed by: HomeSmart One Realty • Vicky McMurtry • 425-345-1881
$370,000
115 124 Street SE #B4, Everett, WA 98208
2beds
930sqft
Condominium
Built in 1986
-- sqft lot
$360,600 Zestimate®
$398/sqft
$307/mo HOA
What's special
Cozy fireplacePrivate backyardBright and inviting condominiumModern finishesSpacious primary bedroomCozy sitting nookLarge sunny windows
- --
- on Zillow
- 79
- views
- 4
- saves
Zillow last checked:
Listing updated:
Listed by:
Vicky McMurtry 425-345-1881 mcmvirginia@gmail.com,
HomeSmart One Realty
Source: NWMLS as distributed by MLS GRID,MLS#: 2577235
Facts & features
Interior
Bedrooms & bathrooms
- Bedrooms: 2
- Bathrooms: 2
- Full bathrooms: 1
- 1/2 bathrooms: 1
- Main level bathrooms: 1
Heating
- Fireplace, Baseboard, Electric
Cooling
- None
Appliances
- Included: Dishwasher, Dryer, Refrigerator, Stove(s)/Range(s), Washer, Dishwasher(s), Dryer(s), Refrigerator(s), Washer(s), Cooking - Electric Hookup, Cooking-Electric
Features
- Flooring: Hardwood, Vinyl, Carpet
- Number of fireplaces: 1
- Fireplace features: Wood Burning, Main Level: 1, Fireplace
Interior area
- Total structure area: 930
- Total interior livable area: 930 sqft
Video & virtual tour
Property
Parking
- Total spaces: 2
- Parking features: Carport
- Has carport: Yes
- Covered spaces: 1
- Uncovered spaces: 1
Features
- Levels: Two
- Stories: 2
- Entry location: Main
- Patio & porch: Cooking-Electric, Fireplace
- Has view: Yes
- View description: Territorial
Lot
- Features: Dead End Street, Paved, Sidewalk
Details
- Parcel number: 0083930020400
- Special conditions: Standard
Construction
Type & style
- Home type: Condo
- Architectural style: Condo (2 Levels)
- Property subtype: Condominium
Materials
- Wood Siding
- Roof: Composition
Condition
- Year built: 1986
- Major remodel year: 1986
Utilities & green energy
- Electric: Company: PUD
Community & HOA
Community
- Features: Clubhouse, Gated
- Subdivision: South Everett
HOA
- Services included: Common Area Maintenance, Sewer, Water
- HOA fee: $307 monthly
- HOA phone: 425-339-1160
Location
- Region: Everett
Financial & listing details
- Price per square foot: $398/sqft
- Tax assessed value: $327,000
- Annual tax amount: $2,814
- Date on market: 10/3/2026
- Listing terms: FHA
- Inclusions: Dishwasher(s), Dryer(s), Refrigerator(s), Stove(s)/Range(s), Washer(s)
Estimated market value
$360,600
$343,000 - $379,000
$2,067/mo
Price history
| Date | Event | Price |
|---|---|---|
| 10/3/2026 | Listed for sale | $370,000+223.1%$398/sqft |
Source:  NWMLS as distributed by MLS GRID #2577235 Report a problem | ||
| 6/28/2005 | Sold | $114,500+48.7%$123/sqft |
Source: NWMLS as distributed by MLS GRID #25061645 Report a problem | ||
| 9/15/1995 | Sold | $77,000$83/sqft |
Source: Public Record Report a problem | ||
Public tax history
| Year | Property taxes | Tax assessment |
|---|---|---|
| 2025 | $2,815 -6.4% | $327,000 -4.9% |
| 2024 | $3,007 +0.9% | $344,000 |
| 2023 | $2,981 +13.1% | $344,000 +9% |
| 2022 | $2,636 +1.8% | $315,500 +20% |
| 2021 | $2,590 +7.6% | $263,000 +13.4% |
| 2020 | $2,407 +8.3% | $232,000 +5.5% |
| 2019 | $2,223 | $220,000 +18.3% |
| 2018 | -- | $186,000 +61.7% |
| 2017 | $1,808 +74.2% | $115,000 +26.4% |
| 2016 | $1,038 | $91,000 +15.2% |
| 2015 | $1,038 -7.5% | $79,000 -2.5% |
| 2013 | $1,122 | $81,000 |
| 2012 | -- | -- |
| 2011 | -- | -- |
| 2010 | -- | -- |
Find assessor info on the county website
Monthly payment
Est. payment
Payment breakdown
Explore the cost of this home by adjusting the details. Changes won't be saved.Climate risks
Neighborhood: 98208
Nearby schools
Schools provided by the listing agent
- Elementary: Discvy Elem
- Middle: Voyager Mid
- High: Mariner High
Source: NWMLS as distributed by MLS GRID. This data may not be complete. We recommend contacting the local school district to confirm school assignments for this home.


Similar homes
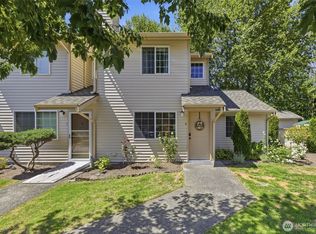
- $349,9502 bd3 ba960 sqftThe Auguston, Mill Creek, WA 98012Active
 MLS ID #2601221, Eli DeBerry. NWMLS as distributed by MLS GRID
- $349,9992 bd2 ba980 sqftGarden Grove, Everett, WA 98204Active
 MLS ID #2540999, OJ Marston. NWMLS as distributed by MLS GRID
- $410,0003 bd3 ba1.3k sqftWynnwood One, Everett, WA 98204Active
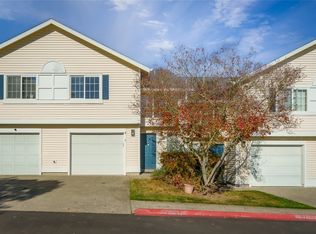 MLS ID #2597481, Michaela Greene. NWMLS as distributed by MLS GRID
- $305,0003 bd2 ba1k sqftCamlyn Condo, Everett, WA 98208Active
 MLS ID #2523433, Luping Zhang. NWMLS as distributed by MLS GRID
