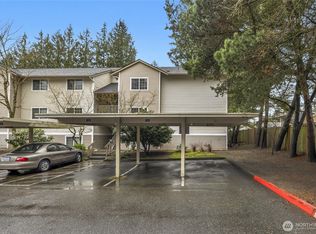
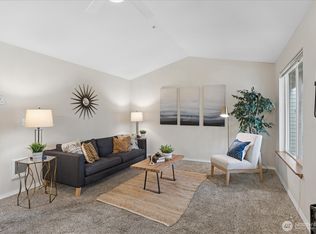
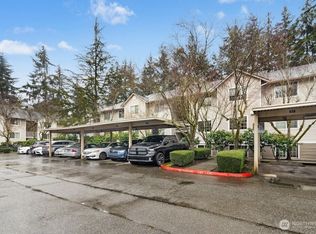
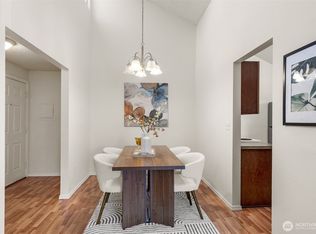
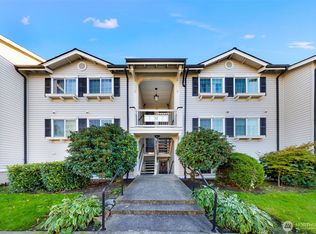
Enjoy this great top-floor home that features a spacious open floor plan with 3 bedrooms and 2 baths that include a master en suite. Warm the cool evenings with your cozy wood fireplace, and appreciate the well-designed kitchen that is adjacent to the dining and deck. All appliances stay, including the washer/dryer. Camlyn offers a playground and a sports court to encourage your outside activities. Conveniently located near Silver Lake, shopping, and the transit center, this condo is ready for you. Well-managed community in a prime location — this one checks all the boxes! HOA dues include sewer, garbage, and water. No Rental Cap!
Active
Listed by: Real Estate Collection • Luping Zhang
Price cut: $20K (8/20)
$315,000
1009 112th Street SE #A306, Everett, WA 98208
3beds
1,034sqft
Condominium
Built in 1989
-- sqft lot
$314,000 Zestimate®
$305/sqft
$552/mo HOA
What's special
Cozy wood fireplaceWell-designed kitchenSports courtSpacious open floor plan
- 116 days
- 218
- 8
Zillow last checked:
Listing updated:
Listed by:
Luping Zhang,
Real Estate Collection
Source: NWMLS as distributed by MLS GRID,MLS#: 2523433
Facts & features
Interior
Bedrooms & bathrooms
- Bedrooms: 3
- Bathrooms: 2
- Full bathrooms: 2
- Main level bathrooms: 2
- Main level bedrooms: 3
Primary bedroom
- Level: Main
Bedroom
- Level: Main
Bedroom
- Level: Main
Bathroom full
- Level: Main
Bathroom full
- Level: Main
Dining room
- Level: Main
Entry hall
- Level: Main
Kitchen with eating space
- Level: Main
Living room
- Level: Main
Utility room
- Level: Main
Heating
- Fireplace, Baseboard, Electric
Cooling
- None
Appliances
- Included: Dishwasher, Disposal, Dryer, Refrigerator, Stove(s)/Range(s), Washer, Dishwasher(s), Dryer(s), Garbage Disposal, Refrigerator(s), Washer(s), Water Heater: Electric, Water Heater Location: Closet, Cooking - Electric Hookup, Cooking-Electric, Dryer-Electric, Ice Maker
- Laundry: Electric Dryer Hookup, Washer Hookup
Features
- Flooring: Vinyl, Carpet
- Windows: Insulated Windows
- Number of fireplaces: 1
- Fireplace features: Wood Burning, Main Level: 1, Fireplace
Interior area
- Total structure area: 1,034
- Total interior livable area: 1,034 sqft
Video & virtual tour
Property
Parking
- Total spaces: 1
- Parking features: Carport
- Has carport: Yes
- Covered spaces: 1
Features
- Levels: One
- Stories: 1
- Entry location: Main
- Patio & porch: Cooking-Electric, Dryer-Electric, End Unit, Fireplace, Ice Maker, Insulated Windows, Primary Bathroom, Top Floor, Washer, Water Heater
- Has view: Yes
- View description: Territorial
Lot
- Features: Corner Lot, Cul-De-Sac
Details
- Parcel number: 01003100130600
- Special conditions: Standard
Construction
Type & style
- Home type: Condo
- Architectural style: Condo (1 Level)
- Property subtype: Condominium
Materials
- Metal/Vinyl
- Roof: Composition
Condition
- Year built: 1989
Utilities & green energy
Green energy
- Energy efficient items: Insulated Windows
Community & HOA
Community
- Features: Athletic Court, Cable TV, Outside Entry
- Subdivision: Silver Lake
HOA
- Services included: Common Area Maintenance, Earthquake Insurance, Maintenance Grounds, Sewer, Water
- HOA fee: $552 monthly
- HOA phone: 425-408-9448
Location
- Region: Everett
Financial & listing details
- Price per square foot: $305/sqft
- Tax assessed value: $331,000
- Annual tax amount: $2,793
- Date on market: 5/13/2026
- Cumulative days on market: 118 days
- Listing terms: Conventional
- Inclusions: Dishwasher(s), Dryer(s), Garbage Disposal, Refrigerator(s), Stove(s)/Range(s), Washer(s)
Estimated market value
$314,000
$298,000 - $330,000
$2,321/mo
Price history
| Date | Event | Price |
|---|---|---|
| 8/20/2026 | Price change | $315,000-6%$305/sqft |
Source:  NWMLS as distributed by MLS GRID #2523433 Report a problem NWMLS as distributed by MLS GRID #2523433 Report a problem | ||
| 6/17/2026 | Price change | $335,000-4.2%$324/sqft |
Source: NWMLS as distributed by MLS GRID #2523433 Report a problem | ||
| 5/15/2026 | Listed for sale | $349,800+52.8%$338/sqft |
Source: NWMLS as distributed by MLS GRID #2523433 Report a problem | ||
| 6/9/2018 | Listing removed | $229,000$221/sqft |
Source: RE/MAX Town Center #1274752 Report a problem | ||
| 6/9/2018 | Listed for sale | $229,000$221/sqft |
Source: RE/MAX Town Center #1274752 Report a problem | ||
| 6/9/2018 | Pending sale | $229,000$221/sqft |
Source: RE/MAX Town Center #1274752 Report a problem | ||
| 6/9/2018 | Listed for sale | $229,000$221/sqft |
Source: RE/MAX Town Center #1274752 Report a problem | ||
| 6/8/2018 | Sold | $229,000$221/sqft |
Source: NWMLS as distributed by MLS GRID #1274752 Report a problem | ||
| 5/14/2018 | Pending sale | $229,000$221/sqft |
Source: RE/MAX Town Center #1274752 Report a problem | ||
| 5/12/2018 | Listed for sale | $229,000$221/sqft |
Source: RE/MAX Town Center #1274752 Report a problem | ||
| 5/11/2018 | Pending sale | $229,000$221/sqft |
Source: RE/MAX Town Center #1274752 Report a problem | ||
| 4/26/2018 | Price change | $229,000-4.2%$221/sqft |
Source: RE/MAX Town Center #1274752 Report a problem | ||
| 4/17/2018 | Price change | $239,000+4.4%$231/sqft |
Source: RE/MAX Town Center #1274752 Report a problem | ||
| 4/9/2018 | Listed for sale | $229,000$221/sqft |
Source: CENTURY 21 Northwest Realty #1254522 Report a problem | ||
| 3/20/2018 | Pending sale | $229,000$221/sqft |
Source: CENTURY 21 Northwest Realty #1254522 Report a problem | ||
| 3/20/2018 | Listed for sale | $229,000$221/sqft |
Source: CENTURY 21 Northwest Realty #1254522 Report a problem | ||
| 3/14/2018 | Pending sale | $229,000$221/sqft |
Source: CENTURY 21 Northwest Realty #1254522 Report a problem | ||
| 3/9/2018 | Price change | $229,000-0.4%$221/sqft |
Source: CENTURY 21 Northwest Realty #1254522 Report a problem | ||
| 2/18/2018 | Listed for sale | $230,000+43.8%$222/sqft |
Source: Owner Report a problem | ||
| 7/11/2016 | Sold | $160,000+3.2%$155/sqft |
Source: NWMLS as distributed by MLS GRID #950854 Report a problem | ||
| 5/29/2016 | Pending sale | $155,000$150/sqft |
Source: Lynnwood Office #950854 Report a problem | ||
| 5/28/2016 | Listed for sale | $155,000-13.2%$150/sqft |
Source: Lynnwood Office #950854 Report a problem | ||
| 6/12/2006 | Sold | $178,500$173/sqft |
Source: NWMLS as distributed by MLS GRID #26055683 Report a problem | ||
Public tax history
| Year | Property taxes | Tax assessment |
|---|---|---|
| 2025 | $2,793 -10.4% | $331,000 -9.1% |
| 2024 | $3,116 +19.8% | $364,000 +18% |
| 2023 | $2,602 +1.5% | $308,500 -3% |
| 2022 | $2,563 +7.9% | $318,000 +20% |
| 2021 | $2,376 -6.1% | $265,000 +1.9% |
| 2020 | $2,531 -2.3% | $260,000 +10.6% |
| 2019 | $2,590 | $235,000 +9.3% |
| 2018 | -- | $215,000 +106.7% |
| 2017 | $1,779 +75.5% | $104,000 +15.6% |
| 2016 | $1,013 | $90,000 +7.1% |
| 2015 | $1,013 -22% | $84,000 -11.1% |
| 2013 | $1,299 | $94,500 |
| 2012 | -- | -- |
| 2011 | -- | -- |
| 2010 | -- | -- |
Find assessor info on the county website
Monthly payment
Est. payment
Payment breakdown
Explore the cost of this home by adjusting the details. Changes won't be saved.Climate risks
Neighborhood: Twin Creeks
Nearby schools
Schools provided by the listing agent
- Elementary: Jefferson Elem
- Middle: Eisenhower Mid
- High: Cascade High
Source: NWMLS as distributed by MLS GRID. This data may not be complete. We recommend contacting the local school district to confirm school assignments for this home.

Similar homes
- $329,0003 bd2 ba1.1k sqftVillage By The Lake, Everett, WA 98023Active
 MLS ID #2540169, Yan Zhang. NWMLS as distributed by MLS GRID
 - $324,9502 bd2 ba886 sqftBluegrass Condominiums, Everett, WA 98204Active
 MLS ID #2496460, David Palmer. NWMLS as distributed by MLS GRID
 - $280,0002 bd2 ba1k sqftHolly 100, Everett, WA 98204Active
 MLS ID #2566412, Jyn McBratney. NWMLS as distributed by MLS GRID
 - $350,0002 bd3 ba1k sqftN/A, Everett, WA 98204Active
 MLS ID #2577729, Austin Hellickson. NWMLS as distributed by MLS GRID
