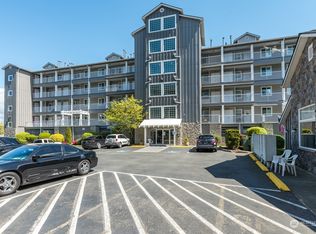
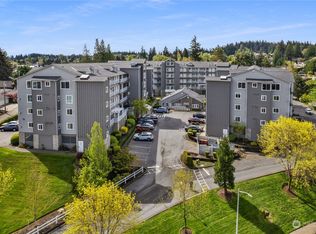
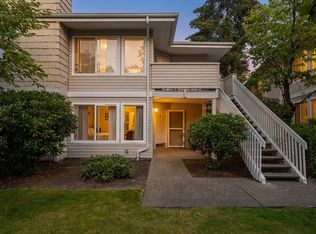
Welcome to UNIQUE The Grand Condominiums, where comfort, convenience, and exceptional amenities come together in one of Everett’s desirable locations! This beautifully updated 2-bedroom residence offers an inviting great-room design featuring a cozy gas fireplace and private deck for relaxing or entertaining. The bright, island-style kitchen shines with updated cabinetry, countertops, and newer stainless steel appliances. A spacious king-size primary suite with private ensuite bath provides a comfortable retreat. Jack and Jill bath for second bedroom. Fresh interior paint, and updated bathroom flooring make this home truly move-in ready! Enjoy an impressive clubhouse featuring a full kitchen, fitness center, library, game room, and sauna.SECURE GATED GARAGE PARKING, elevator access, and ample guest parking add everyday convenience. HOA dues include water, sewer, garbage, and gas.Ideally located just minutes from Everett’s exciting waterfront transformation, marina, restaurants, hotels, and revitalizing downtown corridor. Vacant and ready for quick possession! An outstanding opportunity to enjoy condominium living without compromising comfort, security, or lifestyle.
Active
Listed by: John L. Scott Everett • Larry E. Bell • 425-359-4041
$355,000
1318 37th Street #2230, Everett, WA 98201
2beds
1,037sqft
Condominium
Built in 2000
-- sqft lot
$351,600 Zestimate®
$342/sqft
$558/mo HOA
What's special
Cozy gas fireplaceAmple guest parkingUpdated bathroom flooringSpacious king-size primary suitePrivate ensuite bathSecure gated garage parkingFresh interior paint
- --
- on Zillow
- 290
- views
- 13
- saves
Likely to sell faster than
Zillow last checked:
Listing updated:
Listed by:
Larry E. Bell 425-359-4041 larrybell@johnlscott.com,
John L. Scott Everett
Source: NWMLS as distributed by MLS GRID,MLS#: 2586424
Facts & features
Interior
Bedrooms & bathrooms
- Bedrooms: 2
- Bathrooms: 2
- Full bathrooms: 1
- 3/4 bathrooms: 1
- Main level bathrooms: 2
- Main level bedrooms: 2
Primary bedroom
- Level: Main
Bedroom
- Level: Main
Bathroom three quarter
- Level: Main
Bathroom full
- Level: Main
Entry hall
- Level: Main
Great room
- Level: Main
Kitchen with eating space
- Level: Main
Utility room
- Level: Main
Heating
- Fireplace, Forced Air, Natural Gas
Cooling
- None
Appliances
- Included: Dishwasher, Disposal, Dryer, Refrigerator, Stove(s)/Range(s), Washer, Dishwasher(s), Dryer(s), Garbage Disposal, Refrigerator(s), Washer(s), Water Heater: Gas, Dryer-Electric
- Laundry: Electric Dryer Hookup, Washer Hookup
Features
- Flooring: Laminate
- Windows: Insulated Windows, Coverings: Yes
- Number of fireplaces: 1
- Fireplace features: Gas, Main Level: 1, Fireplace
Interior area
- Total structure area: 1,037
- Total interior livable area: 1,037 sqft
Property
Parking
- Total spaces: 1
- Parking features: Common Garage
- Has garage: Yes
- Covered spaces: 1
Features
- Levels: One
- Stories: 1
- Entry location: Main
- Patio & porch: Dryer-Electric, Fireplace, Insulated Windows, Primary Bathroom, Sprinkler System, Walk-In Closet(s), Washer, Water Heater
- Has view: Yes
- View description: Territorial
Lot
- Features: Paved
Details
- Parcel number: 00908900223000
- Special conditions: Standard
Construction
Type & style
- Home type: Condo
- Architectural style: Condo (1 Level)
- Property subtype: Condominium
Materials
- Cement/Concrete, Cement Planked, Cement Plank
- Roof: Composition
Condition
- Year built: 2000
- Major remodel year: 2000
Utilities & green energy
- Electric: Company: SNO CO PUD
- Sewer: Company: HOA
- Water: Company: HOA
- Utilities for property: Xfininity, Xfinity
Green energy
- Energy efficient items: Insulated Windows
Community & HOA
Community
- Features: Clubhouse, Elevator, Fitness Center, Game/Rec Rm, Lobby Entrance, Sauna
- Subdivision: Everett
HOA
- Services included: Common Area Maintenance, Gas, Sewer, Water
- HOA fee: $558 monthly
- HOA phone: 425-339-1160
Location
- Region: Everett
Financial & listing details
- Price per square foot: $342/sqft
- Tax assessed value: $388,000
- Annual tax amount: $3,344
- Date on market: 11/6/2026
- Listing terms: Conventional,FHA
- Inclusions: Dishwasher(s), Dryer(s), Garbage Disposal, Refrigerator(s), Stove(s)/Range(s), Washer(s)
Estimated market value
$351,600
$334,000 - $369,000
$2,096/mo
Price history
| Date | Event | Price |
|---|---|---|
| 11/6/2026 | Listed for sale | $355,000+184%$342/sqft |
Source:  NWMLS as distributed by MLS GRID #2586424 Report a problem | ||
| 11/30/2012 | Sold | $125,000-15%$121/sqft |
Source: NWMLS as distributed by MLS GRID #378009 Report a problem | ||
| 10/31/2003 | Sold | $146,990+9.2%$142/sqft |
Source: NWMLS as distributed by MLS GRID #23120611 Report a problem | ||
| 8/24/2001 | Sold | $134,556$130/sqft |
Source: NWMLS as distributed by MLS GRID #21095630 Report a problem | ||
Public tax history
| Year | Property taxes | Tax assessment |
|---|---|---|
| 2025 | $3,332 +2.2% | $388,000 +3.7% |
| 2024 | $3,260 +10% | $374,000 +8.4% |
| 2023 | $2,963 +8.4% | $345,000 +3.6% |
| 2022 | $2,734 +4.4% | $333,000 +16.4% |
| 2021 | $2,619 +0.6% | $286,000 +9.2% |
| 2020 | $2,603 -6.1% | $262,000 +6.1% |
| 2019 | $2,773 | $247,000 +13.8% |
| 2018 | -- | $217,000 +26.2% |
| 2017 | $2,239 +37.5% | $172,000 +20.3% |
| 2016 | $1,629 | $143,000 +8.3% |
| 2015 | $1,629 +9.9% | $132,000 +24.5% |
| 2013 | $1,482 | $106,000 |
| 2011 | -- | -- |
| 2010 | -- | -- |
Find assessor info on the county website
Monthly payment
Est. payment
Payment breakdown
Explore the cost of this home by adjusting the details. Changes won't be saved.Climate risks
Neighborhood: Port Gardner
Nearby schools
Schools provided by the listing agent
- Elementary: Jackson Elem
- Middle: North Mid
- High: Everett High
Source: NWMLS as distributed by MLS GRID. This data may not be complete. We recommend contacting the local school district to confirm school assignments for this home.


Similar homes
- $375,0002 bd2 ba855 sqftEverett Condominiums, Everett, WA 98201Active
 MLS ID #2590445, Jeff T. Latham. NWMLS as distributed by MLS GRID
- $362,5003 bd2 ba1k sqftBrookfield Condominiums, Everett, WA 98204Active
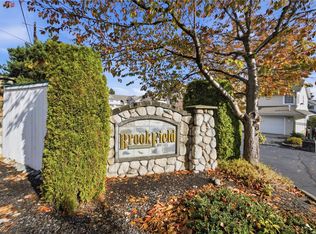 MLS ID #2599998, Todd D. Duitsman. NWMLS as distributed by MLS GRID
- $389,9503 bd2 ba1k sqftBroadway Condominiums, Everett, WA 98204Active
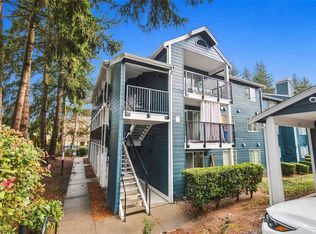 MLS ID #2599459, Beau Breda. NWMLS as distributed by MLS GRID
- $337,2003 bd2 ba1.1k sqftFairweather Point, Lake Stevens, WA 98258Active
 MLS ID #2596768, Cintia Barajas. NWMLS as distributed by MLS GRID
