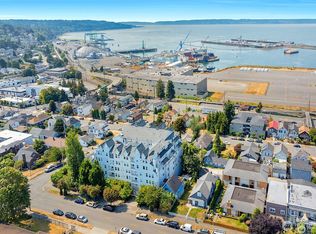
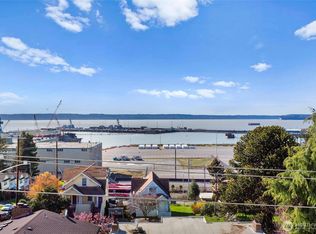
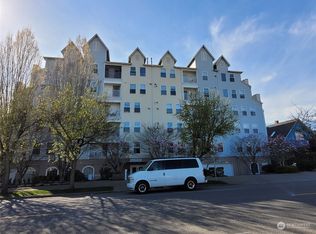
Buy this house zero down! Enjoy convenient urban living in the heart of Everett’s desirable Bayside neighborhood! This inviting 4th-floor condo offers 2 bedrooms, 1¾ baths & a comfortable open-concept layout. The spacious primary suite features its own full bath & generous walk-through closet, while the second bedroom offers access to a private balcony. Relax by the cozy fireplace or enjoy the convenience of in-unit laundry. The secure building offers a controlled entrance, elevator, enclosed courtyard, rooftop deck w/ beautiful Sound & mountain views, exercise/rec room, additional storage & 2 assigned parking spaces in the secure garage. Leave the car at home & enjoy an exceptionally walkable location near downtown Everett, restaurants, shopping, groceries, parks & entertainment. Close to the Everett waterfront & marina, Providence Medical Center, Everett Station, Naval Station Everett & I-5 for convenient commuting. A great opportunity to enjoy low-maintenance living while staying close to everything Everett has to offer! Natural light fills the home, creating a bright & welcoming atmosphere, while the balcony provides a great spot for morning coffee or fresh Northwest air. Enjoy quick access to the Everett waterfront, marina, dining, parks & trails, plus nearby events at Angel of the Winds Arena. Whether you're looking for a primary residence or easy-care home close to work,shopping & recreation, this condo combines security, convenience & central Everett location.
Active
Listed by: Latham Realty Unlimited Inc • Jeff T. Latham • 425-345-4920
Est. $375,000
2522 Rucker Avenue #408, Everett, WA 98201
2beds
855sqft
Condominium
Built in 2001
-- sqft lot
$332,400 Zestimate®
$439/sqft
$350/mo HOA
What's special
Cozy fireplaceGenerous walk-through closetSpacious primary suiteIn-unit laundryComfortable open-concept layoutEnclosed courtyard
- --
- on Zillow
- 380
- views
- 19
- saves
Zillow last checked:
Listing updated:
Listed by:
Jeff T. Latham 425-345-4920 jeff@lathamre.com,
Latham Realty Unlimited Inc,
Tracey Derkowski 425-418-1675,
Latham Realty Unlimited Inc
Source: NWMLS as distributed by MLS GRID,MLS#: 2590445
Facts & features
Interior
Bedrooms & bathrooms
- Bedrooms: 2
- Bathrooms: 2
- Full bathrooms: 1
- 3/4 bathrooms: 1
- Main level bathrooms: 2
- Main level bedrooms: 2
Heating
- Fireplace, Wall Furnace, Electric, Natural Gas
Cooling
- None
Appliances
- Included: Dishwasher, Dryer, Microwave, Refrigerator, Stove(s)/Range(s), Washer, Dishwasher(s), Dryer(s), Microwave(s), Refrigerator(s), Washer(s), Water Heater: Natural Gas, Water Heater Location: Laundry Room, Cooking-Gas, Dryer-Electric
- Laundry: Electric Dryer Hookup, Washer Hookup
Features
- Flooring: Laminate, Vinyl, Carpet
- Windows: Insulated Windows
- Number of fireplaces: 1
- Fireplace features: Gas, Main Level: 1, Fireplace
Interior area
- Total structure area: 855
- Total interior livable area: 855 sqft
Property
Parking
- Total spaces: 2
- Parking features: Common Garage
- Has garage: Yes
- Covered spaces: 2
Features
- Levels: One
- Stories: 1
- Patio & porch: Cooking-Gas, Dryer-Electric, Fireplace, Insulated Windows, Primary Bathroom, Sprinkler System, Washer, Water Heater
- Has view: Yes
- View description: City, Mountain(s), Sound, Territorial
- Has water view: Yes
- Water view: Sound
Lot
- Features: Paved, Sidewalk
Details
- Parcel number: 00920252240800
- Special conditions: Auction,Standard
Construction
Type & style
- Home type: Condo
- Architectural style: Condo (1 Level)
- Property subtype: Condominium
Materials
- Metal/Vinyl
- Roof: Composition
Condition
- Year built: 2001
Utilities & green energy
- Electric: Company: Snohomish PUD
- Sewer: Company: HOA - City of Everett
- Water: Company: HOA - City of Everett
- Utilities for property: Comcast, Xfinity
Green energy
- Energy efficient items: Insulated Windows
Community & HOA
Community
- Features: Elevator, Fitness Center, Game/Rec Rm, Lobby Entrance, Rooftop Deck
- Security: Fire Sprinkler System
- Subdivision: Historic N Everett
HOA
- Services included: Common Area Maintenance, Gas, Sewer, Water
- HOA fee: $350 monthly
Location
- Region: Everett
Financial & listing details
- Price per square foot: $439/sqft
- Tax assessed value: $333,500
- Annual tax amount: $2,864
- Date on market: 10/2/2026
- Listing terms: Conventional
- Inclusions: Dishwasher(s), Dryer(s), Microwave(s), Refrigerator(s), Stove(s)/Range(s), Washer(s)
Estimated market value
$332,400
$316,000 - $349,000
$2,287/mo
Public tax history
| Year | Property taxes | Tax assessment |
|---|---|---|
| 2025 | $2,864 -4.5% | $333,500 -3.1% |
| 2024 | $2,999 +16.8% | $344,000 +15.1% |
| 2023 | $2,568 +7.6% | $299,000 +2.9% |
| 2022 | $2,386 +7.7% | $290,500 +20% |
| 2021 | $2,216 -3.8% | $242,000 +4.8% |
| 2020 | $2,303 -1.4% | $231,000 +11.1% |
| 2019 | $2,335 | $208,000 +18.9% |
| 2018 | -- | $175,000 +24.1% |
| 2017 | $1,971 +32% | $141,000 +1.4% |
| 2016 | $1,493 | $139,000 +14.9% |
| 2015 | $1,493 +3.7% | $121,000 +17.5% |
| 2013 | $1,440 | $103,000 |
| 2012 | -- | -- |
| 2011 | -- | -- |
| 2010 | -- | -- |
Find assessor info on the county website