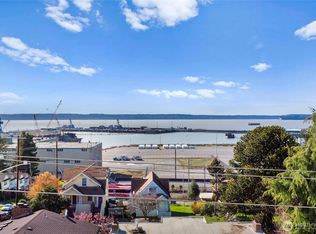
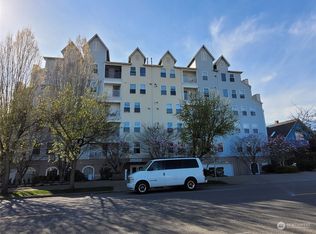
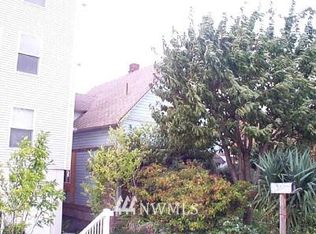
Water View! Lifestyle is everything at this rare 3-bedroom 3 bath Everett condo, where the beauty of the Pacific Northwest unfolds directly outside your windows and balcony. Watch mesmerizing sunsets paint the sky over the Olympic Mountains and the sound from your private, glass-paneled balcony. Nestled just a short walk from the vibrant Port of Everett waterfront, this residence offers an exceptional blend of natural beauty and urban convenience.Inside, a uniquely functional layout boasts two primary en-suites with a third bedroom between—a highly sought-after design providing maximum flexibility for guests, roommates, or remote work. Stay cozy during cooler months by the large living room's gas fireplace, (gas covered in HOA dues) or entertain effortlessly in the open kitchen outfitted with brand-new stainless steel appliances. Recent paint and carpeting throughout. Don't miss the rooftop deck where you can entertain friends, enjoy a bbq and see the lights of the city. Convenient secured underground parking right by the elevator, a fitness/game room, and a strategic location near downtown, Boeing, and Naval Station Everett, near fun places like Tapped, Rustic Cork, Fisherman Jacks, Menchie's, South Fork Cafe and Anthonys Homeport this home delivers an elevated lifestyle without compromise.Schedule a tour today!
Active
Listed by: John L. Scott Everett • Andrea Tucker
$529,950
2522 Rucker Avenue #303, Everett, WA 98201
3beds
1,246sqft
Condominium
Built in 2001
-- sqft lot
$-- Zestimate®
$425/sqft
$587/mo HOA
What's special
Water viewTwo primary en-suitesPrivate glass-paneled balcony
- --
- on Zillow
- 485
- views
- 23
- saves
Zillow last checked:
Listing updated:
Listed by:
Andrea Tucker,
John L. Scott Everett
Source: NWMLS as distributed by MLS GRID,MLS#: 2568637
Facts & features
Interior
Bedrooms & bathrooms
- Bedrooms: 3
- Bathrooms: 3
- Full bathrooms: 3
- Main level bathrooms: 3
- Main level bedrooms: 3
Primary bedroom
- Level: Main
Bedroom
- Level: Main
Bedroom
- Level: Main
Bathroom full
- Level: Main
Bathroom full
- Level: Main
Bathroom full
- Level: Main
Entry hall
- Level: Main
Kitchen with eating space
- Level: Main
Living room
- Level: Main
Heating
- Fireplace, Forced Air, Electric, Natural Gas
Cooling
- None
Appliances
- Included: Dishwasher, Dryer, Microwave, Refrigerator, Washer, Dishwasher(s), Dryer(s), Microwave(s), Refrigerator(s), Washer(s), Water Heater: Electric, Water Heater Location: Unit Closet, Cooking - Electric Hookup, Cooking-Electric
Features
- Flooring: Vinyl, Carpet
- Windows: Insulated Windows
- Number of fireplaces: 1
- Fireplace features: Gas, Main Level: 1, Fireplace
Interior area
- Total structure area: 1,246
- Total interior livable area: 1,246 sqft
Property
Parking
- Total spaces: 2
- Parking features: Common Garage
- Has garage: Yes
- Covered spaces: 2
Features
- Levels: One
- Stories: 1
- Entry location: Main
- Patio & porch: Cooking-Electric, End Unit, Fireplace, Insulated Windows, Primary Bathroom, Sprinkler System, Walk-In Closet(s), Water Heater
- Has view: Yes
- View description: Jetty, See Remarks, Sound
- Has water view: Yes
- Water view: Jetty,Sound
Lot
- Features: Curbs, Paved, Sidewalk
Details
- Parcel number: 00920252230300
- Special conditions: Standard
- Other equipment: Leased Equipment: none
Construction
Type & style
- Home type: Condo
- Architectural style: Contemporary,Condo (1 Level)
- Property subtype: Condominium
Materials
- Metal/Vinyl, Wood Siding
- Roof: Composition
Condition
- Year built: 2001
Utilities & green energy
- Electric: Company: PUD
- Sewer: Company: HOA
- Water: Company: HOA
- Utilities for property: Xfinity, Xfinity Or Ziply
Green energy
- Energy efficient items: Insulated Windows
Community & HOA
Community
- Features: Cable TV, Elevator, Fitness Center, Game/Rec Rm, Lobby Entrance, Rooftop Deck
- Security: Fire Sprinkler System
- Subdivision: Historic N Everett
HOA
- Services included: Common Area Maintenance, Gas, Maintenance Grounds, Sewer, Water
- HOA fee: $587 monthly
- HOA phone: 425-339-1160
Location
- Region: Everett
Financial & listing details
- Price per square foot: $425/sqft
- Tax assessed value: $423,500
- Annual tax amount: $3,637
- Date on market: 8/15/2026
- Listing terms: Conventional
- Inclusions: Dishwasher(s), Dryer(s), Leased Equipment, Microwave(s), Refrigerator(s), Washer(s)
Estimated market value
Not available
Estimated sales range
Not available
Not available
Price history
| Date | Event | Price |
|---|---|---|
| 8/31/2026 | Listed for sale | $529,950$425/sqft |
Source:  NWMLS as distributed by MLS GRID #2568637 Report a problem NWMLS as distributed by MLS GRID #2568637 Report a problem | ||
| 8/26/2026 | Pending sale | $529,950$425/sqft |
Source: NWMLS as distributed by MLS GRID #2568637 Report a problem | ||
| 8/15/2026 | Listed for sale | $529,950+265.6%$425/sqft |
Source: NWMLS as distributed by MLS GRID #2568637 Report a problem | ||
| 12/21/2012 | Sold | $144,950-3.3%$116/sqft |
Source: NWMLS as distributed by MLS GRID #421994 Report a problem | ||
| 11/15/2012 | Pending sale | $149,950$120/sqft |
Source: John L Scott Real Estate #421994 Report a problem | ||
| 11/8/2012 | Listed for sale | $149,950-13.3%$120/sqft |
Source: Vflyer Homes #421994 Report a problem | ||
| 7/31/2001 | Sold | $172,990$139/sqft |
Source: Public Record Report a problem | ||
Public tax history
| Year | Property taxes | Tax assessment |
|---|---|---|
| 2025 | $3,637 -4.4% | $423,500 -3% |
| 2024 | $3,805 +16.8% | $436,500 +15% |
| 2023 | $3,259 +7.7% | $379,500 +3% |
| 2022 | $3,026 +7.7% | $368,500 +20% |
| 2021 | $2,811 -3.7% | $307,000 +4.8% |
| 2020 | $2,919 -3% | $293,000 +9.3% |
| 2019 | $3,008 | $268,000 +9.4% |
| 2018 | -- | $245,000 +15.6% |
| 2017 | $2,762 +39.9% | $212,000 +15.2% |
| 2016 | $1,974 | $184,000 +15% |
| 2015 | $1,974 +3.1% | $160,000 +16.8% |
| 2013 | $1,916 | $137,000 |
| 2012 | -- | -- |
| 2011 | -- | -- |
| 2010 | -- | -- |
Find assessor info on the county website
Monthly payment
Est. payment
Payment breakdown
Explore the cost of this home by adjusting the details. Changes won't be saved.Climate risks
Neighborhood: Bayside

Similar homes
- $475,0002 bd3 ba1.1k sqftThe Towns At Riverfront, Everett, WA 98201Active
 MLS ID #2575398, Delynn Jones. NWMLS as distributed by MLS GRID
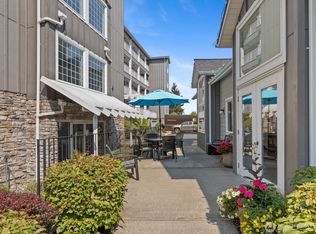
 - $369,9502 bd2 ba1k sqftGrand Condominium Community, Everett, WA 98201Active
 MLS ID #2574732, Andrea Tucker. NWMLS as distributed by MLS GRID
 - $379,9952 bd2 ba1k sqftVista Court Condo, Everett, WA 98201Active
 MLS ID #2581080, Olga Kovalevich. NWMLS as distributed by MLS GRID
 - $475,0002 bd2 ba1.1k sqftSundowners Condos, Edmonds, WA 98020Active
 MLS ID #2586700, Kristine Hovde. NWMLS as distributed by MLS GRID
