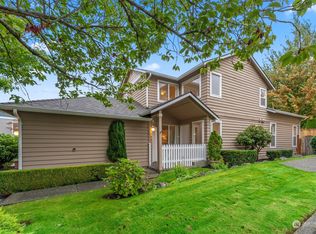
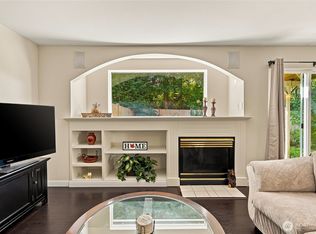
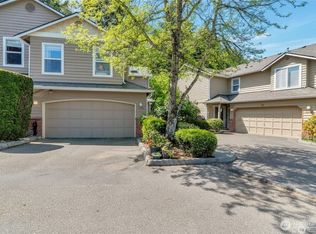
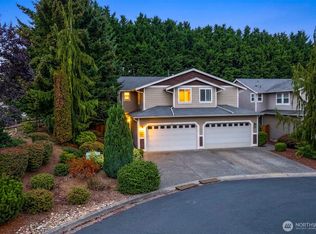
Freshly refreshed and move-in ready, this stylish townhouse shines with brand-new carpet, fresh interior paint, and updated blinds throughout, creating a crisp, modern feel from the moment you enter. Light-filled living spaces flow effortlessly, anchored by a cozy gas fireplace and opening to a private patio backing the community park—ideal for relaxing or entertaining with added privacy and greenery.The functional layout offers 3 spacious bedrooms, including a comfortable primary suite with en-suite bath, plus multiple living and dining areas that provide flexibility for everyday living. The kitchen features ample workspace and storage, seamlessly connected to both casual and formal dining areas.An attached two-car garage adds convenience, while community-maintained grounds simplify ownership. Located in a well-connected South Everett/Mukilteo area with easy access to Boeing, major highways, and everyday amenities, plus access to award-winning Mukilteo schools.Turnkey condition, smart layout, and a fresh, updated interior
Active
Listed by: Windermere RE North, Inc. • Christopher Wesley Rigby • 425-220-0621
Price cut: $35.1K (9/16)
$499,950
5735 14th Drive W, Everett, WA 98203
3beds
1,447sqft
Townhouse, Condominium
Built in 1996
-- sqft lot
$-- Zestimate®
$346/sqft
$535/mo HOA
What's special
- --
- on Zillow
- 329
- views
- 30
- saves
Zillow last checked:
Listing updated:
Listed by:
Christopher Wesley Rigby 425-220-0621 crigby@windermere.com,
Windermere RE North, Inc.
Source: NWMLS as distributed by MLS GRID,MLS#: 2508695
Facts & features
Interior
Bedrooms & bathrooms
- Bedrooms: 3
- Bathrooms: 3
- Full bathrooms: 1
- 3/4 bathrooms: 1
- 1/2 bathrooms: 1
- Main level bathrooms: 1
Dining room
- Level: Main
Entry hall
- Level: Main
Kitchen with eating space
- Level: Main
Heating
- Fireplace, Forced Air, Natural Gas
Cooling
- None
Appliances
- Included: Dishwasher, Disposal, Dryer, Microwave, Refrigerator, Stove(s)/Range(s), Washer, Dishwasher(s), Dryer(s), Garbage Disposal, Microwave(s), Refrigerator(s), Washer(s), Water Heater: Gas, Water Heater Location: Garage, Cooking - Electric Hookup, Cooking-Electric, Dryer-Electric
- Laundry: Electric Dryer Hookup, Washer Hookup
Features
- Flooring: Laminate, Vinyl, Carpet
- Number of fireplaces: 1
- Fireplace features: Gas, Main Level: 1, Fireplace
Interior area
- Total structure area: 1,447
- Total interior livable area: 1,447 sqft
Video & virtual tour
Property
Parking
- Total spaces: 4
- Parking features: Individual Garage, Off Street
- Has garage: Yes
- Covered spaces: 2
- Uncovered spaces: 2
Features
- Levels: Multi/Split
- Entry location: Main
- Patio & porch: Cooking-Electric, Dryer-Electric, End Unit, Fireplace, Ground Floor, Primary Bathroom, Washer, Water Heater
- Has view: Yes
- View description: Territorial
Lot
- Features: Curbs, Paved
Details
- Parcel number: 00847700200100
- Special conditions: Standard
Construction
Type & style
- Home type: Townhouse
- Architectural style: Townhouse
- Property subtype: Townhouse, Condominium
Materials
- Wood Siding, Wood Products
- Roof: Composition
Condition
- Year built: 1996
- Major remodel year: 1996
Utilities & green energy
- Electric: Company: PUD
- Sewer: Company: HOA
- Water: Company: HOA
Community & HOA
Community
- Features: Playground
- Subdivision: Merrill Creek
HOA
- Services included: Common Area Maintenance, Maintenance Grounds, Sewer, Water
- HOA fee: $535 monthly
Location
- Region: Everett
Financial & listing details
- Price per square foot: $346/sqft
- Annual tax amount: $3,899
- Date on market: 4/16/2026
- Listing terms: Conventional,FHA,VA Loan
- Inclusions: Dishwasher(s), Dryer(s), Garbage Disposal, Microwave(s), Refrigerator(s), Stove(s)/Range(s), Washer(s)
Estimated market value
Not available
Estimated sales range
Not available
$2,877/mo
Price history
| Date | Event | Price |
|---|---|---|
| 9/16/2026 | Price change | $499,950-6.6%$346/sqft |
Source:  NWMLS as distributed by MLS GRID #2508695 Report a problem NWMLS as distributed by MLS GRID #2508695 Report a problem | ||
| 6/15/2026 | Price change | $535,000-1.8%$370/sqft |
Source: NWMLS as distributed by MLS GRID #2508695 Report a problem | ||
| 4/16/2026 | Listed for sale | $545,000+82.3%$377/sqft |
Source: NWMLS as distributed by MLS GRID #2508695 Report a problem | ||
| 9/21/2017 | Sold | $299,000+0.3%$207/sqft |
Source: NWMLS as distributed by MLS GRID #1182852 Report a problem | ||
| 8/30/2017 | Pending sale | $298,000$206/sqft |
Source: John L Scott Real Estate #1182852 Report a problem | ||
| 8/27/2017 | Listed for sale | $298,000$206/sqft |
Source: John L Scott Real Estate #1182852 Report a problem | ||
Public tax history
Tax history is unavailable.
Monthly payment
Est. payment
Payment breakdown
Explore the cost of this home by adjusting the details. Changes won't be saved.Climate risks
Neighborhood: Harborview-Seahurst-Glenhaven
Nearby schools
Schools provided by the listing agent
- Elementary: Mukilteo Elem
- Middle: Olympic View Mid
- High: Kamiak High
Source: NWMLS as distributed by MLS GRID. This data may not be complete. We recommend contacting the local school district to confirm school assignments for this home.
Similar homes
- $489,0003 bd3 ba1.4k sqftNewport Cove, Everett, WA 98204Active
 MLS ID #2533444, Dominic Savio K Lau. NWMLS as distributed by MLS GRID
 - $529,0003 bd3 ba1.5k sqftStonebrook, Everett, WA 98204Active
 MLS ID #2563988, Brian Barnhart. NWMLS as distributed by MLS GRID
 - $539,0003 bd3 ba1.4k sqftMeridian Villa, Everett, WA 98208Active
 MLS ID #2580667, Maria T Quinteiro. NWMLS as distributed by MLS GRID
 - $445,0003 bd3 ba1.4k sqftKassies Way Condo, Everett, WA 98204Active
 MLS ID #2581151, Samir Elaraby. NWMLS as distributed by MLS GRID
