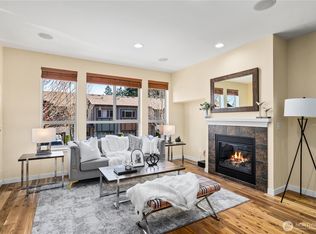
Huge Dropped!!! Enjoy the serene setting, natural privacy and Beautiful and spacious 3-bedroom 2.5bath townhome with a 2 care garage, nestled in a peaceful Edmonds community backing to a Private greenbelt and quiet surroundings while still being close to everything. Ideally located near the Lynnwood border, this home offers exceptional convenience with quick access to major freeways, making commuting a breeze. Shopping centers, restaurants, parks, and everyday amenities are all just minutes away, providing the perfect balance of comfort and accessibility. Situated within the highly regarded . Located in award winning Mukilteo school district and served by sought after Kamiak High School, this home offers an outstanding opportunity to enjoy both a prime location and excellent schools. A perfect combination of space convenience, privacy, and lifestyle.
Active
Listed by: Skyline Properties, Inc. • Kay Jun
Price cut: $54.5K (7/4)
$595,000
14607 52nd Avenue W #609, Edmonds, WA 98026
3beds
1,428sqft
:
Get pre-qualified$4,179/mo
Townhouse, Condominium
Built in 2004
-- sqft lot
$642,100 Zestimate®
$417/sqft
$550/mo HOA
What's special
- 45 days |
- 569 |
- 16 |
Zillow last checked:
Listing updated:
Listed by:
Kay Jun,
Skyline Properties, Inc.
Source: NWMLS as distributed by MLS GRID,MLS#: 2538596
Facts & features
Interior
Bedrooms & bathrooms
- Bedrooms: 3
- Bathrooms: 3
- Full bathrooms: 1
- 3/4 bathrooms: 1
- 1/2 bathrooms: 1
- Main level bathrooms: 1
Primary bedroom
- Level: Second
Bedroom
- Level: Second
Bedroom
- Level: Second
Bathroom full
- Level: Second
Bathroom three quarter
- Level: Second
Other
- Level: Main
Dining room
- Level: Main
Family room
- Level: Main
Kitchen without eating space
- Level: Main
Utility room
- Level: Main
Heating
- Fireplace, Radiator, Electric, Natural Gas
Cooling
- None
Appliances
- Included: Dishwasher, Disposal, Microwave, Refrigerator, Stove(s)/Range(s), Dishwasher(s), Garbage Disposal, Microwave(s), Refrigerator(s), Water Heater: Hot water radiant heating, Water Heater Location: Garage
Features
- Flooring: Ceramic Tile, Laminate, Carpet
- Doors: French Doors
- Windows: Insulated Windows, Skylight(s), Coverings: Blinds
- Number of fireplaces: 1
- Fireplace features: Gas, Main Level: 1, Fireplace
Interior area
- Total structure area: 1,428
- Total interior livable area: 1,428 sqft
Video & virtual tour
Property
Parking
- Total spaces: 4
- Parking features: Individual Garage
- Has garage: Yes
- Covered spaces: 2
- Uncovered spaces: 2
Features
- Levels: Multi/Split
- Entry location: Main
- Patio & porch: Fireplace, French Doors, Insulated Windows, Skylight(s), Vaulted Ceiling(s), Walk-In Closet(s), Water Heater
- Has view: Yes
- View description: Territorial
Lot
- Features: Cul-De-Sac, Dead End Street, Paved, Secluded
Details
- Parcel number: 01005400060900
- Special conditions: Standard
Construction
Type & style
- Home type: Townhouse
- Architectural style: Townhouse,Townhouse
- Property subtype: Townhouse, Condominium
Materials
- Metal/Vinyl
- Roof: Composition
Condition
- Year built: 2004
- Major remodel year: 2004
Utilities & green energy
- Electric: Company: PUD
- Water: Company: Alderwood Water
Green energy
- Energy efficient items: Insulated Windows
Community & HOA
Community
- Subdivision: Meadowdale
HOA
- Services included: Common Area Maintenance, Maintenance Grounds, Road Maintenance
- HOA fee: $550 monthly
Location
- Region: Edmonds
Financial & listing details
- Price per square foot: $417/sqft
- Tax assessed value: $585,000
- Annual tax amount: $4,895
- Date on market: 6/10/2026
- Cumulative days on market: 46 days
- Listing terms: Conventional
- Inclusions: Dishwasher(s), Garbage Disposal, Microwave(s), Refrigerator(s), Stove(s)/Range(s)
Estimated market value
$642,100
$610,000 - $674,000
$3,046/mo
Price history
| Date | Event | Price |
|---|---|---|
| 7/4/2026 | Price change | $595,000-8.4%$417/sqft |
Source:  NWMLS as distributed by MLS GRID #2538596 Report a problem NWMLS as distributed by MLS GRID #2538596 Report a problem | ||
| 6/11/2026 | Listed for sale | $649,500+17.9%$455/sqft |
Source: NWMLS as distributed by MLS GRID #2538596 Report a problem | ||
| 5/17/2021 | Sold | $551,000+68.1%$386/sqft |
Source: NWMLS as distributed by MLS GRID #1753376 Report a problem | ||
| 5/9/2017 | Sold | $327,778+9.3%$230/sqft |
Source: NWMLS as distributed by MLS GRID #1101684 Report a problem | ||
| 8/23/2006 | Sold | $300,000$210/sqft |
Source: NWMLS as distributed by MLS GRID #26110109 Report a problem | ||
Public tax history
| Year | Property taxes | Tax assessment |
|---|---|---|
| 2024 | $5,003 +1.9% | $585,000 +1% |
| 2023 | $4,912 +22.1% | $579,000 +17.9% |
| 2022 | $4,022 -0.7% | $491,000 +16.9% |
| 2021 | $4,051 +0.1% | $420,000 +5% |
| 2020 | $4,047 +9.1% | $400,000 +6.5% |
| 2019 | $3,710 | $375,500 +10.5% |
| 2018 | -- | $339,900 +32.8% |
| 2017 | $3,018 +14.4% | $256,000 +2.4% |
| 2016 | $2,639 | $250,000 +15.7% |
| 2015 | $2,639 +17.1% | $216,000 +25.6% |
| 2013 | $2,253 | $172,000 |
| 2012 | -- | -- |
| 2011 | -- | -- |
| 2010 | -- | -- |
Find assessor info on the county website
Monthly payment
Est. payment
Payment breakdown
Explore the cost of this home by adjusting the details. Changes won't be saved.Climate risks
Neighborhood: Picnic Point
Nearby schools
GreatSchools rating
- 6/10Picnic Point Elementary SchoolGrades: K-5Distance: 0.6 mi
- 8/10Olympic View Middle SchoolGrades: 6-8Distance: 4.4 mi
- 9/10Kamiak High SchoolGrades: 9-12Distance: 2.4 mi
Schools provided by the listing agent
- Elementary: Picnic Point Elem
- Middle: Olympic View Mid
- High: Kamiak High
Source: NWMLS as distributed by MLS GRID. This data may not be complete. We recommend contacting the local school district to confirm school assignments for this home.
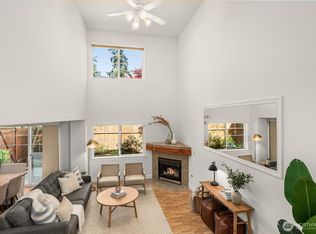
- $570,0003 bd3 ba1.3k sqft14607 52nd Ave W UNIT 102, Edmonds, WA 98026Sold
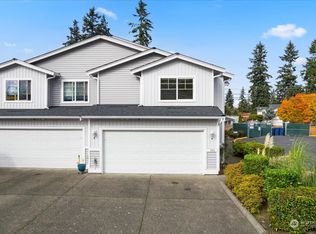
- $605,0003 bd3 ba1.7k sqft14607 52nd Ave W UNIT 504, Edmonds, WA 98026Sold
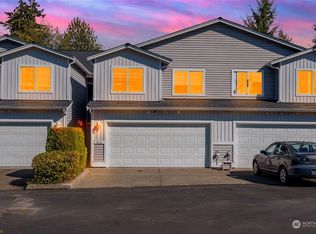
- $595,0003 bd3 ba1.4k sqft14607 52nd Ave W UNIT 612, Edmonds, WA 98026Sold
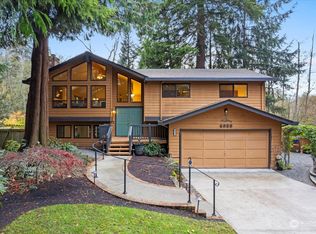
- $912,5004 bd3 ba2.4k sqft4922 145th Pl SW, Edmonds, WA 98026Sold
- $880,0003 bd3 ba2.1k sqft5208 145th St SW, Edmonds, WA 98026Sold
- $750,0003 bd2 ba1.6k sqft14526 52nd Ave W, Edmonds, WA 98026Sold
- $1,085,0006 bd4 ba2.6k sqft5118 144th St SW #A & B, Edmonds, WA 98026Sold
- $635,0003 bd4 ba1.4k sqft5015 144th St SW #B1, Edmonds, WA 98026Sold
A local agent can set up tours, give advice and negotiate with sellers.
Similar homes
- $595,0003 bd3 ba1.2k sqftSummerlin Condominium, Edmonds, WA 98026Active
 MLS ID #2540444, Ellie Adam. NWMLS as distributed by MLS GRID
 - $499,9503 bd3 ba1.3k sqftHomestead In Edmonds, Edmonds, WA 98026Active
 MLS ID #2542969, Hayley Ford. NWMLS as distributed by MLS GRID
 - $588,9992 bd3 ba1.7k sqftAbbey Road, Bothell, WA 98012Active
 MLS ID #2559701, Jim Muenz. NWMLS as distributed by MLS GRID
 - $600,0002 bd3 ba1.4k sqftThe Grove At Harbour Pointe, Mukilteo, WA 98275Active
 MLS ID #2536840, Naomi Janzen. NWMLS as distributed by MLS GRID
 - $615,0003 bd3 ba1.7k sqftAbby Court, Mountlake Terrace, WA 98043ActiveMLS ID #2550496, Bill Jordan. NWMLS as distributed by MLS GRID
- $647,0003 bd3 ba1.4k sqftHarbour Pointe, Mukilteo, WA 98275ActiveMLS ID #2552856, Jashandeep Singh. NWMLS as distributed by MLS GRID
- $675,0003 bd3 ba1.5k sqftBrentwood, Lynnwood, WA 98036ActiveMLS ID #2544999, Steff Gochev. NWMLS as distributed by MLS GRID
- $589,9503 bd3 ba1.4k sqft9915 Marine Drive, Tulalip, WA 98271ActiveMLS ID #2551799, Julie Lutovsky. NWMLS as distributed by MLS GRID
- $724,9994 bd2 ba1.1k sqft7631 201st Street SW, Edmonds, WA 98206ActiveMLS ID #2520652, Toby Kienzle. NWMLS as distributed by MLS GRID
- $560,0003 bd2 ba1.4k sqftCanyon Ridge Condo, Bothell, WA 98021ActiveMLS ID #2515360, Megan Walla. NWMLS as distributed by MLS GRID
- $450,0003 bd2 ba1.1k sqftNantucket At Harbour Pointe, Mukilteo, WA 98275ActiveMLS ID #2542030, Christopher Wesley Rigby. NWMLS as distributed by MLS GRID
- $498,0003 bd3 ba1.4k sqftNewport Cove, Everett, WA 98204ActiveMLS ID #2533444, Dominic Savio K Lau. NWMLS as distributed by MLS GRID
- $625,0004 bd3 ba1.9k sqftThe Ridge At Highlands East, Snohomish, WA 98296ActiveMLS ID #2528305, Nick Southard. NWMLS as distributed by MLS GRID
- $627,7773 bd2 ba1.5k sqft12316 33rd Avenue NE #C, Seattle, WA 98125ActiveMLS ID #2535953, Valyn Wang. NWMLS as distributed by MLS GRID
- $619,0003 bd2 ba1.4k sqft1726 174th Place SE, Bothell, WA 98012ActiveMLS ID #2552234, Dale Kellett. NWMLS as distributed by MLS GRID
- $725,0003 bd3 ba1.8k sqftNatures Landing, Mill Creek, WA 98012ActiveMLS ID #2525442, Oleg Doukhnevitch. NWMLS as distributed by MLS GRID
- $489,9003 bd3 ba1.3k sqftAuguston Mill Creek, Mill Creek, WA 98012ActiveMLS ID #2483789, Robyn Rodriguez. NWMLS as distributed by MLS GRID
- $535,0003 bd3 ba1.4k sqftKeaton's Landing, Everett, WA 98203ActiveMLS ID #2508695, Christopher Wesley Rigby. NWMLS as distributed by MLS GRID
- $575,0003 bd2 ba1.1k sqftElmar Add, Seattle, WA 98125ActiveMLS ID #2509350, Tina Walters. NWMLS as distributed by MLS GRID
- $625,0003 bd3 ba1.5k sqft29676 Beach Drive NE, Poulsbo, WA 98370ActiveMLS ID #2543822, Bridget Young. NWMLS as distributed by MLS GRID
