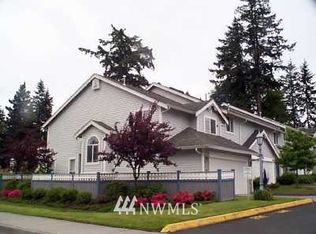
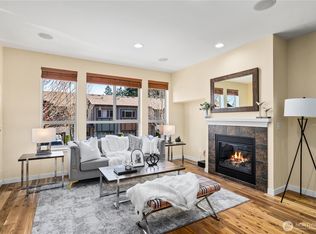
Freshly updated with brand new luxury vinyl plank flooring, new carpet, and professional staging, this move in ready townhome is ready to impress from the moment you walk in! The light filled open concept main level offers a spacious living room with a cozy gas fireplace, a generous kitchen with abundant storage, and a layout that's perfect for everyday living and entertaining. You'll love the top down/bottom up shades throughout, providing the perfect balance of natural light and privacy. Upstairs you'll find three true bedrooms, including a spacious primary suite with a walk in closet and private bath. The versatile lower level bonus room is ideal for a home office, media room, workout space, or guest retreat. Enjoy the convenience of a full side by side two car garage with storage space, a private fenced patio that's perfect for relaxing or BBQs, and a location that puts everything within easy reach. Just minutes to both the Lynnwood City Center and Shoreline North/185th Link light rail stations, with quick access to I-5, shopping, dining, parks, and major employers, this beautifully refreshed home is truly move in ready, offering the perfect combination of comfort, flexibility, and convenience. Street parking for guests is plentiful! Welcome Home!
Active
Listed by: CENTURY 21 Real Estate Center • Bill Jordan
$615,000
21410 50th Avenue W #2, Mountlake Terrace, WA 98043
3beds
1,701sqft
:
Get pre-qualified$4,162/mo
Townhouse, Condominium
Built in 2007
-- sqft lot
$606,400 Zestimate®
$362/sqft
$410/mo HOA
What's special
Cozy gas fireplaceSpacious primary suiteWalk in closetPrivate bathThree true bedroomsNew carpet
- 15 days |
- 357 |
- 36 |
Zillow last checked:
Listing updated:
Listed by:
Bill Jordan,
CENTURY 21 Real Estate Center
Source: NWMLS as distributed by MLS GRID,MLS#: 2550496
Facts & features
Interior
Bedrooms & bathrooms
- Bedrooms: 3
- Bathrooms: 3
- Full bathrooms: 2
- 1/2 bathrooms: 1
Primary bedroom
- Level: Third
Bedroom
- Level: Third
Bedroom
- Level: Third
Bathroom full
- Level: Third
Bathroom full
- Level: Third
Other
- Level: Second
Den office
- Level: Main
Entry hall
- Level: Main
Kitchen with eating space
- Level: Second
Living room
- Level: Second
Utility room
- Level: Third
Heating
- Fireplace, Forced Air, Natural Gas
Cooling
- None
Appliances
- Included: Dishwasher, Disposal, Dryer, Microwave, Refrigerator, Stove(s)/Range(s), Washer, Dishwasher(s), Dryer(s), Garbage Disposal, Microwave(s), Refrigerator(s), Washer(s), Water Heater: Gas, Water Heater Location: Garage
Features
- Flooring: Vinyl Plank, Carpet
- Windows: Insulated Windows
- Number of fireplaces: 1
- Fireplace features: Gas, Upper Level: 1, Fireplace
Interior area
- Total structure area: 1,701
- Total interior livable area: 1,701 sqft
Property
Parking
- Total spaces: 2
- Parking features: Individual Garage
- Has garage: Yes
- Covered spaces: 2
Features
- Levels: Multi/Split
- Entry location: Main
- Patio & porch: End Unit, Fireplace, Insulated Windows, Primary Bathroom, Water Heater
Lot
- Features: Curbs, Paved, Sidewalk
Details
- Parcel number: 01082200000200
- Special conditions: Standard
- Other equipment: Leased Equipment: No
Construction
Type & style
- Home type: Townhouse
- Architectural style: Townhouse
- Property subtype: Townhouse, Condominium
Materials
- Wood Siding
- Roof: Composition
Condition
- Year built: 2007
- Major remodel year: 2007
Utilities & green energy
- Electric: Company: PUD
- Sewer: Company: City of Mountlake Terrace
- Water: Company: City of Mountlake Terrace
- Utilities for property: Xfinity, Xfinity
Green energy
- Energy efficient items: Insulated Windows
Community & HOA
Community
- Subdivision: Mountlake Terrace
HOA
- Services included: Common Area Maintenance, Earthquake Insurance
- HOA fee: $410 monthly
Location
- Region: Mountlake Terrace
Financial & listing details
- Price per square foot: $362/sqft
- Tax assessed value: $587,000
- Annual tax amount: $4,806
- Date on market: 7/7/2026
- Cumulative days on market: 16 days
- Listing terms: Conventional
- Inclusions: Dishwasher(s), Dryer(s), Garbage Disposal, Leased Equipment, Microwave(s), Refrigerator(s), Stove(s)/Range(s), Washer(s)
Estimated market value
$606,400
$576,000 - $637,000
$3,454/mo
Price history
| Date | Event | Price |
|---|---|---|
| 7/8/2026 | Listed for sale | $615,000+47.5%$362/sqft |
Source:  NWMLS as distributed by MLS GRID #2550496 Report a problem NWMLS as distributed by MLS GRID #2550496 Report a problem | ||
| 3/18/2019 | Sold | $417,000+39%$245/sqft |
Source: Public Record Report a problem | ||
| 6/13/2013 | Sold | $299,950$176/sqft |
Source: NWMLS as distributed by MLS GRID #453354 Report a problem | ||
| 4/21/2013 | Pending sale | $299,950$176/sqft |
Source: Windermere Real Estate/North, Inc. #453354 Report a problem | ||
| 3/15/2013 | Price change | $299,950-3.2%$176/sqft |
Source: Windermere Real Estate/North, Inc. #453354 Report a problem | ||
| 2/9/2013 | Listed for sale | $309,950+6.9%$182/sqft |
Source: Windermere Real Estate/North, Inc. #445637 Report a problem | ||
| 10/26/2009 | Sold | $289,950-11.9%$170/sqft |
Source: NWMLS as distributed by MLS GRID #29120694 Report a problem | ||
| 8/22/2008 | Sold | $329,280$194/sqft |
Source: Public Record Report a problem | ||
Public tax history
| Year | Property taxes | Tax assessment |
|---|---|---|
| 2024 | $4,752 -5.7% | $587,000 -6% |
| 2023 | $5,037 +29.6% | $624,500 +15% |
| 2022 | $3,887 -2.9% | $543,000 +18% |
| 2021 | $4,003 +3.9% | $460,000 +3.4% |
| 2020 | $3,854 -10.2% | $445,000 +2.3% |
| 2019 | $4,291 | $435,000 +3.3% |
| 2018 | -- | $421,000 +38% |
| 2017 | $3,888 +76.7% | $305,000 +13% |
| 2016 | $2,200 | $270,000 +34.7% |
| 2015 | $2,200 +11.6% | $200,500 +17.6% |
| 2013 | $1,972 | $170,500 |
| 2012 | -- | -- |
| 2011 | -- | -- |
| 2010 | -- | -- |
Find assessor info on the county website
Monthly payment
Est. payment
Payment breakdown
Explore the cost of this home by adjusting the details. Changes won't be saved.Climate risks
Neighborhood: 98043
Nearby schools
GreatSchools rating
- 7/10Mountlake Terrace Elementary SchoolGrades: K-6Distance: 0.3 mi
- 7/10Brier Terrace Middle SchoolGrades: 7-8Distance: 1.2 mi
- 8/10Mountlake Terrace High SchoolGrades: 9-12Distance: 0.6 mi
Schools provided by the listing agent
- Elementary: Mountlake Terrace El
- Middle: Brier Terrace Mid
- High: Mountlake Terrace Hi
Source: NWMLS as distributed by MLS GRID. This data may not be complete. We recommend contacting the local school district to confirm school assignments for this home.
- $491,3002 bd3 ba1.2k sqft21508 50th Ave W #5, Mountlake Terrace, WA 98043Off Market
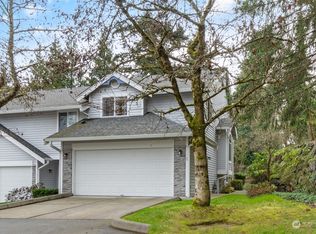
- $620,1003 bd3 ba1.2k sqft21508 50th Ave W APT D6, Mountlake Terrace, WA 98043Sold
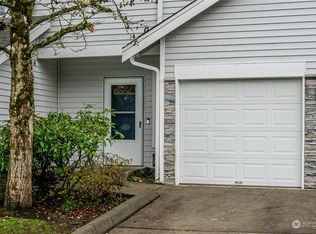
- $518,0002 bd3 ba1.2k sqft21506 50th Pl W #B2, Mountlake Terrace, WA 98043Sold
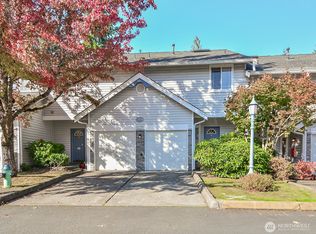
- $500,0003 bd3 ba1.2k sqft21504 50th Ave W APT C3, Mountlake Terrace, WA 98043Sold
- $320,0002 bd1 ba776 sqft21309 52nd Ave W APT D222, Mountlake Terrace, WA 98043Sold
- $265,0001 bd1 ba602 sqft21301 52nd Ave W APT B111, Mountlake Terrace, WA 98043For Sale
- $280,0001 bd1 ba602 sqft21301 52nd Ave W APT B112, Mountlake Terrace, WA 98043Sold
- $375,0002 bd2 ba807 sqft21301 52nd Ave W APT B209, Mountlake Terrace, WA 98043Sold
A local agent can set up tours, give advice and negotiate with sellers.
Similar homes
- $595,0002 bd3 ba1.2k sqft21317 48th Avenue W #E6, Mountlake Terrace, WA 98043Active
 MLS ID #2520321, Zachary Niehaus. NWMLS as distributed by MLS GRID
 - $588,9992 bd3 ba1.7k sqftAbbey Road, Bothell, WA 98012Active
 MLS ID #2558238, Jim Muenz. NWMLS as distributed by MLS GRID
 - $627,7773 bd2 ba1.5k sqft12316 33rd Avenue NE #C, Seattle, WA 98125Active
 MLS ID #2535953, Valyn Wang. NWMLS as distributed by MLS GRID
 - $665,0003 bd3 ba1.8k sqftAviara Condominiums, Bothell, WA 98012Active
 MLS ID #2537630, Patricia Funnell. NWMLS as distributed by MLS GRID
 - $629,9953 bd3 ba1.2k sqft15009 Westminster Way N, Seattle, WA 98133ActiveMLS ID #2518976, Gerardo R Alencastro. NWMLS as distributed by MLS GRID
- $675,0003 bd3 ba1.9k sqftPrestonwood, Lynnwood, WA 98087ActiveMLS ID #2544947, Rami Al-Kabra. NWMLS as distributed by MLS GRID
- $599,0003 bd3 ba1.6k sqftNew Rainier Vista, Seattle, WA 98108ActiveMLS ID #2556749, Karen M. Sanford. NWMLS as distributed by MLS GRID
- $697,5002 bd3 ba1.4k sqftSolaire Townhomes, Kenmore, WA 98028ActiveMLS ID #2536250, Joy Abia. NWMLS as distributed by MLS GRID
- $674,9003 bd3 ba1.9k sqft6604 198th Place SW, Lynnwood, WA 98036ActiveMLS ID #2525466, Janet Lovett. NWMLS as distributed by MLS GRID
- $725,0004 bd4 ba1.9k sqft15113 40th Avenue W #C1, Lynnwood, WA 98087ActiveMLS ID #2553068, Angelica Cristi. NWMLS as distributed by MLS GRID
- $724,8903 bd3 ba1.9k sqft16201 Meadow Road #E4, Lynnwood, WA 98087ActiveMLS ID #2550327, Umamageswari Dhanasekaran. NWMLS as distributed by MLS GRID
- $699,0003 bd3 ba1.8k sqft23224 Edmonds Way #107, Edmonds, WA 98026ActiveMLS ID #2497231, Lee Austin. NWMLS as distributed by MLS GRID
- $595,0003 bd3 ba1.5k sqftAviara, Bothell, WA 98012ActiveMLS ID #2496436, Brian Shields. NWMLS as distributed by MLS GRID
- $599,0002 bd3 ba1.4k sqftThe Ponds Community, Bothell, WA 98012ActiveMLS ID #2535071, Troy M. Lehman. NWMLS as distributed by MLS GRID
- $664,9503 bd3 ba1.4k sqftBaxters Add, Seattle, WA 98144ActiveMLS ID #2556149, Justin O'Dell. NWMLS as distributed by MLS GRID
- $650,0004 bd4 ba1.8k sqft2025 130th Place SW #A, Everett, WA 98204ActiveMLS ID #2530328, Elizabeth Ellis. NWMLS as distributed by MLS GRID
- $569,0002 bd3 ba1.4k sqft14925 44th Avenue W #A4, Lynnwood, WA 98087ActiveMLS ID #2512356, Kelli Leese. NWMLS as distributed by MLS GRID
- $575,0003 bd2 ba1.1k sqftElmar Add, Seattle, WA 98125ActiveMLS ID #2509350, Tina Walters. NWMLS as distributed by MLS GRID
- $509,9502 bd3 ba1.3k sqftDunhill Terrace, Lynnwood, WA 98087ActiveMLS ID #2537192, Tamara B Dowd. NWMLS as distributed by MLS GRID
- $635,0003 bd3 ba1.6k sqft932 N 96th Street, Seattle, WA 98103ActiveMLS ID #2489816, Nina Jean Bjornstal. NWMLS as distributed by MLS GRID
