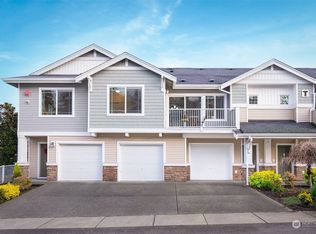
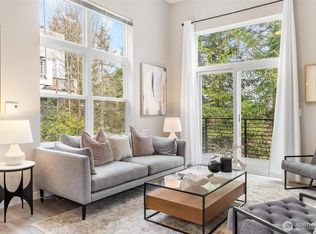
Stunning Open Light and Bright, 2 Bedroom + Office, 2.25 bath, Tandem 2 Car Garage and EXTRA PARKING, in front of unit. Turnkey! MOVE IN READY! Open Concept! Wonderful Dunhill Terrace Community with Healthy HOA, Stable Monthly Dues & Comprehensive Community Remodel Project almost all completed! The Townhome and Community are Beautiful and Turnkey! No worries here! Just take off your shoes and call it home! Sip your coffee/tea on the back deck overlooking the trees! PRIVATE OASIS yet Near Restaurants, and Shopping! NEW PLUSH CARPET! NEW LVP FLOORS! Sun Drenched Windows! Newer HIGH END CUSTOM WOOD SHUTTERS - on EVERY window - $8,000 Cost! Incredible and High End - $8,000 Custom Built Newer Kitchen Pantry - by Wall Beds NW, for the Chef in you! TONS OF EXTRA KITCHEN STORAGE! From spices to large kitchen equipment, there is a place for everything! Newer hot water heater, & Comfort Height Toilets in all bathrooms! Oversized Attached Garage with about 585sqft of extra space! All community homes have new roofs, insulation, new attic duct work & the parking lot repaving is completed! WALKABLE TO SO SHOPPING! NEAR ALDERWOOD NEAR MARTHA LAKE! Special Assessment will be paid in FULL by Sellers at Closing! Great location! Edmonds Schools! Walkable to Bus Routes, Near Alderwood Mall, Martha Lake, Costco & more! Wonderful Neighborhood Picnic & Gathering Area with Grills! Hurry! This is a rare find!
Pending
Listed by: RE/MAX Elite • Tamara B Dowd
Price cut: $10K (7/20)
$509,950
15720 Manor Way #E4, Lynnwood, WA 98087
2beds
1,352sqft
:
Get pre-qualified$3,509/mo
Townhouse, Condominium
Built in 2011
-- sqft lot
$505,600 Zestimate®
$377/sqft
$432/mo HOA
What's special
Sun drenched windowsNew plush carpetNew lvp floorsOpen conceptPrivate oasis
- 41 days |
- 310 |
- 13 |
Zillow last checked:
Listing updated:
Listed by:
Tamara B Dowd,
RE/MAX Elite
Source: NWMLS as distributed by MLS GRID,MLS#: 2537192
Facts & features
Interior
Bedrooms & bathrooms
- Bedrooms: 2
- Bathrooms: 3
- Full bathrooms: 1
- 3/4 bathrooms: 1
- 1/2 bathrooms: 1
- Main level bathrooms: 1
Primary bedroom
- Level: Second
Bedroom
- Level: Second
Bathroom full
- Level: Second
Bathroom three quarter
- Level: Second
Other
- Level: Main
Den office
- Level: Second
Dining room
- Level: Main
Entry hall
- Level: Main
Kitchen with eating space
- Level: Main
Living room
- Level: Main
Utility room
- Level: Second
Heating
- Fireplace, Wall Furnace, Electric
Cooling
- None
Appliances
- Included: Dishwasher, Disposal, Double Oven, Dryer, Microwave, Refrigerator, Stove(s)/Range(s), Washer, Dishwasher(s), Dryer(s), Garbage Disposal, Microwave(s), Refrigerator(s), Washer(s), Water Heater: Electric, Water Heater Location: Garage
Features
- Flooring: Ceramic Tile, Vinyl Plank, Carpet
- Windows: Insulated Windows, Coverings: Custom Wood Shutters
- Number of fireplaces: 1
- Fireplace features: Electric, Main Level: 1, Fireplace
Interior area
- Total structure area: 1,352
- Total interior livable area: 1,352 sqft
Video & virtual tour
Property
Parking
- Total spaces: 3
- Parking features: Individual Garage, Off Street
- Has garage: Yes
- Covered spaces: 2
- Uncovered spaces: 1
Features
- Levels: Multi/Split
- Entry location: Main
- Patio & porch: Alarm System, Fireplace, Insulated Windows, Primary Bathroom, Water Heater
- Has view: Yes
- View description: Territorial
Lot
- Features: Cul-De-Sac, Curbs, Dead End Street, Paved, Secluded, Sidewalk
Details
- Parcel number: 01120200500400
- Special conditions: Standard
Construction
Type & style
- Home type: Townhouse
- Architectural style: Contemporary,Townhouse
- Property subtype: Townhouse, Condominium
Materials
- Metal/Vinyl, Wood Siding
- Roof: Composition
Condition
- Year built: 2011
- Major remodel year: 2011
Utilities & green energy
- Electric: Company: PUD
- Sewer: Company: Alderwood
- Water: Company: Alderwood Water
- Utilities for property: Xfinity
Green energy
- Energy efficient items: Insulated Windows
Community & HOA
Community
- Features: Garden Space
- Security: Security Service, Fire Sprinkler System
- Subdivision: Alderwood
HOA
- Services included: Common Area Maintenance, Maintenance Grounds, Security
- HOA fee: $432 monthly
- HOA phone: 425-455-0900
Location
- Region: Lynnwood
Financial & listing details
- Price per square foot: $377/sqft
- Tax assessed value: $498,300
- Annual tax amount: $4,540
- Date on market: 7/3/2026
- Cumulative days on market: 37 days
- Listing terms: Conventional
- Inclusions: Dishwasher(s), Double Oven, Dryer(s), Garbage Disposal, Microwave(s), Refrigerator(s), Stove(s)/Range(s), Washer(s)
Estimated market value
$505,600
$480,000 - $531,000
$2,576/mo
Price history
| Date | Event | Price |
|---|---|---|
| 7/30/2026 | Pending sale | $509,950$377/sqft |
Source:  NWMLS as distributed by MLS GRID #2537192 Report a problem NWMLS as distributed by MLS GRID #2537192 Report a problem | ||
| 7/20/2026 | Price change | $509,950-1.9%$377/sqft |
Source: NWMLS as distributed by MLS GRID #2537192 Report a problem | ||
| 7/9/2026 | Price change | $519,950-1.9%$385/sqft |
Source: NWMLS as distributed by MLS GRID #2537192 Report a problem | ||
| 6/28/2026 | Listed for sale | $529,950-3.2%$392/sqft |
Source: NWMLS as distributed by MLS GRID #2537192 Report a problem | ||
| 12/10/2021 | Sold | $547,500+15.3%$405/sqft |
Source: NWMLS as distributed by MLS GRID #1846849 Report a problem | ||
| 11/23/2021 | Pending sale | $475,000$351/sqft |
Source: NWMLS as distributed by MLS GRID #1846849 Report a problem | ||
| 11/18/2021 | Listed for sale | $475,000$351/sqft |
Source: NWMLS as distributed by MLS GRID #1846849 Report a problem | ||
| 10/11/2021 | Pending sale | $475,000$351/sqft |
Source: NWMLS as distributed by MLS GRID #1846849 Report a problem | ||
| 10/8/2021 | Listed for sale | $475,000+95.5%$351/sqft |
Source: NWMLS as distributed by MLS GRID #1846849 Report a problem | ||
| 9/28/2012 | Sold | $242,990$180/sqft |
Source: NWMLS as distributed by MLS GRID #379014 Report a problem | ||
Public tax history
| Year | Property taxes | Tax assessment |
|---|---|---|
| 2024 | $4,177 -3.7% | $498,300 -3.6% |
| 2023 | $4,335 +16.2% | $516,800 +12.1% |
| 2022 | $3,732 -3.3% | $461,200 +18.3% |
| 2021 | $3,857 +7.4% | $390,000 +8.3% |
| 2020 | $3,590 -10.3% | $360,200 |
| 2019 | $4,003 | $360,200 +15.2% |
| 2018 | -- | $312,600 +18.4% |
| 2017 | $3,846 +28.2% | $264,000 +6.9% |
| 2016 | $3,001 | $247,000 +6% |
| 2015 | $3,001 +26.4% | $233,000 +33.9% |
| 2013 | $2,374 | $174,000 |
Find assessor info on the county website
Monthly payment
Est. payment
Payment breakdown
Explore the cost of this home by adjusting the details. Changes won't be saved.Climate risks
Neighborhood: North Lynnwood
Nearby schools
GreatSchools rating
- 4/10Spruce Primary SchoolGrades: K-6Distance: 1.3 mi
- 9/10Meadowdale Middle SchoolGrades: 7-8Distance: 2.4 mi
- 8/10Meadowdale High SchoolGrades: 9-12Distance: 2 mi
Schools provided by the listing agent
- Elementary: Spruce Primary Sp
- Middle: Meadowdale Mid
- High: Meadowdale High
Source: NWMLS as distributed by MLS GRID. This data may not be complete. We recommend contacting the local school district to confirm school assignments for this home.
- $548,0002 bd2 ba1.2k sqft15720 Manor Way APT A6, Lynnwood, WA 98087Sold

- $569,0503 bd3 ba1.8k sqft15720 Manor Way APT Q8, Lynnwood, WA 98087Pending

- $585,0003 bd3 ba1.8k sqft15720 Manor Way APT D5, Lynnwood, WA 98087Pending

- $452,5002 bd1 ba987 sqft15720 Manor Way APT T4, Lynnwood, WA 98087Sold
- $650,0003 bd3 ba1.8k sqft15720 Manor Way APT R7, Lynnwood, WA 98087Sold
- $649,9983 bd3 ba1.8k sqft15720 Manor Way APT M1, Lynnwood, WA 98087Sold
- $550,0002 bd3 ba1.3k sqft15720 Manor Way APT G2, Lynnwood, WA 98087Sold
- $475,0002 bd3 ba1.1k sqft15720 Manor Way APT G4, Lynnwood, WA 98087Sold
- $575,0002 bd3 ba1.3k sqft15720 Manor Way APT I6, Lynnwood, WA 98087Sold
A local agent can set up tours, give advice and negotiate with sellers.
Similar homes
- $510,0003 bd2 ba1.4k sqftWildwood Townhomes, Lynnwood, WA 98087Active
 MLS ID #2499609, Tracey Kirkley. NWMLS as distributed by MLS GRID
 - $599,0003 bd3 ba1.5k sqftRosemount, Lynnwood, WA 98087Active
 MLS ID #2563128, Karlyn Ansley. NWMLS as distributed by MLS GRID
 - $495,0002 bd3 ba1.4k sqftAviara Condominium, Bothell, WA 98012Active
 MLS ID #2562167, Lucy Lotto. NWMLS as distributed by MLS GRID
 - $550,0003 bd4 ba1.5k sqftTownhomes At Silverlake [the Towns], Everett, WA 98208Active
![Townhomes At Silverlake [the Towns], Everett, WA 98208](https://photos.zillowstatic.com/fp/40ee65ce63fde2da6583529729e5f26b-p_c.jpg) MLS ID #2564894, Pete Keating. NWMLS as distributed by MLS GRID
MLS ID #2564894, Pete Keating. NWMLS as distributed by MLS GRID - $493,9992 bd3 ba1.3k sqftThe Towns At Silverlake, Everett, WA 98208ActiveMLS ID #2563221, Hannah Wendling. NWMLS as distributed by MLS GRID
- $535,0002 bd3 ba1.4k sqftThe Crossing At North Creek, Everett, WA 98208ActiveMLS ID #2544875, Jack Abolafia. NWMLS as distributed by MLS GRID
- $360,0002 bd2 ba1k sqftGoldleaf, Lynnwood, WA 98087ActiveMLS ID #2544566, Auguster Montgomery. NWMLS as distributed by MLS GRID
- $675,0003 bd3 ba1.7k sqft13717 Admiralty Way #H7, Lynnwood, WA 98087ActiveMLS ID #2530192, Ryan Gardner. NWMLS as distributed by MLS GRID
- $529,9502 bd3 ba1.2k sqftThe Townhomes At Silver Lake, Everett, WA 98208ActiveMLS ID #2540200, Katie Pyon. NWMLS as distributed by MLS GRID
- $525,0002 bd2 ba1.1k sqftCanyon Ridge, Bothell, WA 98021ActiveMLS ID #2564345, Duke Nguyen. NWMLS as distributed by MLS GRID
- $709,8903 bd3 ba1.9k sqft16201 Meadow Road #E4, Lynnwood, WA 98087ActiveMLS ID #2550327, Umamageswari Dhanasekaran. NWMLS as distributed by MLS GRID
- $365,0002 bd2 ba940 sqftGreen Leaf Condominiums, Lynnwood, WA 98087ActiveMLS ID #2524949, Barbara A. Alfond. NWMLS as distributed by MLS GRID
- $669,9503 bd3 ba1.7k sqft63 Dunbar, Lynnwood, WA 98036ActiveMLS ID #2562951, T.C. Hyatt. NWMLS as distributed by MLS GRID
- $550,0003 bd3 ba1.5k sqftVillage Crest, Everett, WA 98204ActiveMLS ID #2552638, Nick Southard. NWMLS as distributed by MLS GRID
- $525,0002 bd2 ba1.2k sqftBallinger Heights, Mountlake Terrace, WA 98043ActiveMLS ID #2511848, Dallas Lussier. NWMLS as distributed by MLS GRID
- $479,0002 bd3 ba1.3k sqftAviara Condominiums, Bothell, WA 98012ActiveMLS ID #2559047, Ievgeniia McPherson. NWMLS as distributed by MLS GRID
- $562,0002 bd3 ba1.2k sqft4812 Pointes Drive, Mukilteo, WA 98275ActiveMLS ID #2531678, Robert J Griffin. NWMLS as distributed by MLS GRID
- $490,0002 bd2 ba1.1k sqftAviara, Bothell, WA 98012ActiveMLS ID #2557412, Anna Wolfe. NWMLS as distributed by MLS GRID
- $515,0002 bd3 ba1.5k sqftThe Villas At Glenwood Terrace, Everett, WA 98203ActiveMLS ID #2491930, Ryan Nobach. NWMLS as distributed by MLS GRID
- $588,9992 bd3 ba1.7k sqftAbbey Road, Bothell, WA 98012ActiveMLS ID #2559701, Jim Muenz. NWMLS as distributed by MLS GRID
