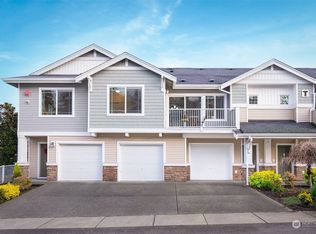
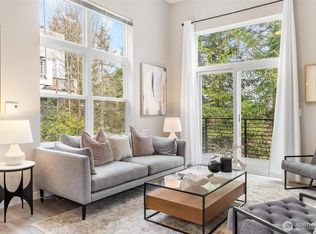
Tucked away from the street for added privacy, this beautifully maintained townhome offers the perfect balance of comfort, convenience, and low-maintenance living. Thoughtfully cared for and truly move-in ready, this inviting 2-bedroom home features a functional floor plan with generous living spaces and abundant natural light throughout. The welcoming living room is anchored by large windows and flows effortlessly into the dining area and kitchen, creating a comfortable space for everyday living and entertaining. Recent updates include fresh interior paint, brand-new carpet, new kitchen appliances including refrigerator, oven, and microwave, a new water heater (2026), and a new community roof (2025). Step outside to your private back deck, a peaceful retreat surrounded by greenery and the perfect place to enjoy your morning coffee, unwind after work, or gather with friends on summer evenings. One of the standout features is the tandem 2-car garage plus an additional driveway parking space, offering flexibility for vehicles, storage, hobbies, fitness equipment, bikes, or outdoor gear—something not often found in townhome living. Ideally located near Martha Lake and Lake Serene Park, you'll enjoy easy access to trails, parks, recreation, shopping, dining, Alderwood Mall, and major commuter routes. Located within the highly regarded Edmonds School District, this home offers a combination of privacy, functionality, and convenience that's increasingly difficult to find.
Pending
Listed by: FIRST AND MAIN • Keri Konicke
$475,000
15720 Manor Way #G4, Lynnwood, WA 98087
2beds
1,131sqft
:
Get pre-qualified$3,297/mo
Townhouse, Condominium
Built in 2012
-- sqft lot
$466,900 Zestimate®
$420/sqft
$432/mo HOA
What's special
Abundant natural light throughoutFresh interior paintBrand-new carpet
- 47 days |
- 182 |
- 3 |
Zillow last checked:
Listing updated:
Listed by:
Keri Konicke,
FIRST AND MAIN
Source: NWMLS as distributed by MLS GRID,MLS#: 2539463
Facts & features
Interior
Bedrooms & bathrooms
- Bedrooms: 2
- Bathrooms: 3
- Full bathrooms: 1
- 3/4 bathrooms: 1
- 1/2 bathrooms: 1
- Main level bathrooms: 1
Primary bedroom
- Level: Second
Bedroom
- Level: Second
Bathroom three quarter
- Level: Second
Bathroom full
- Level: Second
Other
- Level: Main
Entry hall
- Level: Lower
Kitchen with eating space
- Level: Main
Living room
- Level: Main
Utility room
- Level: Second
Heating
- Fireplace, Forced Air, Electric
Cooling
- Forced Air
Appliances
- Included: Dishwasher, Disposal, Dryer, Microwave, Refrigerator, Stove(s)/Range(s), Washer, Dishwasher(s), Dryer(s), Garbage Disposal, Microwave(s), Refrigerator(s), Washer(s)
Features
- Flooring: Hardwood, Vinyl, Carpet
- Number of fireplaces: 1
- Fireplace features: Main Level: 1, Fireplace
Interior area
- Total structure area: 1,131
- Total interior livable area: 1,131 sqft
Property
Parking
- Total spaces: 3
- Parking features: Individual Garage
- Has garage: Yes
- Covered spaces: 2
- Uncovered spaces: 1
Features
- Levels: Multi/Split
- Entry location: Lower
- Patio & porch: Fireplace
- Has view: Yes
- View description: Territorial
Lot
- Features: Paved, Sidewalk
Details
- Parcel number: 01120200700400
- Special conditions: Standard
Construction
Type & style
- Home type: Townhouse
- Architectural style: Townhouse
- Property subtype: Townhouse, Condominium
Materials
- See Remarks
- Roof: See Remarks
Condition
- Year built: 2012
Utilities & green energy
- Electric: Company: Snohomish PUD
- Sewer: Company: Alderwood Water
- Water: Company: Alderwood Water
Community & HOA
Community
- Subdivision: Alderwood
HOA
- Services included: Common Area Maintenance, Maintenance Grounds, Road Maintenance
- HOA fee: $432 monthly
- HOA phone: 425-455-0900
Location
- Region: Lynnwood
Financial & listing details
- Price per square foot: $420/sqft
- Tax assessed value: $436,300
- Annual tax amount: $3,947
- Date on market: 6/19/2026
- Cumulative days on market: 40 days
- Listing terms: Conventional,VA Loan
- Inclusions: Dishwasher(s), Dryer(s), Garbage Disposal, Microwave(s), Refrigerator(s), Stove(s)/Range(s), Washer(s)
Estimated market value
$466,900
$444,000 - $490,000
$2,782/mo
Price history
| Date | Event | Price |
|---|---|---|
| 7/2/2026 | Pending sale | $475,000$420/sqft |
Source:  NWMLS as distributed by MLS GRID #2539463 Report a problem NWMLS as distributed by MLS GRID #2539463 Report a problem | ||
| 6/12/2026 | Listed for sale | $475,000+137.5%$420/sqft |
Source: NWMLS as distributed by MLS GRID #2539463 Report a problem | ||
| 6/29/2012 | Sold | $199,990$177/sqft |
Source: NWMLS as distributed by MLS GRID #338058 Report a problem | ||
Public tax history
| Year | Property taxes | Tax assessment |
|---|---|---|
| 2024 | $3,676 -4.4% | $436,300 -4.4% |
| 2023 | $3,844 +18.6% | $456,200 +14.6% |
| 2022 | $3,242 -8.1% | $398,100 +12% |
| 2021 | $3,526 +0.8% | $355,400 +1.3% |
| 2020 | $3,497 -10.4% | $351,000 |
| 2019 | $3,904 | $351,000 +28.6% |
| 2018 | -- | $273,000 +16.2% |
| 2017 | $3,437 +27.7% | $235,000 +6.8% |
| 2016 | $2,692 | $220,000 +5.8% |
| 2015 | $2,692 | $208,000 |
| 2012 | -- | -- |
Find assessor info on the county website
Monthly payment
Est. payment
Payment breakdown
Explore the cost of this home by adjusting the details. Changes won't be saved.Climate risks
Neighborhood: North Lynnwood
Nearby schools
GreatSchools rating
- 4/10Spruce Primary SchoolGrades: K-6Distance: 1.3 mi
- 9/10Meadowdale Middle SchoolGrades: 7-8Distance: 2.4 mi
- 8/10Meadowdale High SchoolGrades: 9-12Distance: 2 mi
Schools provided by the listing agent
- Elementary: Spruce Primary Sp
- Middle: Meadowdale Mid
- High: Meadowdale High
Source: NWMLS as distributed by MLS GRID. This data may not be complete. We recommend contacting the local school district to confirm school assignments for this home.
- $548,0002 bd2 ba1.2k sqft15720 Manor Way APT A6, Lynnwood, WA 98087Sold

- $569,0503 bd3 ba1.8k sqft15720 Manor Way APT Q8, Lynnwood, WA 98087Pending

- $585,0003 bd3 ba1.8k sqft15720 Manor Way APT D5, Lynnwood, WA 98087For Sale

- $452,5002 bd1 ba987 sqft15720 Manor Way APT T4, Lynnwood, WA 98087Sold
- $650,0003 bd3 ba1.8k sqft15720 Manor Way APT R7, Lynnwood, WA 98087Sold
- $649,9983 bd3 ba1.8k sqft15720 Manor Way APT M1, Lynnwood, WA 98087Sold
- $550,0002 bd3 ba1.3k sqft15720 Manor Way APT G2, Lynnwood, WA 98087Sold
- $575,0002 bd3 ba1.3k sqft15720 Manor Way APT I6, Lynnwood, WA 98087Sold
A local agent can set up tours, give advice and negotiate with sellers.
Similar homes
- $498,7502 bd3 ba1.3k sqftDunhill Terrace, Lynnwood, WA 98087Active
 MLS ID #2559352, Sheng-Hung Lai. NWMLS as distributed by MLS GRID
 - $515,0003 bd3 ba1.4k sqftHigh Pointe Villa Condo, Lynnwood, WA 98087Active
 MLS ID #2553877, Earnest Watts. NWMLS as distributed by MLS GRID
 - $510,0003 bd2 ba1.4k sqftWildwood Townhomes, Lynnwood, WA 98087Active
 MLS ID #2499609, Tracey Kirkley. NWMLS as distributed by MLS GRID
 - $395,0002 bd2 ba1.4k sqftWildwood Townhomes, Lynnwood, WA 98087Active
 MLS ID #2551748, Doron M. Weisbarth. NWMLS as distributed by MLS GRID
 - $475,0002 bd3 ba1.5k sqft2020 129th Place SW #C, Everett, WA 98204ActiveMLS ID #2532439, Wenru Chen Liu. NWMLS as distributed by MLS GRID
- $569,0002 bd3 ba1.4k sqft14925 44th Avenue W #A4, Lynnwood, WA 98087ActiveMLS ID #2512356, Kelli Leese. NWMLS as distributed by MLS GRID
- $575,0002 bd3 ba1.4k sqftBliss Homes, Lynnwood, WA 98087ActiveMLS ID #2544476, Brian Hayter. NWMLS as distributed by MLS GRID
- $365,0002 bd2 ba940 sqftGreen Leaf Condominiums, Lynnwood, WA 98087ActiveMLS ID #2524949, Barbara A. Alfond. NWMLS as distributed by MLS GRID
- $355,0002 bd2 ba1k sqftStone Horse, Lynnwood, WA 98087ActiveMLS ID #2544975, Robert J Griffin. NWMLS as distributed by MLS GRID
- $450,0003 bd2 ba1.1k sqftNantucket At Harbour Pointe, Mukilteo, WA 98275ActiveMLS ID #2542030, Christopher Wesley Rigby. NWMLS as distributed by MLS GRID
- $495,0002 bd3 ba1.3k sqftAviara Condominiums, Bothell, WA 98012ActiveMLS ID #2559047, Ievgeniia McPherson. NWMLS as distributed by MLS GRID
- $480,0002 bd3 ba1.2k sqftThe Ridge At Highlands East, Snohomish, WA 98296ActiveMLS ID #2528916, David L. Evans. NWMLS as distributed by MLS GRID
- $520,0003 bd2 ba1.3k sqftCarlyle Condo, Lynnwood, WA 98036ActiveMLS ID #2555515, Bill Jordan. NWMLS as distributed by MLS GRID
- $459,9993 bd3 ba1.1k sqftHillcrest Village, Mountlake Terrace, WA 98043ActiveMLS ID #2558363, Abigail Echols. NWMLS as distributed by MLS GRID
- $514,9502 bd3 ba1.4k sqftArcadia Terrace, Everett, WA 98204ActiveMLS ID #2492534, Lori Otis. NWMLS as distributed by MLS GRID
- $467,5003 bd3 ba1.5k sqftThe Walden Park Condominiums, Everett, WA 98204ActiveMLS ID #2520381, Tyson Lin. NWMLS as distributed by MLS GRID
- $540,0002 bd3 ba1.4k sqftThe Crossing At North Creek, Everett, WA 98208ActiveMLS ID #2544875, Jack Abolafia. NWMLS as distributed by MLS GRID
- $520,0002 bd3 ba1.3k sqftHidden Creek Condominiums, Bothell, WA 98012ActiveMLS ID #2530187, Jenn Penn. NWMLS as distributed by MLS GRID
- $380,0002 bd2 ba962 sqftWoodlands Condominium, Everett, WA 98204ActiveMLS ID #2559705, Teri Johnson. NWMLS as distributed by MLS GRID
- $469,0002 bd3 ba1.1k sqftCambridge Townhomes, Bothell, WA 98011ActiveMLS ID #2532559, Denise Bashala. NWMLS as distributed by MLS GRID
