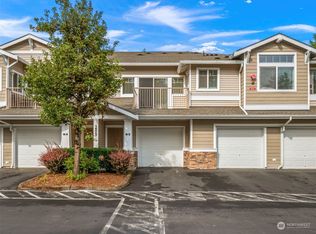
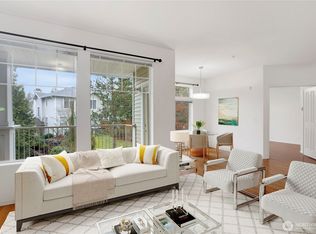
Tucked within The Ridge at Highlands East, this beautifully updated townhome-style condo offers the comfort, privacy, and functionality today's buyers want. Featuring two spacious bedroom suites, each with its own private en-suite bath, the thoughtfully designed floor plan is both practical and inviting. The main level showcases engineered hardwood flooring, abundant natural light, a cozy gas fireplace, and an open-concept layout ideal for everyday living and entertaining. The remodeled kitchen features quartz countertops, soft-close cabinetry, and seamless flow to the dining and living areas. Upstairs, the primary suite has been refreshed with updated cabinetry, countertops, sinks, tile flooring, and a remodeled walk-in shower. Fresh interior paint and new carpet enhance the move-in-ready appeal. Enjoy territorial and mountain views from the private deck—perfect for morning coffee or evening relaxation. The attached tandem 2-car garage provides ample space for vehicles, storage, outdoor gear, or hobbies. Combining low-maintenance condo living with the feel of a townhome, this well-appointed home is conveniently located near parks, trails, shopping, dining, and commuter routes. Move-in ready and thoughtfully updated, it offers an exceptional blend of comfort, convenience, and style.
Pending
Listed by: Designed Realty • David L. Evans
Price cut: $10K (7/24)
$480,000
14007 69th Drive SE #G3, Snohomish, WA 98296
2beds
1,209sqft
Townhouse, Condominium
Built in 2003
-- sqft lot
$477,500 Zestimate®
$397/sqft
$625/mo HOA
What's special
- 75 days |
- 351 |
- 18 |
Zillow last checked:
Listing updated:
Listed by:
David L. Evans,
Designed Realty
Source: NWMLS as distributed by MLS GRID,MLS#: 2528916
Facts & features
Interior
Bedrooms & bathrooms
- Bedrooms: 2
- Bathrooms: 3
- Full bathrooms: 2
- 1/2 bathrooms: 1
- Main level bathrooms: 1
Primary bedroom
- Level: Second
Bedroom
- Level: Second
Bathroom full
- Level: Second
Bathroom full
- Level: Second
Other
- Level: Main
Dining room
- Level: Main
Entry hall
- Level: Lower
Kitchen with eating space
- Level: Main
Living room
- Level: Main
Heating
- Fireplace, Baseboard, Forced Air, Electric, Natural Gas
Cooling
- None
Appliances
- Included: Dishwasher, Disposal, Dryer, Microwave, Refrigerator, Stove(s)/Range(s), Washer, Dishwasher(s), Dryer(s), Garbage Disposal, Microwave(s), Refrigerator(s), Washer(s), Water Heater: Gas, Water Heater Location: Garage, Cooking - Electric Hookup, Cooking-Electric, Dryer-Electric
- Laundry: Electric Dryer Hookup, Washer Hookup
Features
- Flooring: Ceramic Tile, Engineered Hardwood, Vinyl Plank, Carpet
- Windows: Insulated Windows
- Number of fireplaces: 1
- Fireplace features: Gas, Main Level: 1, Fireplace
Interior area
- Total structure area: 1,209
- Total interior livable area: 1,209 sqft
Property
Parking
- Total spaces: 3
- Parking features: Individual Garage
- Has garage: Yes
- Covered spaces: 2
- Uncovered spaces: 1
Features
- Levels: Multi/Split
- Entry location: Lower
- Patio & porch: Cooking-Electric, Dryer-Electric, Fireplace, Insulated Windows, Primary Bathroom, Washer, Water Heater
- Has view: Yes
- View description: Mountain(s), Territorial
Lot
- Features: Curbs, Dead End Street, Paved, Sidewalk
Details
- Parcel number: 00929700700300
- Special conditions: Standard
- Other equipment: Leased Equipment: None
Construction
Type & style
- Home type: Townhouse
- Architectural style: Townhouse,Townhouse
- Property subtype: Townhouse, Condominium
Materials
- Metal/Vinyl, Stone, Wood Siding
- Roof: Composition
Condition
- Year built: 2003
- Major remodel year: 2003
Utilities & green energy
- Electric: Company: PUD
- Sewer: Company: HOA
- Water: Company: HOA
- Utilities for property: Xfinity, Xfinity
Green energy
- Energy efficient items: Insulated Windows
Community & HOA
Community
- Features: Outside Entry, Playground, Trail(s)
- Subdivision: Snohomish
HOA
- Services included: Common Area Maintenance, Earthquake Insurance, Maintenance Grounds, Sewer, Snow Removal, Water
- HOA fee: $625 monthly
- HOA phone: 425-283-5858
Location
- Region: Snohomish
Financial & listing details
- Price per square foot: $397/sqft
- Tax assessed value: $473,000
- Annual tax amount: $4,702
- Date on market: 6/15/2026
- Cumulative days on market: 65 days
- Listing terms: Conventional
- Inclusions: Dishwasher(s), Dryer(s), Garbage Disposal, Leased Equipment, Microwave(s), Refrigerator(s), Stove(s)/Range(s), Washer(s)
Estimated market value
$477,500
$454,000 - $501,000
$2,645/mo
Price history
| Date | Event | Price |
|---|---|---|
| 8/6/2026 | Pending sale | $480,000$397/sqft |
Source:  NWMLS as distributed by MLS GRID #2528916 Report a problem NWMLS as distributed by MLS GRID #2528916 Report a problem | ||
| 7/24/2026 | Price change | $480,000-2%$397/sqft |
Source: NWMLS as distributed by MLS GRID #2528916 Report a problem | ||
| 6/4/2026 | Listed for sale | $490,000+91.4%$405/sqft |
Source: NWMLS as distributed by MLS GRID #2528916 Report a problem | ||
| 6/30/2016 | Sold | $256,000+6.7%$212/sqft |
Source: Agent Provided Report a problem | ||
| 6/24/2016 | Pending sale | $239,950$198/sqft |
Source: Windermere Real Estate/Mill Creek, Inc. #964727 Report a problem | ||
| 6/22/2016 | Listed for sale | $239,950+10.7%$198/sqft |
Source: Windermere Real Estate/Mill Creek, Inc. #964727 Report a problem | ||
| 6/11/2014 | Sold | $216,750+31.4%$179/sqft |
Source: NWMLS as distributed by MLS GRID #616650 Report a problem | ||
| 8/1/2012 | Sold | $165,000-9.8%$136/sqft |
Source: NWMLS as distributed by MLS GRID #375738 Report a problem | ||
| 3/26/2003 | Sold | $182,990$151/sqft |
Source: Public Record Report a problem | ||
Public tax history
| Year | Property taxes | Tax assessment |
|---|---|---|
| 2024 | $4,709 +0.9% | $473,000 |
| 2023 | $4,667 +16.2% | $473,000 +8% |
| 2022 | $4,015 +2.9% | $438,000 +27% |
| 2021 | $3,902 -3% | $345,000 +3% |
| 2020 | $4,023 +1.8% | $335,000 +4.7% |
| 2019 | $3,953 | $320,000 +7% |
| 2018 | -- | $299,000 +36.5% |
| 2017 | $3,671 +37.5% | $219,000 +3.3% |
| 2016 | $2,669 | $212,000 +25.1% |
| 2015 | $2,669 +9.1% | $169,500 +13.8% |
| 2013 | $2,446 | $149,000 |
| 2011 | -- | -- |
| 2010 | -- | -- |
Find assessor info on the county website
Monthly payment
Est. payment
Payment breakdown
Explore the cost of this home by adjusting the details. Changes won't be saved.Climate risks
Neighborhood: 98296
Nearby schools
GreatSchools rating
- 8/10Totem FallsGrades: K-6Distance: 0.4 mi
- 8/10Valley View Middle SchoolGrades: 7-8Distance: 1.7 mi
- 8/10Glacier Peak High SchoolGrades: 9-12Distance: 0.3 mi
Schools provided by the listing agent
- Elementary: Totem Falls
- Middle: Valley View Mid
- High: Glacier Peak
Source: NWMLS as distributed by MLS GRID. This data may not be complete. We recommend contacting the local school district to confirm school assignments for this home.
- $429,9902 bd1 ba970 sqft14007 69th Dr SE UNIT N5, Snohomish, WA 98296Sold
- $425,0002 bd2 ba995 sqft14007 69th Dr SE UNIT J2, Snohomish, WA 98296Sold
- $600,0003 bd3 ba1.9k sqft14007 69th Dr SE UNIT P1, Snohomish, WA 98296Sold
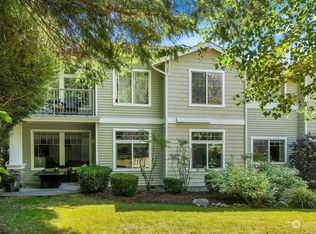
- $450,0002 bd2 ba989 sqft14007 69th Dr SE UNIT R6, Snohomish, WA 98296Sold
- $560,0003 bd3 ba1.9k sqft14007 69th Dr SE UNIT Z1, Snohomish, WA 98296For Sale
- $430,0002 bd2 ba1.1k sqft14007 69th Dr SE UNIT D2, Snohomish, WA 98296Sold
- $345,0001 bd1 ba758 sqft14007 69th Dr SE UNIT D3, Snohomish, WA 98296Sold
- $465,0002 bd3 ba1.2k sqft14007 69th Dr SE UNIT M2, Snohomish, WA 98296Sold
A local agent can set up tours, give advice and negotiate with sellers.
Similar homes
- $534,9002 bd3 ba1.2k sqftTownhomes At Mill Creek Meadow, Bothell, WA 98012Active
 MLS ID #2562223, Marissa Taranto. NWMLS as distributed by MLS GRID
 - $475,0002 bd2 ba1k sqftSnohomish Station, Snohomish, WA 98290Active
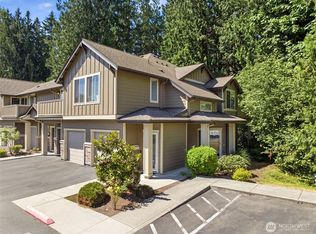 MLS ID #2560545, Darcy LaBelle. NWMLS as distributed by MLS GRID
 - $498,7502 bd3 ba1.3k sqftDunhill Terrace, Lynnwood, WA 98087Active
 MLS ID #2559352, Sheng-Hung Lai. NWMLS as distributed by MLS GRID
 - $450,0003 bd2 ba1.1k sqftNantucket At Harbour Pointe, Mukilteo, WA 98275Active
 MLS ID #2542030, Christopher Wesley Rigby. NWMLS as distributed by MLS GRID
 - $535,0002 bd3 ba1.3k sqft3230 148th Street SW #B2, Lynnwood, WA 98087ActiveMLS ID #2567627, Joanne M. Shattuck. NWMLS as distributed by MLS GRID
- $534,9503 bd3 ba1.4k sqftVillage At Casper's Mill, Everett, WA 98208ActiveMLS ID #2561903, Gary Osborne. NWMLS as distributed by MLS GRID
- $535,0002 bd3 ba1.4k sqftThe Crossing At North Creek, Everett, WA 98208ActiveMLS ID #2544875, Jack Abolafia. NWMLS as distributed by MLS GRID
- $499,9503 bd3 ba1.1k sqftQuail Hollow, Everett, WA 98204ActiveMLS ID #2531247, Zuzanna Park. NWMLS as distributed by MLS GRID
- from $714,7003 bd3 ba1.6k sqftCedar Plan, Greenview Heights, Snohomish, WA 98296New ConstructionConner Homes
- $464,4993 bd2 ba1.2k sqftThe Woodlands, Everett, WA 98204ActiveMLS ID #2557686, Munal Mani. NWMLS as distributed by MLS GRID
- $410,0002 bd2 ba1.1k sqftPilchuck Gardens, Snohomish, WA 98290ActiveMLS ID #2542359, Tate Campbell. NWMLS as distributed by MLS GRID
- $629,0002 bd3 ba1.2k sqftNatures Landing, Mill Creek, WA 98012ActiveMLS ID #2535436, Cassy R. Reichelt. NWMLS as distributed by MLS GRID
- $525,0002 bd3 ba1.1k sqftSonoma Villero, Bothell, WA 98011ActiveMLS ID #2548641, Carla Marsh. NWMLS as distributed by MLS GRID
- $519,9002 bd2 ba1k sqftSixty-01, Redmond, WA 98052ActiveMLS ID #2567083, Katrina Asay. NWMLS as distributed by MLS GRID
- $599,0002 bd3 ba1.4k sqftThe Ponds Community, Bothell, WA 98012ActiveMLS ID #2535071, Troy M. Lehman. NWMLS as distributed by MLS GRID
- $540,0003 bd3 ba1.4k sqftKeatons Landing, Everett, WA 98203ActiveMLS ID #2534287, Kelly Black. NWMLS as distributed by MLS GRID
- $499,9502 bd2 ba975 sqftWoodinview, Bothell, WA 98011ActiveMLS ID #2564665, Brenden DuBois. NWMLS as distributed by MLS GRID
- $549,9503 bd3 ba1.5k sqftAlderbrook Village, Everett, WA 98204ActiveMLS ID #2519339, Trisha D Coy. NWMLS as distributed by MLS GRID
- $599,9502 bd3 ba1.4k sqft19414 35th Drive SE #D, Bothell, WA 98012ActiveMLS ID #2551225, Laura Sinclair. NWMLS as distributed by MLS GRID
- $589,0002 bd3 ba1.4k sqftStonehaven, Kenmore, WA 98028ActiveMLS ID #2554834, Vladimir Rovinskiy. NWMLS as distributed by MLS GRID
