Tucked into a quiet corner of the sought-after Snohomish Station community, this beautifully maintained end-unit residence offers the perfect blend of privacy and effortless living. Bordering a peaceful greenbelt, the home enjoys serene views of lush greenery from nearly every window, creating a tranquil backdrop that feels worlds away from the everyday. Built in 2014, this thoughtfully designed two-bedroom, two-bath home offers over 1,000 square feet of beautifully appointed living space, highlighted by an open-concept floor plan, high ceilings, and a spacious primary suite designed for relaxation. The gourmet kitchen is the heart of the home, showcasing granite countertops, stainless steel appliances, extensive cabinetry, and generous prep space—perfect for everything from everyday meals to entertaining guests. The living and dining areas flow seamlessly and open to a private patio surrounded by lush greenery, offering a quiet retreat to unwind in nature. The attached one-car garage with built-in shelving, wide doorways, and true ground-level living provides exceptional convenience without sacrificing style. HOA dues include water, sewer, landscaping, and maintenance, allowing you to enjoy a low-maintenance lifestyle in one of Snohomish's most desirable communities. Ideally located just minutes from historic downtown Snohomish, shopping, dining, parks, Hwy 2, and Hwy 9, this home offers the rare combination of cozy style, peaceful surroundings, and exceptional convenience.
Active
Listed by: Windermere Real Estate Co. • Darcy LaBelle
$475,000
1900 Weaver Road #N106, Snohomish, WA 98290
2beds
1,012sqft
:
Get pre-qualified$3,381/mo
Condominium
Built in 2014
-- sqft lot
$471,400 Zestimate®
$469/sqft
$453/mo HOA
What's special
Gourmet kitchenBordering a peaceful greenbeltHigh ceilingsOpen-concept floor planGenerous prep spaceStainless steel appliancesExtensive cabinetry
- 10 days |
- 536 |
- 23 |
Zillow last checked:
Listing updated:
Listed by:
Darcy LaBelle,
Windermere Real Estate Co.
Source: NWMLS as distributed by MLS GRID,MLS#: 2560545
Facts & features
Interior
Bedrooms & bathrooms
- Bedrooms: 2
- Bathrooms: 2
- Full bathrooms: 2
- Main level bathrooms: 2
- Main level bedrooms: 2
Primary bedroom
- Level: Main
Bedroom
- Level: Main
Bathroom full
- Level: Main
Bathroom full
- Level: Main
Dining room
- Level: Main
Entry hall
- Level: Main
Kitchen with eating space
- Level: Main
Utility room
- Level: Main
Heating
- Wall Furnace, Electric
Cooling
- None
Appliances
- Included: Dishwasher, Disposal, Dryer, Microwave, Refrigerator, Stove(s)/Range(s), Washer, Dishwasher(s), Dryer(s), Garbage Disposal, Microwave(s), Refrigerator(s), Washer(s), Water Heater Location: Garage, Cooking - Electric Hookup, Cooking-Electric, Dryer-Electric
- Laundry: Electric Dryer Hookup
Features
- Flooring: Hardwood, Vinyl, Carpet
- Doors: French Doors
- Windows: Insulated Windows, Coverings: Blinds
- Has fireplace: No
Interior area
- Total structure area: 1,012
- Total interior livable area: 1,012 sqft
Property
Parking
- Total spaces: 2
- Parking features: Individual Garage
- Has garage: Yes
- Covered spaces: 1
- Uncovered spaces: 1
Features
- Levels: One
- Stories: 1
- Entry location: Main
- Patio & porch: Alarm System, Cooking-Electric, Dryer-Electric, End Unit, French Doors, Ground Floor, Insulated Windows, Primary Bathroom, Walk-In Closet(s)
- Has view: Yes
- View description: Territorial
Lot
- Features: Adjacent to Public Land, Corner Lot, Curbs, Open Lot, Paved, Secluded, Sidewalk
Details
- Parcel number: 01114201410600
- Special conditions: Standard
Construction
Type & style
- Home type: Condo
- Architectural style: Craftsman,Condo (1 Level)
- Property subtype: Condominium
Materials
- Cement Planked, Wood Products, Cement Plank
- Roof: Composition
Condition
- Year built: 2014
Utilities & green energy
- Sewer: Company: HOA
- Water: Company: HOA
Green energy
- Energy efficient items: Insulated Windows
Community & HOA
Community
- Features: Outside Entry
- Security: Fire Sprinkler System
- Subdivision: Snohomish
HOA
- Services included: Common Area Maintenance, Maintenance Grounds, Road Maintenance, Sewer, Snow Removal, Water
- HOA fee: $453 monthly
Location
- Region: Snohomish
Financial & listing details
- Price per square foot: $469/sqft
- Tax assessed value: $415,000
- Annual tax amount: $4,077
- Date on market: 7/30/2026
- Cumulative days on market: 12 days
- Listing terms: Conventional,FHA,VA Loan
- Inclusions: Dishwasher(s), Dryer(s), Garbage Disposal, Microwave(s), Refrigerator(s), Stove(s)/Range(s), Washer(s)
Estimated market value
$471,400
$448,000 - $495,000
$2,358/mo
Price history
| Date | Event | Price |
|---|---|---|
| 7/31/2026 | Listed for sale | $475,000+11.8%$469/sqft |
Source:  NWMLS as distributed by MLS GRID #2560545 Report a problem NWMLS as distributed by MLS GRID #2560545 Report a problem | ||
| 2/2/2024 | Sold | $425,000+0%$420/sqft |
Source: NWMLS as distributed by MLS GRID #2185333 Report a problem | ||
| 1/12/2024 | Pending sale | $424,995$420/sqft |
Source: NWMLS as distributed by MLS GRID #2185333 Report a problem | ||
| 1/11/2024 | Listed for sale | $424,995+41.7%$420/sqft |
Source: NWMLS as distributed by MLS GRID #2185333 Report a problem | ||
| 8/21/2018 | Listing removed | $300,000$296/sqft |
Source: Windermere Real Estate/Mill Creek, Inc. #1332449 Report a problem | ||
| 8/15/2018 | Price change | $300,000-3.2%$296/sqft |
Source: Windermere Real Estate/Mill Creek, Inc. #1332449 Report a problem | ||
| 7/30/2018 | Price change | $309,950-2.8%$306/sqft |
Source: Windermere Real Estate/Mill Creek, Inc. #1332449 Report a problem | ||
| 7/21/2018 | Listed for sale | $319,000+59.5%$315/sqft |
Source: Windermere Real Estate/Mill Creek, Inc. #1332449 Report a problem | ||
| 12/17/2013 | Sold | $200,000$198/sqft |
Source: NWMLS as distributed by MLS GRID #552615 Report a problem | ||
Public tax history
| Year | Property taxes | Tax assessment |
|---|---|---|
| 2024 | $4,077 +0.9% | $415,000 |
| 2023 | $4,041 +1098.4% | $415,000 +15.3% |
| 2022 | $337 -17.9% | $360,000 +12.9% |
| 2021 | $411 -5.4% | $319,000 +8.1% |
| 2020 | $434 -1.6% | $295,000 +8.1% |
| 2019 | $441 | $273,000 +7.9% |
| 2018 | -- | $253,000 +23.4% |
| 2017 | $434 -83.7% | $205,000 +9.6% |
| 2016 | $2,660 | $187,000 +1.1% |
| 2015 | $2,660 | $185,000 |
Find assessor info on the county website
Monthly payment
Est. payment
Payment breakdown
Explore the cost of this home by adjusting the details. Changes won't be saved.Climate risks
Neighborhood: 98290
Nearby schools
GreatSchools rating
- 6/10Riverview Elementary SchoolGrades: K-6Distance: 1.1 mi
- 4/10Centennial Middle SchoolGrades: 7-8Distance: 2.8 mi
- 8/10Snohomish High SchoolGrades: 9-12Distance: 1.5 mi
Schools provided by the listing agent
- Elementary: Riverview Elem
- Middle: Centennial Mid
- High: Snohomish High
Source: NWMLS as distributed by MLS GRID. This data may not be complete. We recommend contacting the local school district to confirm school assignments for this home.
- $540,0003 bd3 ba1.9k sqft1900 Weaver Rd APT C106, Snohomish, WA 98290Sold
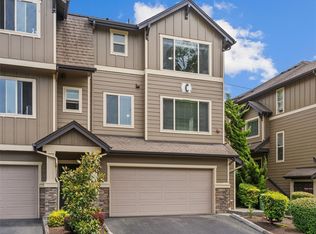
- $449,9502 bd3 ba1.2k sqft1900 Weaver Rd APT B102, Snohomish, WA 98290Sold
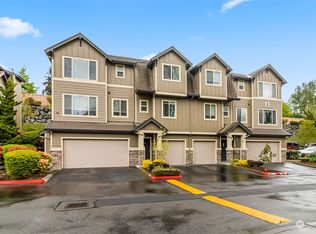
- $449,9902 bd2 ba1.1k sqft1900 Weaver Rd APT P101, Snohomish, WA 98290Sold
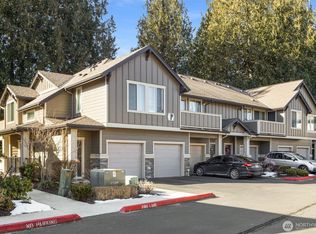
- $595,0003 bd3 ba1.9k sqft1900 Weaver Rd APT E101, Snohomish, WA 98290Sold
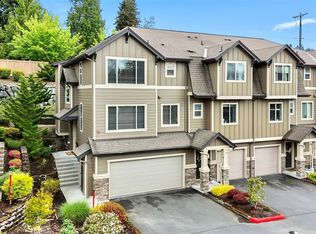
- $455,0002 bd3 ba1.2k sqft1900 Weaver Rd APT E102, Snohomish, WA 98290Sold
- $443,0002 bd2 ba980 sqft1900 Weaver Rd APT F102, Snohomish, WA 98290Sold
- $438,0002 bd2 ba1k sqft1900 Weaver Rd APT R201, Snohomish, WA 98290Sold
- $470,0002 bd3 ba1.5k sqft1900 Weaver Rd APT G105, Snohomish, WA 98290Sold
- $460,0002 bd3 ba1.2k sqft1900 Weaver Rd APT G103, Snohomish, WA 98290Sold
A local agent can set up tours, give advice and negotiate with sellers.
Similar homes
- $430,0002 bd1 ba1k sqftSnohomish Station, Snohomish, WA 98290Active
 MLS ID #2526935, Sunshine S. Burruss. NWMLS as distributed by MLS GRID
 - $450,0002 bd2 ba938 sqftJuanita Country Club, Kirkland, WA 98034Active
 MLS ID #2565945, Bing Yu. NWMLS as distributed by MLS GRID
 - $493,9502 bd2 ba1.4k sqftSt. Moritz Condominiums, Mill Creek, WA 98012Pending Inspection
 MLS ID #2565451, Ben Kabakci. NWMLS as distributed by MLS GRID
 - $490,0002 bd2 ba1.1k sqftAviara, Bothell, WA 98012Active
 MLS ID #2557412, Anna Wolfe. NWMLS as distributed by MLS GRID
 - $479,0002 bd3 ba1.3k sqftAviara Condominiums, Bothell, WA 98012ActiveMLS ID #2559047, Ievgeniia McPherson. NWMLS as distributed by MLS GRID
- $450,0003 bd2 ba1.1k sqftNantucket At Harbour Pointe, Mukilteo, WA 98275ActiveMLS ID #2542030, Christopher Wesley Rigby. NWMLS as distributed by MLS GRID
- $474,4993 bd2 ba1.2k sqftThe Woodlands, Everett, WA 98204ActiveMLS ID #2557686, Munal Mani. NWMLS as distributed by MLS GRID
- $499,9502 bd2 ba975 sqftWoodinview, Bothell, WA 98011ActiveMLS ID #2564665, Brenden DuBois. NWMLS as distributed by MLS GRID
- $412,0003 bd2 ba1k sqftBluegrass, Everett, WA 98204ActiveMLS ID #2565073, Jennifer Rasar. NWMLS as distributed by MLS GRID
- $399,9502 bd2 ba1k sqftStevens View Ii, Lake Stevens, WA 98258ActiveMLS ID #2554951, Jessie L. Grandpre. NWMLS as distributed by MLS GRID
- $493,9992 bd3 ba1.3k sqftThe Towns At Silverlake, Everett, WA 98208ActiveMLS ID #2563221, Hannah Wendling. NWMLS as distributed by MLS GRID
- $469,0002 bd3 ba1.1k sqftDunhill Terrace, Lynnwood, WA 98087ActiveMLS ID #2562994, Bryan Phaysith. NWMLS as distributed by MLS GRID
- $495,0002 bd3 ba1.4k sqftAviara Condominium, Bothell, WA 98012ActiveMLS ID #2562167, Lucy Lotto. NWMLS as distributed by MLS GRID
- $419,9502 bd1 ba871 sqftCambria Hills, Bothell, WA 98021ActiveMLS ID #2564327, Brandi Nelson. NWMLS as distributed by MLS GRID
- $419,9502 bd2 ba1.1k sqftAviara Condominiums, Bothell, WA 98012ActiveMLS ID #2548908, Candice Frazier. NWMLS as distributed by MLS GRID
- $419,0003 bd2 ba1k sqftSerentiy At Juanita, Bothell, WA 98011ActiveMLS ID #2563466, Cynthia Kennebeck. NWMLS as distributed by MLS GRID
- $389,9502 bd3 ba1.2k sqftVista Court Condominiums, Everett, WA 98201ActiveMLS ID #2561769, Brandi Nelson. NWMLS as distributed by MLS GRID
- $549,9503 bd3 ba1.4k sqft9915 Marine Drive, Tulalip, WA 98271ActiveMLS ID #2566623, Julie Lutovsky. NWMLS as distributed by MLS GRID
- $510,0003 bd3 ba1.1k sqftQuail Hollow, Everett, WA 98204ActiveMLS ID #2531247, Zuzanna Park. NWMLS as distributed by MLS GRID
- $475,0002 bd3 ba1.5k sqft2020 129th Place SW #C, Everett, WA 98204ActiveMLS ID #2532439, Wenru Chen Liu. NWMLS as distributed by MLS GRID
