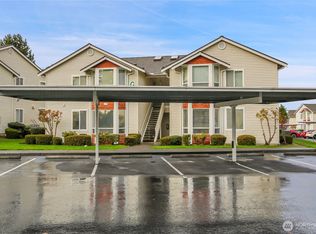
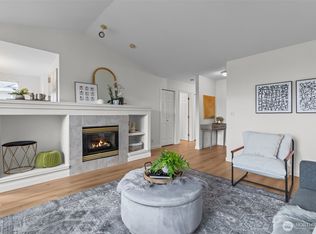
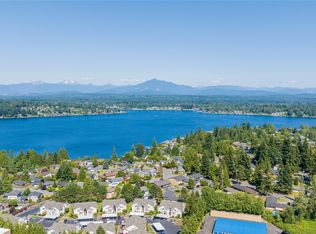
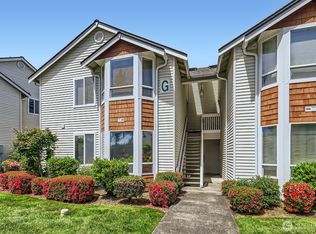
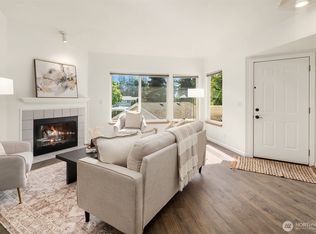
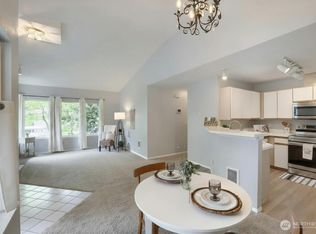
Beautifully updated condo in a peaceful community with Lake Stevens & Cascade Mountain views. Ideal location just moments from the lake, Frontier Village, shopping, dining, parks, and waterfront recreation. The spacious great room offers vaulted ceilings, abundant natural light, and expansive windows framing the view. The kitchen showcases quartz countertops, updated cabinetry and stainless-steel appliances including Samsung refrigerator, and Bosch dishwasher. The primary suite also has vaulted ceilings along with a walk-in closet and ceiling fan. 2022 improvements include flooring, countertops, cabinetry, entry light fixture, bedroom carpet, new plumbing, and updated bathrooms. Recent updates include a dining room ceiling fan, LED light/fan in the primary bath, and new front screen door. The pet-friendly community allows up to 3 pets with no weight limit and offers no rental cap. HOA dues include water, sewer, garbage, landscaping, and exterior maintenance, making it easy to enjoy low-maintenance living. Includes an assigned covered carport plus ample guest parking. The private deck is the perfect place to relax, entertain, enjoy morning coffee and watch the spectacular 4th of July fireworks! Just in time for summer fun at the lake and other Lake Stevens amenities including Centennial Trail, and downtown with waterfront park, boat ramp, playground, brewery, restaurants & food trucks, Athletic Club, Boys & Girls Club, library and farmer’s market.
Active
Listed by: Windermere Real Estate/M2, LLC • Jessie L. Grandpre
$399,950
800 96th Avenue NE #J202, Lake Stevens, WA 98258
2beds
1,058sqft
:
Get pre-qualified$2,924/mo
Condominium
Built in 1999
-- sqft lot
$397,000 Zestimate®
$378/sqft
$431/mo HOA
What's special
Kitchen showcases quartz countertopsAbundant natural lightUpdated bathroomsWalk-in closetDining room ceiling fanNew front screen doorVaulted ceilings
- 26 days |
- 767 |
- 43 |
Likely to sell faster than
Zillow last checked:
Listing updated:
Listed by:
Jessie L. Grandpre,
Windermere Real Estate/M2, LLC
Source: NWMLS as distributed by MLS GRID,MLS#: 2554951
Facts & features
Interior
Bedrooms & bathrooms
- Bedrooms: 2
- Bathrooms: 2
- Full bathrooms: 1
- 3/4 bathrooms: 1
- Main level bathrooms: 2
- Main level bedrooms: 2
Primary bedroom
- Level: Main
Bedroom
- Level: Main
Bathroom full
- Level: Main
Bathroom three quarter
- Level: Main
Dining room
- Level: Main
Entry hall
- Level: Main
Family room
- Level: Main
Kitchen without eating space
- Level: Main
Utility room
- Level: Main
Heating
- Fireplace, Wall Furnace, Electric, Natural Gas
Cooling
- None
Appliances
- Included: Dishwasher, Disposal, Dryer, Microwave, Refrigerator, Stove(s)/Range(s), Washer, Dishwasher(s), Dryer(s), Garbage Disposal, Microwave(s), Refrigerator(s), Washer(s), Water Heater: Electric, Water Heater Location: bedroom closet, Cooking-Gas, Dryer-Electric
- Laundry: Electric Dryer Hookup
Features
- Flooring: Engineered Hardwood, Vinyl, Carpet
- Windows: Insulated Windows
- Number of fireplaces: 1
- Fireplace features: Gas, Main Level: 1, Fireplace
Interior area
- Total structure area: 1,058
- Total interior livable area: 1,058 sqft
Property
Parking
- Parking features: Carport
- Has carport: Yes
Features
- Levels: One
- Stories: 1
- Entry location: Main
- Patio & porch: Cooking-Gas, Dryer-Electric, End Unit, Fireplace, Insulated Windows, Primary Bathroom, Top Floor, Vaulted Ceiling(s), Walk-In Closet(s), Water Heater
- Has view: Yes
- View description: Lake, Mountain(s), Territorial
- Has water view: Yes
- Water view: Lake
Lot
- Features: Dead End Street, Paved, Sidewalk
Details
- Parcel number: 00884001020200
- Special conditions: Standard
Construction
Type & style
- Home type: Condo
- Architectural style: Condo (1 Level)
- Property subtype: Condominium
Materials
- Metal/Vinyl
- Roof: Composition
Condition
- Year built: 1999
Utilities & green energy
- Electric: Company: PUD
- Sewer: Company: Lake Stevens Sewer District
- Water: Company: City of Lake Stevens
- Utilities for property: Xfinity/Comcast, Xfninity/Comast
Green energy
- Energy efficient items: Insulated Windows
Community & HOA
Community
- Features: Athletic Court, Cable TV, Outside Entry
- Subdivision: Lake Stevens
HOA
- Services included: Common Area Maintenance, Earthquake Insurance, Maintenance Grounds, Sewer, Water
- HOA fee: $431 monthly
- HOA phone: 425-334-9700
Location
- Region: Lake Stevens
Financial & listing details
- Price per square foot: $378/sqft
- Tax assessed value: $371,000
- Annual tax amount: $3,581
- Date on market: 7/15/2026
- Cumulative days on market: 27 days
- Listing terms: Conventional,FHA,VA Loan
- Inclusions: Dishwasher(s), Dryer(s), Garbage Disposal, Microwave(s), Refrigerator(s), Stove(s)/Range(s), Washer(s)
Estimated market value
$397,000
$377,000 - $417,000
$2,523/mo
Price history
| Date | Event | Price |
|---|---|---|
| 7/15/2026 | Listed for sale | $399,950-9.1%$378/sqft |
Source:  NWMLS as distributed by MLS GRID #2554951 Report a problem NWMLS as distributed by MLS GRID #2554951 Report a problem | ||
| 6/17/2022 | Sold | $440,000+3.5%$416/sqft |
Source: NWMLS as distributed by MLS GRID #1935128 Report a problem | ||
| 5/27/2022 | Pending sale | $425,000$402/sqft |
Source: NWMLS as distributed by MLS GRID #1935128 Report a problem | ||
| 5/23/2022 | Listed for sale | $425,000+67.3%$402/sqft |
Source: NWMLS as distributed by MLS GRID #1935128 Report a problem | ||
| 9/10/2019 | Sold | $254,000+1.6%$240/sqft |
Source: NWMLS as distributed by MLS GRID #1499502 Report a problem | ||
| 8/11/2019 | Pending sale | $250,000$236/sqft |
Source: Caliber Real Estate #1499502 Report a problem | ||
| 8/1/2019 | Listed for sale | $250,000+26.3%$236/sqft |
Source: Caliber Real Estate #1499502 Report a problem | ||
| 10/27/2006 | Sold | $197,950+52.3%$187/sqft |
Source: NWMLS as distributed by MLS GRID #26166233 Report a problem | ||
| 7/22/2002 | Sold | $129,950+4%$123/sqft |
Source: Public Record Report a problem | ||
| 8/5/1999 | Sold | $124,950$118/sqft |
Source: Public Record Report a problem | ||
Public tax history
| Year | Property taxes | Tax assessment |
|---|---|---|
| 2024 | $3,510 +0.7% | $371,000 +1.9% |
| 2023 | $3,484 +28.3% | $364,000 +20.9% |
| 2022 | $2,715 0% | $301,000 +20.4% |
| 2021 | $2,717 +1.2% | $250,000 +4.6% |
| 2020 | $2,684 +10.7% | $239,000 +15% |
| 2019 | $2,424 | $207,800 +6.7% |
| 2018 | -- | $194,700 +39.1% |
| 2017 | $1,821 +36.9% | $140,000 +11.1% |
| 2016 | $1,330 | $126,000 +23.5% |
| 2015 | $1,330 -19.5% | $102,000 -9.7% |
| 2013 | $1,653 | $113,000 |
| 2012 | -- | -- |
| 2011 | -- | -- |
| 2010 | -- | -- |
Find assessor info on the county website
Monthly payment
Est. payment
Payment breakdown
Explore the cost of this home by adjusting the details. Changes won't be saved.Climate risks
Neighborhood: 98258
Nearby schools
GreatSchools rating
- 6/10Hillcrest Elementary SchoolGrades: PK-5Distance: 0.7 mi
- 8/10Lake Stevens Middle SchoolGrades: 6-7Distance: 1.1 mi
- 9/10Lake Stevens Sr High SchoolGrades: 10-12Distance: 1.8 mi
- $375,0002 bd2 ba1k sqft800 96th Ave NE UNIT G102, Lake Stevens, WA 98258Sold
- $399,0002 bd2 ba1k sqft800 96th Ave NE UNIT D202, Lake Stevens, WA 98258Sold
- $410,0003 bd2 ba1.2k sqft800 96th Ave NE UNIT E101, Lake Stevens, WA 98258Sold
- $390,0002 bd2 ba1k sqft800 96th Ave NE UNIT G201, Lake Stevens, WA 98258Sold
- $370,0002 bd2 ba1k sqft800 96th Ave NE UNIT G202, Lake Stevens, WA 98258Sold
- $405,0003 bd2 ba1.2k sqft800 96th Ave NE UNIT H202, Lake Stevens, WA 98258Sold
- $399,9502 bd2 ba1k sqft800 96th Ave NE UNIT I102, Lake Stevens, WA 98258Sold
- $460,0002 bd2 ba1k sqft800 96th Ave NE UNIT I201, Lake Stevens, WA 98258Sold
A local agent can set up tours, give advice and negotiate with sellers.
Similar homes
- $334,9503 bd2 ba1.1k sqftFairweather Pointe, Lake Stevens, WA 98258Active
 MLS ID #2530743, Adam E. Cobb. NWMLS as distributed by MLS GRID
 - $419,9503 bd2 ba1.1k sqftNorthlake Condominiums, Lake Stevens, WA 98258Active
 MLS ID #2525706, George Caudill. NWMLS as distributed by MLS GRID
 - $325,5002 bd2 ba942 sqftFairweather Pointe, Lake Stevens, WA 98258Active
 MLS ID #2391005, David Fairwell. NWMLS as distributed by MLS GRID
 - $389,9502 bd3 ba1.2k sqftVista Court Condominiums, Everett, WA 98201Active
 MLS ID #2561769, Brandi Nelson. NWMLS as distributed by MLS GRID
 - $430,0002 bd1 ba1k sqftSnohomish Station, Snohomish, WA 98290ActiveMLS ID #2526935, Sunshine S. Burruss. NWMLS as distributed by MLS GRID
- $410,0002 bd2 ba1.1k sqftPilchuck Gardens, Snohomish, WA 98290ActiveMLS ID #2542359, Tate Campbell. NWMLS as distributed by MLS GRID
- $475,0002 bd2 ba1k sqftSnohomish Station, Snohomish, WA 98290ActiveMLS ID #2560545, Darcy LaBelle. NWMLS as distributed by MLS GRID
- $412,0003 bd2 ba1k sqftBluegrass, Everett, WA 98204ActiveMLS ID #2565073, Jennifer Rasar. NWMLS as distributed by MLS GRID
- $389,0002 bd2 ba890 sqftSouthwest 156th Street Condos, Lynnwood, WA 98087ActiveMLS ID #2559195, Maricon Hilario Bashforth. NWMLS as distributed by MLS GRID
- $585,0003 bd2 ba1.4k sqft2416 105th Drive SE, Lake Stevens, WA 98258ActiveMLS ID #2564150, Gregory lussier. NWMLS as distributed by MLS GRID
- $498,9003 bd2 ba1.1k sqft1425 128th Dr NE #7C, Lake Stevens, WA 98258Off Market
- $584,5003 bd3 ba1.5k sqftCrosswater-05-29-12nw, Lake Stevens, WA 98258ActiveMLS ID #2539148, Charles Dizon. NWMLS as distributed by MLS GRID
- $450,0003 bd2 ba1.1k sqftNantucket At Harbour Pointe, Mukilteo, WA 98275ActiveMLS ID #2542030, Christopher Wesley Rigby. NWMLS as distributed by MLS GRID
- $419,9502 bd1 ba871 sqftCambria Hills, Bothell, WA 98021ActiveMLS ID #2564327, Brandi Nelson. NWMLS as distributed by MLS GRID
- $395,0002 bd2 ba984 sqftCambria Hills, Bothell, WA 98021ActiveMLS ID #2556318, Troy M. Lehman. NWMLS as distributed by MLS GRID
- $315,0002 bd2 ba1k sqftGrand Condominium, Everett, WA 98201ActiveMLS ID #2556831, Julie Ochoa. NWMLS as distributed by MLS GRID
- $360,0002 bd2 ba1k sqftKeaton's Landing At Merrill Creek, Everett, WA 98203ContingentMLS ID #2522540, Vic Chaloupka. NWMLS as distributed by MLS GRID
- $410,0003 bd2 ba1.1k sqftHeritage At Deer Creek, Everett, WA 98204ActiveMLS ID #2521432, Kyle Maple. NWMLS as distributed by MLS GRID
- $399,9502 bd2 ba1k sqftTurnburry Lane, Edmonds, WA 98026ActiveMLS ID #2530336, Aaron De Nunzio. NWMLS as distributed by MLS GRID
- $450,0003 bd2 ba1.2k sqft., Marysville, WA 98270ActiveMLS ID #2505114, Justin Cambra. NWMLS as distributed by MLS GRID
