
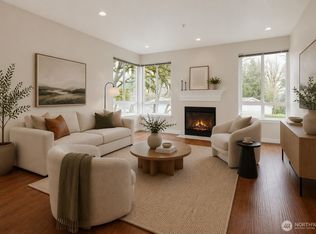
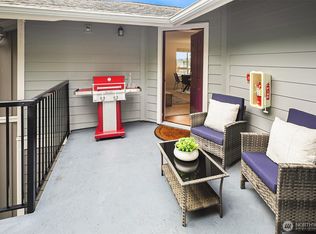
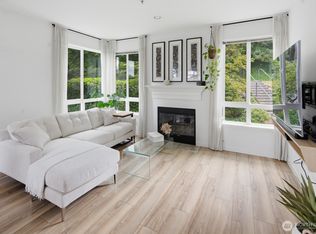
Experience penthouse-style living in this top-floor end unit in the highly desirable Cambria Hills community. The expansive deck serves as a true extension of the living space, offering the perfect setting for entertaining, relaxing, or enjoying your morning coffee, with plenty of room for outdoor seating, a BBQ, and more. Inside, abundant natural light fills the home, highlighting the fresh interior paint, newer carpet, crisp white millwork and cabinetry, stainless steel appliances, a cozy wood-burning fireplace, updated light fixtures, and new recessed lighting in the bedroom. The spacious primary suite features a walk-in closet with custom shelving and a private quarter bath, while new vinyl flooring in the bathroom and laundry area adds a fresh, modern touch. A new washer and dryer are also included. This home also includes 2 designated parking spaces: one garage and one uncovered. Enjoy resort-style amenities including a seasonal pool, year-round fitness center, hot tub, clubhouse, playground, and direct access to the North Creek Trail, with nearby transit and Microsoft Connector stops. Cambria Hills is a pet friendly community with a well-managed HOA. Brand new roof! The seller has already paid the special assessment in full, offering added value and peace of mind! Exceptionally well maintained and truly move-in ready!
Active
Listed by: Windermere Real Estate/PSR Inc • Brandi Nelson
Price cut: $20K (9/16)
$399,950
3903 243rd Place SE #N301, Bothell, WA 98021
2beds
871sqft
Condominium
Built in 1997
-- sqft lot
$395,800 Zestimate®
$459/sqft
$656/mo HOA
What's special
Cozy wood-burning fireplacePrivate quarter bathAbundant natural lightSpacious primary suiteExpansive deckFresh interior paintUpdated light fixtures
- --
- on Zillow
- 212
- views
- 10
- saves
Zillow last checked:
Listing updated:
Listed by:
Brandi Nelson,
Windermere Real Estate/PSR Inc
Source: NWMLS as distributed by MLS GRID,MLS#: 2564327
Facts & features
Interior
Bedrooms & bathrooms
- Bedrooms: 2
- Bathrooms: 1
- Full bathrooms: 1
- Main level bathrooms: 1
- Main level bedrooms: 2
Primary bedroom
- Level: Main
Bedroom
- Level: Main
Bathroom full
- Level: Main
Dining room
- Level: Main
Entry hall
- Level: Main
Kitchen with eating space
- Level: Main
Living room
- Level: Main
Utility room
- Level: Main
Heating
- Fireplace, Wall Furnace, Electric
Cooling
- None
Appliances
- Included: Dishwasher, Dryer, Microwave, Refrigerator, Stove(s)/Range(s), Washer, Dishwasher(s), Dryer(s), Microwave(s), Refrigerator(s), Washer(s), Water Heater: Electric, Water Heater Location: Closet
Features
- Flooring: Hardwood, Vinyl, Carpet
- Windows: Insulated Windows, Coverings: Stay
- Number of fireplaces: 1
- Fireplace features: Wood Burning, Main Level: 1, Fireplace
Interior area
- Total structure area: 871
- Total interior livable area: 871 sqft
Property
Parking
- Total spaces: 2
- Parking features: Individual Garage, Uncovered
- Has garage: Yes
- Covered spaces: 1
- Uncovered spaces: 1
Features
- Levels: One
- Stories: 1
- Entry location: Main
- Patio & porch: End Unit, Fireplace, Insulated Windows, Penthouse, Primary Bathroom, Sprinkler System, Top Floor, Walk-In Closet(s), Water Heater
- Spa features: Community
- Has view: Yes
- View description: Territorial
Lot
- Features: Cul-De-Sac, Curbs, Paved, Sidewalk
Details
- Parcel number: 01049401430100
- Special conditions: Standard
Construction
Type & style
- Home type: Condo
- Architectural style: Condo (1 Level)
- Property subtype: Condominium
Materials
- Wood Products
- Roof: Composition
Condition
- Year built: 1997
- Major remodel year: 1997
Utilities & green energy
- Electric: Company: Snohomish PUD
- Sewer: Company: HOA
- Water: Company: HOA
- Utilities for property: Xfinity, Xfinity, Ziply
Green energy
- Energy efficient items: Insulated Windows
Community & HOA
Community
- Features: Cable TV, Clubhouse, Fitness Center, Outside Entry, Playground, Pool
- Security: Fire Sprinkler System
- Subdivision: North Creek
HOA
- Services included: Common Area Maintenance, Earthquake Insurance, Maintenance Grounds, Sewer, Snow Removal, Water
- HOA fee: $656 monthly
- HOA phone: 425-747-0146
Location
- Region: Bothell
Financial & listing details
- Price per square foot: $459/sqft
- Tax assessed value: $400,500
- Annual tax amount: $3,508
- Date on market: 8/6/2026
- Listing terms: Conventional
- Inclusions: Dishwasher(s), Dryer(s), Microwave(s), Refrigerator(s), Stove(s)/Range(s), Washer(s)
Estimated market value
$395,800
$376,000 - $416,000
$2,305/mo
Price history
| Date | Event | Price |
|---|---|---|
| 9/16/2026 | Price change | $399,950-4.8%$459/sqft |
Source:  NWMLS as distributed by MLS GRID #2564327 Report a problem NWMLS as distributed by MLS GRID #2564327 Report a problem | ||
| 8/6/2026 | Listed for sale | $419,950-2.6%$482/sqft |
Source: NWMLS as distributed by MLS GRID #2564327 Report a problem | ||
| 12/1/2022 | Sold | $431,100+0.3%$495/sqft |
Source: NWMLS as distributed by MLS GRID #2012745 Report a problem | ||
| 11/8/2022 | Pending sale | $429,950$494/sqft |
Source: NWMLS as distributed by MLS GRID #2012745 Report a problem | ||
| 10/31/2022 | Listed for sale | $429,950+48.3%$494/sqft |
Source: NWMLS as distributed by MLS GRID #2012745 Report a problem | ||
| 6/7/2019 | Sold | $289,950$333/sqft |
Source: NWMLS as distributed by MLS GRID #1387815 Report a problem | ||
| 5/12/2019 | Pending sale | $289,950$333/sqft |
Source: ZipRealty Residential Brkg #1387815 Report a problem | ||
| 4/23/2019 | Price change | $289,950-1.7%$333/sqft |
Source: ZipRealty Residential Brokerage - ZipRealty Residential Brokerage - Seattle #1387815 Report a problem | ||
| 4/2/2019 | Price change | $295,000-1.6%$339/sqft |
Source: ZipRealty Residential Brkg #1387815 Report a problem | ||
| 1/13/2019 | Listed for sale | $299,900+1.7%$344/sqft |
Source: ZipRealty Residential Brokerage - Zip - Seattle #1387815 Report a problem | ||
| 11/28/2018 | Listing removed | $295,000$339/sqft |
Source: ZipRealty Residential Brokerage - Zip - Seattle #1387815 Report a problem | ||
| 11/20/2018 | Listed for sale | $295,000$339/sqft |
Source: ZipRealty Residential Brokerage - Zip - Seattle #1387815 Report a problem | ||
Public tax history
| Year | Property taxes | Tax assessment |
|---|---|---|
| 2025 | $3,508 +6.8% | $400,500 +3% |
| 2024 | $3,284 -5.9% | $389,000 -6% |
| 2023 | $3,490 +31.1% | $414,000 +21.1% |
| 2022 | $2,663 -4.3% | $342,000 +17.9% |
| 2021 | $2,782 -1.9% | $290,000 +6% |
| 2020 | $2,836 +3.4% | $273,500 +3% |
| 2019 | $2,742 | $265,500 +14.9% |
| 2018 | -- | $231,000 +37.9% |
| 2017 | $2,004 +67.3% | $167,500 +15.1% |
| 2016 | $1,198 | $145,500 +29.9% |
| 2015 | $1,198 -19.2% | $112,000 -8.9% |
| 2013 | $1,483 | $123,000 |
| 2012 | -- | -- |
| 2011 | -- | -- |
| 2010 | -- | -- |
Find assessor info on the county website
Monthly payment
Est. payment
Payment breakdown
Explore the cost of this home by adjusting the details. Changes won't be saved.Climate risks
Neighborhood: North Creek
Nearby schools
Schools provided by the listing agent
- Elementary: Kokanee Elem
- Middle: Leota Middle School
- High: Woodinville Hs
Source: NWMLS as distributed by MLS GRID. This data may not be complete. We recommend contacting the local school district to confirm school assignments for this home.
- $267,5001 bd1 ba739 sqft12012 NE 204th Pl UNIT C103, Bothell, WA 98011Off Market
- $315,0001 bd1 ba739 sqft12012 NE 204th Pl UNIT C201, Bothell, WA 98011For Sale
- $489,9502 bd2 ba1k sqft12019 NE 204th Pl UNIT D302, Bothell, WA 98011Sold

- $298,0001 bd1 ba739 sqft12023 NE 204th Pl UNIT E303, Bothell, WA 98011Sold
Similar homes
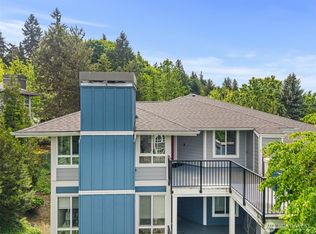
- $440,0002 bd2 ba983 sqftCambria Hills, Bothell, WA 98021Active
 MLS ID #2525245, Chandler Clough. NWMLS as distributed by MLS GRID
 - $400,0002 bd2 ba975 sqftWoodinview, Bothell, WA 98011Active
 MLS ID #2580377, Jing Ding. NWMLS as distributed by MLS GRID
 - $325,0001 bd1 ba739 sqftCambria Hills, Bothell, WA 98011Active
 MLS ID #2582917, Jessica Noonan. NWMLS as distributed by MLS GRID
 - $419,9502 bd2 ba956 sqftNature's Walk, Bothell, WA 98012Active
 MLS ID #2573549, Marie H Hartung. NWMLS as distributed by MLS GRID
