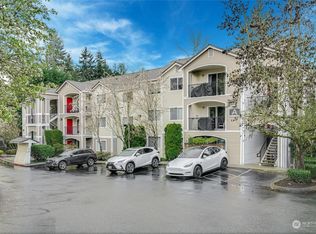
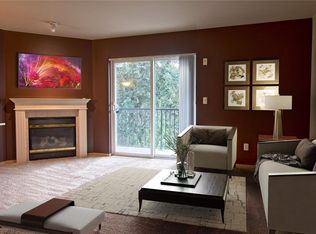
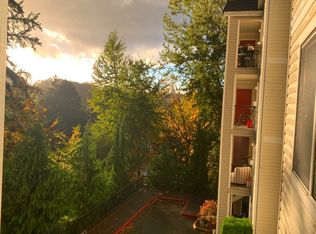
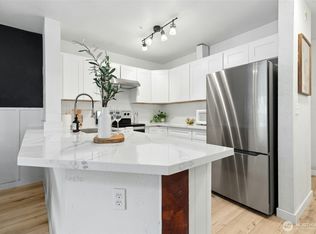
Finding a 3-bedroom condo in an amazing Downtown Bothell location is rare-finding one with true one-level living, 2 parking spaces & no rental cap makes this one even more special. Tucked away at the end of the community for added privacy, this ground-floor corner unit features an open-concept living space with fresh interior paint, engineered wood floors, new carpet, a stone eat-in bar, cozy gas fireplace, & private outdoor patio. The primary suite offers a walk-in closet & en-suite bath, while 2 additional bedrooms provide flexibility for guests, office, or hobbies. Full-size in-unit laundry & 2 conveniently located storage units-one outside the front door & another off the patio-make everyday living easy. Step outside to enjoy the community’s manicured green space surrounded by mature trees-pets are welcome, too! Walk to Downtown Bothell restaurants & shops, UW Bothell, The Park at Bothell Landing & the Burke-Gilman Trail. Located in the Northshore School District with quick access to I-405 & Hwy 522 for easy connections to Seattle, Bellevue, Woodinville Wine Country & the greater Eastside. A hard-to-find combination of space, convenience & location!
Active
Listed by: Coldwell Banker Danforth • William Duckett • 206-730-4779
Price cut: $20K (10/6)
$450,000
10709 Valley View Road #C103, Bothell, WA 98011
3beds
1,164sqft
Condominium
Built in 2003
-- sqft lot
$447,700 Zestimate®
$387/sqft
$500/mo HOA
What's special
Cozy gas fireplaceGround-floor corner unitTrue one-level livingPrimary suiteWalk-in closetEn-suite bathSurrounded by mature trees
- --
- on Zillow
- 699
- views
- 32
- saves
Zillow last checked:
Listing updated:
Listed by:
William Duckett 206-730-4779 foreyd@gmail.com,
Coldwell Banker Danforth,
Janie Duckett 206-972-0894,
Coldwell Banker Danforth
Source: NWMLS as distributed by MLS GRID,MLS#: 2577646
Facts & features
Interior
Bedrooms & bathrooms
- Bedrooms: 3
- Bathrooms: 2
- Full bathrooms: 2
- Main level bathrooms: 2
- Main level bedrooms: 3
Primary bedroom
- Level: Main
Bedroom
- Level: Main
Bedroom
- Level: Main
Bathroom full
- Level: Main
Bathroom full
- Level: Main
Dining room
- Level: Main
Entry hall
- Level: Main
Kitchen with eating space
- Level: Main
Living room
- Level: Main
Utility room
- Level: Main
Heating
- Fireplace, Baseboard, Wall Furnace, Electric
Cooling
- None
Appliances
- Included: Dishwasher, Dryer, Microwave, Refrigerator, Washer, Dishwasher(s), Dryer(s), Microwave(s), Refrigerator(s), Washer(s), Water Heater: Electric, Water Heater Location: Closet, Cooking - Electric Hookup, Cooking-Electric, Dryer-Electric
- Laundry: Electric Dryer Hookup, Washer Hookup
Features
- Flooring: Ceramic Tile, Engineered Hardwood, Carpet
- Windows: Insulated Windows, Coverings: Blinds
- Number of fireplaces: 1
- Fireplace features: Gas, Main Level: 1, Fireplace
Interior area
- Total structure area: 1,164
- Total interior livable area: 1,164 sqft
Property
Parking
- Total spaces: 2
- Parking features: Off Street
- Uncovered spaces: 2
Features
- Levels: One
- Stories: 1
- Entry location: Main
- Patio & porch: Cooking-Electric, Dryer-Electric, End Unit, Fireplace, Ground Floor, Insulated Windows, Primary Bathroom, Walk-In Closet(s), Washer, Water Heater
Lot
- Features: Paved, Sidewalk
Details
- Parcel number: 3955950320
- Special conditions: Standard
Construction
Type & style
- Home type: Condo
- Architectural style: Contemporary,Condo (1 Level)
- Property subtype: Condominium
Materials
- Metal/Vinyl
- Roof: Composition
Condition
- Year built: 2003
Utilities & green energy
- Electric: Company: PSE
- Sewer: Company: HOA
- Water: Company: HOA
Green energy
- Energy efficient items: Insulated Windows
Community & HOA
Community
- Features: Garden Space, Outside Entry, See Remarks
- Security: Fire Sprinkler System
- Subdivision: Downtown Bothell
HOA
- Services included: Common Area Maintenance, Maintenance Grounds, Sewer, Snow Removal, Water
- HOA fee: $500 monthly
- HOA phone: 855-877-2472
Location
- Region: Bothell
Financial & listing details
- Price per square foot: $387/sqft
- Tax assessed value: $488,000
- Annual tax amount: $4,010
- Date on market: 9/3/2026
- Listing terms: Conventional,FHA,VA Loan
- Inclusions: Dishwasher(s), Dryer(s), Microwave(s), Refrigerator(s), Washer(s)
Estimated market value
$447,700
$425,000 - $470,000
$2,978/mo
Price history
| Date | Event | Price |
|---|---|---|
| 10/6/2026 | Price change | $450,000-4.2%$387/sqft |
Source:  NWMLS as distributed by MLS GRID #2577646 Report a problem NWMLS as distributed by MLS GRID #2577646 Report a problem | ||
| 9/24/2026 | Price change | $469,950-2.1%$404/sqft |
Source: NWMLS as distributed by MLS GRID #2577646 Report a problem | ||
| 9/3/2026 | Listed for sale | $479,950+1%$412/sqft |
Source: NWMLS as distributed by MLS GRID #2577646 Report a problem | ||
| 12/9/2022 | Sold | $475,000$408/sqft |
Source: NWMLS as distributed by MLS GRID #2002859 Report a problem | ||
| 11/6/2022 | Pending sale | $475,000$408/sqft |
Source: NWMLS as distributed by MLS GRID #2002859 Report a problem | ||
| 10/28/2022 | Price change | $475,000-2.1%$408/sqft |
Source: NWMLS as distributed by MLS GRID #2002859 Report a problem | ||
| 10/7/2022 | Listed for sale | $485,000+36.6%$417/sqft |
Source: NWMLS as distributed by MLS GRID #2002859 Report a problem | ||
| 10/29/2017 | Listing removed | $2,075$2/sqft |
Source: Zillow Rental Network Report a problem | ||
| 10/10/2017 | Price change | $2,075-3.5%$2/sqft |
Source: Zillow Rental Network Report a problem | ||
| 9/29/2017 | Price change | $2,150-10.4%$2/sqft |
Source: Zillow Rental Network Report a problem | ||
| 9/20/2017 | Listed for rent | $2,400$2/sqft |
Source: Zillow Rental Network Report a problem | ||
| 9/15/2017 | Sold | $355,000+4.4%$305/sqft |
Source: NWMLS as distributed by MLS GRID #1171951 Report a problem | ||
| 8/10/2017 | Pending sale | $339,950$292/sqft |
Source: Windermere Real Estate/Central Inc #1171951 Report a problem | ||
| 8/3/2017 | Listed for sale | $339,950+70.4%$292/sqft |
Source: Windermere Real Estate/Central Inc #1171951 Report a problem | ||
| 10/16/2009 | Sold | $199,500$171/sqft |
Source: NWMLS as distributed by MLS GRID #29117452 Report a problem | ||
| 9/24/2009 | Listed for sale | $199,500$171/sqft |
Source: Windermere/Solution Partners NW #29117452 Report a problem | ||
Public tax history
| Year | Property taxes | Tax assessment |
|---|---|---|
| 2025 | $5,041 +25.7% | $488,000 +14.8% |
| 2024 | $4,010 -1.6% | $425,000 +1.9% |
| 2023 | $4,075 +16.7% | $417,000 +7.2% |
| 2022 | $3,491 -11.5% | $389,000 +7.8% |
| 2021 | $3,944 +1% | $361,000 +9.4% |
| 2020 | $3,903 -3.6% | $330,000 -5.4% |
| 2019 | $4,049 +7.6% | $349,000 +2% |
| 2018 | $3,765 +18.7% | $342,000 +24.4% |
| 2017 | $3,171 +60.2% | $275,000 +20.6% |
| 2016 | $1,979 | $228,000 +16.9% |
| 2015 | $1,979 | $195,000 +16.8% |
| 2014 | $1,979 | $167,000 +32.5% |
| 2013 | $1,979 | $126,000 -15.4% |
| 2012 | -- | $149,000 -6.9% |
| 2011 | -- | $160,000 -28.9% |
| 2010 | -- | $225,000 |
| 2009 | -- | $225,000 -10.7% |
| 2007 | -- | $252,000 |
Find assessor info on the county website
Monthly payment
Est. payment
Payment breakdown
Explore the cost of this home by adjusting the details. Changes won't be saved.Climate risks
Neighborhood: 98011
Nearby schools
Schools provided by the listing agent
- Elementary: Maywood Hills Elem
- Middle: Canyon Park Middle School
- High: Bothell Hs
Source: NWMLS as distributed by MLS GRID. This data may not be complete. We recommend contacting the local school district to confirm school assignments for this home.
- $480,0002 bd2 ba1k sqft10709 Valley View Rd UNIT A104, Bothell, WA 98011Sold

- $505,0002 bd2 ba1k sqft10709 Valley View Rd UNIT A303, Bothell, WA 98011Sold
- $474,9002 bd2 ba1k sqft10709 Valley View Rd UNIT A201, Bothell, WA 98011Sold
- $468,5002 bd2 ba1k sqft10709 Valley View Rd UNIT A203, Bothell, WA 98011Sold
Similar homes
- $476,0003 bd2 ba1.1k sqftLa Reve, Bothell, WA 98011Active
 MLS ID #2568794, Lian Zhou. NWMLS as distributed by MLS GRID
 - $475,0002 bd2 ba1.2k sqftRiverfront Landing, Bothell, WA 98011Active
 MLS ID #2559121, Seth Soumphonphakdy. NWMLS as distributed by MLS GRID
 - $350,0002 bd2 ba930 sqftSheffield Manor, Bothell, WA 98011Active
 MLS ID #2589888, Tonya Tye. NWMLS as distributed by MLS GRID
 - $435,0002 bd2 ba938 sqftJuanita Country Club, Kirkland, WA 98034Active
 MLS ID #2565945, Bing Yu. NWMLS as distributed by MLS GRID
