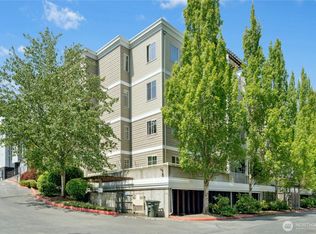
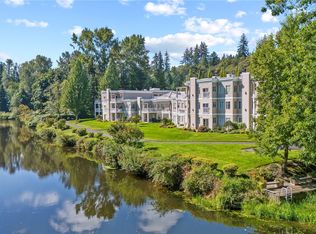
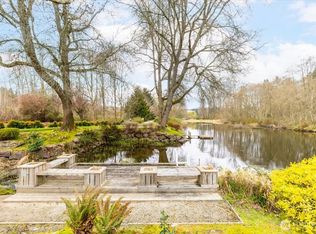

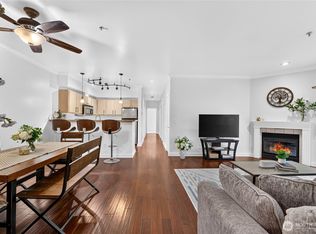
Discover easy, low-maintenance living at Riverfront Landing, ideally located along the scenic Sammamish River and just moments from the heart of downtown Bothell. This top-floor, 4th-floor condo offers convenient elevator access, an open-concept layout, soaring 9-foot ceilings, and durable laminate hardwood flooring throughout. The spacious kitchen flows seamlessly into the light-filled living area, creating the perfect space for everyday living and entertaining. Step outside to your oversized private deck, an ideal spot to enjoy morning coffee or unwind at the end of the day. A versatile flex space just off the kitchen is perfect for a home office, hobby room, or additional storage. Enjoy the efficiency of natural gas heat, hot water, and cooking. Riverfront Landing offers a rare lifestyle with direct access to the Sammamish River, where you can launch a kayak or paddleboard, plus miles of nearby walking and biking trails. The gated, secure parking garage includes two assigned parking spaces for added convenience. Commuters will appreciate easy access to I-405, nearby transit, and major employers, while downtown Bothell's popular restaurants, shops, parks, and year-round events are just minutes away. Experience the perfect blend of outdoor recreation, urban convenience, and carefree condominium living.
Active
Listed by: Redfin • Seth Soumphonphakdy
Price cut: $10K (9/21)
$489,900
17426 Bothell Way NE #A404, Bothell, WA 98011
2beds
1,222sqft
Condominium
Built in 1999
-- sqft lot
$-- Zestimate®
$401/sqft
$579/mo HOA
What's special
- --
- on Zillow
- 180
- views
- 15
- saves
Zillow last checked:
Listing updated:
Listed by:
Seth Soumphonphakdy,
Redfin,
Tin Nguyen,
Redfin
Source: NWMLS as distributed by MLS GRID,MLS#: 2559121
Facts & features
Interior
Bedrooms & bathrooms
- Bedrooms: 2
- Bathrooms: 2
- Full bathrooms: 1
- 3/4 bathrooms: 1
- Main level bathrooms: 2
- Main level bedrooms: 2
Primary bedroom
- Level: Main
Bedroom
- Level: Main
Bathroom three quarter
- Level: Main
Bathroom full
- Level: Main
Entry hall
- Level: Main
Kitchen without eating space
- Level: Main
Living room
- Level: Main
Utility room
- Level: Main
Heating
- See Remarks, Electric
Cooling
- Ductless
Appliances
- Included: Dishwasher, Disposal, Refrigerator, Stove(s)/Range(s), Dishwasher(s), Garbage Disposal, Refrigerator(s), Cooking-Gas, Dryer-Electric, Washer
- Laundry: Electric Dryer Hookup, Washer Hookup
Features
- Flooring: Laminate
- Windows: Insulated Windows, Coverings: Blinds
- Has fireplace: No
Interior area
- Total structure area: 1,222
- Total interior livable area: 1,222 sqft
Property
Parking
- Total spaces: 2
- Parking features: Common Garage
- Has garage: Yes
- Covered spaces: 2
Features
- Levels: Three Or More
- Entry location: Main
- Patio & porch: Alarm System, Central Vacuum, Cooking-Gas, Dryer-Electric, Insulated Windows, Primary Bathroom, Sprinkler System, Top Floor, Walk-In Closet(s), Washer
- Has view: Yes
- View description: River
- Has water view: Yes
- Water view: River
- Waterfront features: Medium Bank, River
Details
- Parcel number: 7336400280
- Special conditions: Standard
Construction
Type & style
- Home type: Condo
- Architectural style: Condo (3 Levels)
- Property subtype: Condominium
Materials
- Metal/Vinyl
- Roof: Flat
Condition
- Year built: 1999
Utilities & green energy
- Electric: Company: Puget Sound Energy
- Sewer: Company: City of Bothell
- Water: Company: City of Bothell
Green energy
- Energy efficient items: Insulated Windows
Community & HOA
Community
- Features: Dock, Elevator, Gated, Outside Entry
- Security: Fire Sprinkler System
- Subdivision: Bothell
HOA
- Services included: Road Maintenance
- HOA fee: $579 monthly
Location
- Region: Bothell
Financial & listing details
- Price per square foot: $401/sqft
- Tax assessed value: $549,000
- Annual tax amount: $5,635
- Date on market: 7/24/2026
- Listing terms: Conventional
- Inclusions: Dishwasher(s), Garbage Disposal, Refrigerator(s), Stove(s)/Range(s)
Estimated market value
Not available
Estimated sales range
Not available
Not available
Price history
| Date | Event | Price |
|---|---|---|
| 9/21/2026 | Price change | $489,900-2%$401/sqft |
Source:  NWMLS as distributed by MLS GRID #2559121 Report a problem NWMLS as distributed by MLS GRID #2559121 Report a problem | ||
| 9/8/2026 | Listed for sale | $499,900$409/sqft |
Source: NWMLS as distributed by MLS GRID #2559121 Report a problem | ||
| 8/24/2026 | Pending sale | $499,900$409/sqft |
Source: NWMLS as distributed by MLS GRID #2559121 Report a problem | ||
| 8/8/2026 | Listed for sale | $499,900$409/sqft |
Source: NWMLS as distributed by MLS GRID #2559121 Report a problem | ||
| 8/2/2026 | Pending sale | $499,900$409/sqft |
Source: NWMLS as distributed by MLS GRID #2559121 Report a problem | ||
| 7/24/2026 | Listed for sale | $499,9000%$409/sqft |
Source: NWMLS as distributed by MLS GRID #2559121 Report a problem | ||
| 12/8/2021 | Sold | $500,000+5.3%$409/sqft |
Source: NWMLS as distributed by MLS GRID #1863846 Report a problem | ||
| 11/17/2021 | Pending sale | $475,000$389/sqft |
Source: NWMLS as distributed by MLS GRID #1863846 Report a problem | ||
| 11/11/2021 | Listed for sale | $475,000+115.9%$389/sqft |
Source: NWMLS as distributed by MLS GRID #1863846 Report a problem | ||
| 5/31/2005 | Sold | $220,000+3.6%$180/sqft |
Source: Public Record Report a problem | ||
| 12/18/2000 | Sold | $212,400$174/sqft |
Source: NWMLS as distributed by MLS GRID #20128472 Report a problem | ||
Public tax history
| Year | Property taxes | Tax assessment |
|---|---|---|
| 2025 | $5,636 +9.9% | $549,000 +0.2% |
| 2024 | $5,126 +5.2% | $548,000 +9.2% |
| 2023 | $4,872 +18.5% | $502,000 +6.8% |
| 2022 | $4,113 +0.6% | $470,000 +23.4% |
| 2021 | $4,089 +3.9% | $381,000 +12.7% |
| 2020 | $3,935 +2.8% | $338,000 +1.2% |
| 2019 | $3,826 +3.7% | $334,000 -1.8% |
| 2018 | $3,689 +3.7% | $340,000 +7.9% |
| 2017 | $3,559 +56.8% | $315,000 +21.2% |
| 2016 | $2,269 | $260,000 +9.7% |
| 2015 | $2,269 | $237,000 +20.3% |
| 2014 | $2,269 | $197,000 +18% |
| 2013 | $2,269 | $167,000 +4.4% |
| 2012 | -- | $160,000 -12.1% |
| 2011 | -- | $182,000 -29.7% |
| 2010 | -- | $259,000 |
| 2009 | -- | $259,000 +6.1% |
| 2007 | -- | $244,000 +14.6% |
| 2006 | -- | $213,000 +7% |
| 2005 | -- | $199,000 +4.1% |
| 2001 | $2,607 -3.9% | $191,080 |
| 2000 | $2,714 | $191,080 |
Find assessor info on the county website
Monthly payment
Est. payment
Payment breakdown
Explore the cost of this home by adjusting the details. Changes won't be saved.Climate risks
Neighborhood: 98011
- $485,0001 bd2 ba948 sqft17426 Bothell Way NE UNIT A105, Bothell, WA 98011Sold
- $520,0002 bd2 ba1k sqft17426 Bothell Way NE UNIT A207, Bothell, WA 98011Sold
- $485,0002 bd2 ba1k sqft17426 Bothell Way NE UNIT A302, Bothell, WA 98011For Sale
- $605,0002 bd2 ba1.2k sqft17426 Bothell Way NE UNIT A305, Bothell, WA 98011Sold
Similar homes
- $479,9503 bd2 ba1.1k sqftLa Reve, Bothell, WA 98011Active
 MLS ID #2577646, William Duckett. NWMLS as distributed by MLS GRID
 - $400,0002 bd2 ba975 sqftWoodinview, Bothell, WA 98011Active
 MLS ID #2580377, Jing Ding. NWMLS as distributed by MLS GRID
 - $499,9002 bd3 ba1.1k sqftSonoma Villero, Bothell, WA 98011Active
 MLS ID #2464135, Dominic Pettruzzelli. NWMLS as distributed by MLS GRID
 - $450,0002 bd2 ba938 sqftJuanita Country Club, Kirkland, WA 98034Active
 MLS ID #2565945, Bing Yu. NWMLS as distributed by MLS GRID
