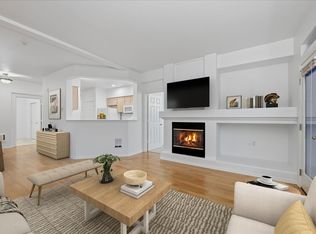
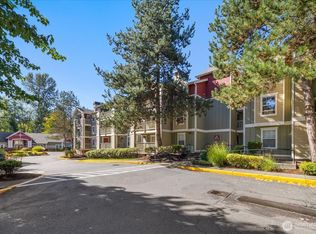
RARE WATERFRONT CONDO on the Sammamish River with direct access to the scenic Burke-Gilman Trail! Fannie Mae and Freddie Mac financing approval verified through Movement Mortgage. No special assessments. Enjoy 9-foot ceilings, abundant natural light, and an inviting open floor plan. Beautifully refreshed with fresh interior paint, steam-cleaned carpeting, and a recently replaced roof. Approximately $25,000 invested in the remodeled kitchen, featuring granite countertops, updated cabinetry, soft-close drawers, stainless steel appliances, and generous storage. The spacious living room offers a cozy gas fireplace and stylish accent wall, while the oversized wraparound deck is ideal for relaxing or entertaining. The primary suite includes space for a home office or sitting area, dual vanities, and a walk-in closet. Two designated covered parking spaces in a secure garage, elevator access, and additional storage. Enjoy nearby downtown Bothell restaurants, shops, wineries, and entertainment. Experience waterfront living with convenience and comfort!
Active
Listed by: eXp Realty • David Parton • 253-677-4367
Price cut: $24.3K (10/7)
$460,749
17426 Bothell Way NE #A302, Bothell, WA 98011
2beds
1,098sqft
Condominium
Built in 1999
-- sqft lot
$449,700 Zestimate®
$420/sqft
$570/mo HOA
What's special
Cozy gas fireplaceStylish accent wallRemodeled kitchenAbundant natural lightWalk-in closetDual vanitiesFresh interior paint
- --
- on Zillow
- 294
- views
- 25
- saves
Zillow last checked:
Listing updated:
Listed by:
David Parton 253-677-4367 David.parton@exprealty.com,
eXp Realty
Source: NWMLS as distributed by MLS GRID,MLS#: 2591383
Facts & features
Interior
Bedrooms & bathrooms
- Bedrooms: 2
- Bathrooms: 2
- Full bathrooms: 1
- 3/4 bathrooms: 1
- Main level bathrooms: 2
- Main level bedrooms: 2
Primary bedroom
- Level: Main
Bedroom
- Level: Main
Bathroom three quarter
- Level: Main
Bathroom full
- Level: Main
Entry hall
- Level: Main
Kitchen with eating space
- Level: Main
Living room
- Level: Main
Utility room
- Level: Main
Heating
- Fireplace, Forced Air, Wall Furnace, Electric, Natural Gas
Cooling
- None
Appliances
- Included: Dishwasher, Disposal, Dryer, Microwave, Refrigerator, Stove(s)/Range(s), Washer, Dishwasher(s), Dryer(s), Garbage Disposal, Microwave(s), Refrigerator(s), Washer(s), Water Heater: Gas, Water Heater Location: Storage Room
Features
- Flooring: Hardwood, Carpet
- Windows: Insulated Windows
- Number of fireplaces: 1
- Fireplace features: Gas, Main Level: 1, Fireplace
Interior area
- Total structure area: 1,098
- Total interior livable area: 1,098 sqft
Video & virtual tour
Property
Parking
- Total spaces: 2
- Parking features: Common Garage
- Has garage: Yes
- Covered spaces: 2
Features
- Levels: One
- Stories: 1
- Entry location: Main
- Patio & porch: Fireplace, Insulated Windows, Primary Bathroom, Vaulted Ceiling(s), Walk-In Closet(s), Water Heater
- Has view: Yes
- View description: River, Territorial
- Has water view: Yes
- Water view: River
- Waterfront features: River
Lot
- Features: Curbs, Paved
Details
- Parcel number: 7336400180
- Special conditions: Standard
Construction
Type & style
- Home type: Condo
- Architectural style: Condo (1 Level)
- Property subtype: Condominium
Materials
- Metal/Vinyl, Wood Siding
- Roof: Flat
Condition
- Year built: 1999
Utilities & green energy
- Electric: Company: Puget Sound Energy
- Sewer: Company: HOA
- Water: Company: Yes Energy Management
- Utilities for property: Xfinity
Green energy
- Energy efficient items: Insulated Windows
Community & HOA
Community
- Features: Dock, Elevator, Gated, Trail(s)
- Security: Fire Sprinkler System
- Subdivision: Bothell
HOA
- Services included: Common Area Maintenance, Earthquake Insurance, Maintenance Grounds, Road Maintenance, Sewer, Snow Removal
- HOA fee: $570 monthly
- HOA phone: 360-512-3820
Location
- Region: Bothell
Financial & listing details
- Price per square foot: $420/sqft
- Tax assessed value: $510,000
- Annual tax amount: $4,805
- Date on market: 10/7/2026
- Listing terms: Conventional,VA Loan
- Inclusions: Dishwasher(s), Dryer(s), Garbage Disposal, Microwave(s), Refrigerator(s), Stove(s)/Range(s), Washer(s)
Estimated market value
$449,700
$427,000 - $472,000
$2,517/mo
Price history
| Date | Event | Price |
|---|---|---|
| 11/4/2026 | Listing removed | $2,595$2/sqft |
Source: Zillow Rentals Report a problem | ||
| 10/31/2026 | Listed for rent | $2,595$2/sqft |
Source: Zillow Rentals Report a problem | ||
| 10/7/2026 | Price change | $460,749-5%$420/sqft |
Source:  NWMLS as distributed by MLS GRID #2591383 Report a problem | ||
| 8/24/2026 | Price change | $485,000-4.9%$442/sqft |
Source: eXp Realty #2507621 Report a problem | ||
| 7/24/2026 | Price change | $510,000-2.9%$464/sqft |
Source: eXp Realty #2507621 Report a problem | ||
| 4/14/2026 | Listed for sale | $525,000+5%$478/sqft |
Source: eXp Realty #2507621 Report a problem | ||
| 4/14/2026 | Listing removed | $500,000$455/sqft |
Source: eXp Realty #2501267 Report a problem | ||
| 4/2/2026 | Listed for sale | $500,000-9.1%$455/sqft |
Source: eXp Realty #2501267 Report a problem | ||
| 8/30/2024 | Sold | $550,000+4.8%$501/sqft |
Source: NWMLS as distributed by MLS GRID #2260130 Report a problem | ||
| 7/18/2024 | Pending sale | $525,000$478/sqft |
Source: NWMLS as distributed by MLS GRID #2260130 Report a problem | ||
| 7/11/2024 | Listed for sale | $525,000+35.7%$478/sqft |
Source: NWMLS as distributed by MLS GRID #2260130 Report a problem | ||
| 8/5/2019 | Sold | $387,000+117.5%$352/sqft |
Source: NWMLS as distributed by MLS GRID #1488671 Report a problem | ||
| 10/28/1999 | Sold | $177,900$162/sqft |
Source: Public Record Report a problem | ||
Public tax history
| Year | Property taxes | Tax assessment |
|---|---|---|
| 2025 | $5,256 +9.4% | $510,000 -0.6% |
| 2024 | $4,805 +4.8% | $513,000 +8.7% |
| 2023 | $4,587 +14.4% | $472,000 +3.1% |
| 2022 | $4,011 +5.1% | $458,000 +29% |
| 2021 | $3,818 -1.6% | $355,000 +6.6% |
| 2020 | $3,878 +9% | $333,000 +7.4% |
| 2019 | $3,558 +5.5% | $310,000 |
| 2018 | $3,372 +7.8% | $310,000 +12.3% |
| 2017 | $3,129 +52.1% | $276,000 +14.5% |
| 2016 | $2,058 | $241,000 +14.2% |
| 2015 | $2,058 | $211,000 +18.5% |
| 2014 | $2,058 | $178,000 +17.9% |
| 2013 | $2,058 | $151,000 +2% |
| 2012 | -- | $148,000 -8.6% |
| 2011 | -- | $162,000 -30.8% |
| 2010 | -- | $234,000 |
| 2009 | -- | $234,000 +7.3% |
| 2007 | -- | $218,000 +13.5% |
| 2006 | -- | $192,000 +5.5% |
| 2005 | -- | $182,000 +6.2% |
| 2001 | $2,343 -3.9% | $171,406 |
| 2000 | $2,438 | $171,406 |
Find assessor info on the county website
Monthly payment
Est. payment
Payment breakdown
Explore the cost of this home by adjusting the details. Changes won't be saved.Climate risks
Neighborhood: 98011
Nearby schools
Schools provided by the listing agent
- Elementary: Westhill Elem
- Middle: Canyon Park Middle School
- High: Bothell Hs
Source: NWMLS as distributed by MLS GRID. This data may not be complete. We recommend contacting the local school district to confirm school assignments for this home.
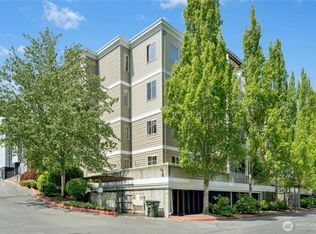
- $485,0001 bd2 ba948 sqft17426 Bothell Way NE UNIT A105, Bothell, WA 98011Sold
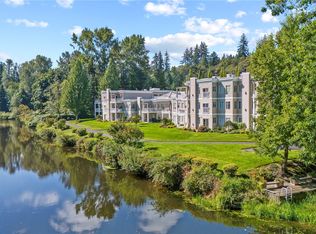
- $520,0002 bd2 ba1k sqft17426 Bothell Way NE UNIT A207, Bothell, WA 98011Sold
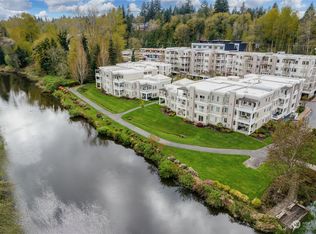
- $605,0002 bd2 ba1.2k sqft17426 Bothell Way NE UNIT A305, Bothell, WA 98011Sold
- $550,0002 bd2 ba1k sqft17426 Bothell Way NE UNIT A106, Bothell, WA 98011Sold

Similar homes
- $396,6002 bd3 ba1k sqftRegentwood Condominium, Bothell, WA 98011Active
 MLS ID #2601096, William M. Rynd. NWMLS as distributed by MLS GRID
- $475,0002 bd2 ba938 sqftJuanita Country Club Condos, Kirkland, WA 98034Active
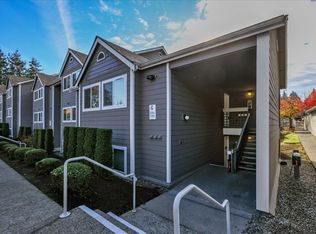 MLS ID #2601176, Garrett Brown. NWMLS as distributed by MLS GRID
- $440,0002 bd2 ba1k sqftStonebridge, Lynnwood, WA 98037Active
 MLS ID #2600876, Caterina Sandoval. NWMLS as distributed by MLS GRID
- $445,0002 bd2 ba1k sqftTrail Walk, Kenmore, WA 98028Active
 MLS ID #2583346, Drew Jones. NWMLS as distributed by MLS GRID
