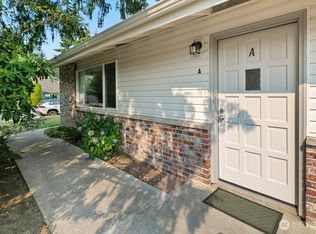
Don’t miss this beautiful townhome nestled in the highly coveted Richmond Beach community! The inviting living room features a charming wood-burning fireplace and opens to a spacious balcony, creating the perfect space to relax or entertain. The kitchen offers ample cabinetry, butcher block countertops, stainless steel appliances, and room for formal dining. Upstairs, you’ll find a spacious primary suite with vaulted ceilings and a private balcony, along with a well-appointed guest bedroom. The attached one-car garage includes an additional storage compartment for exceptional organization. Ideally located just moments from The Shops at Richmond Beach, Richmond Beach Saltwater Park, the Edmonds Ferry, and convenient access to I-5, this home offers the perfect blend of comfort, charm, and location!
Active
Listed by: COMPASS • Mason Stone
$485,000
702 NW 189th Lane, Shoreline, WA 98177
2beds
961sqft
Condominium
Built in 1979
-- sqft lot
$475,800 Zestimate®
$505/sqft
$522/mo HOA
What's special
Private balconyCharming wood-burning fireplaceWell-appointed guest bedroomAttached one-car garageSpacious primary suiteRoom for formal diningAdditional storage compartment
- --
- on Zillow
- 244
- views
- 14
- saves
Zillow last checked:
Listing updated:
Listed by:
Mason Stone,
COMPASS,
Ali Samael,
COMPASS
Source: NWMLS as distributed by MLS GRID,MLS#: 2564343
Facts & features
Interior
Bedrooms & bathrooms
- Bedrooms: 2
- Bathrooms: 2
- Full bathrooms: 1
- 1/2 bathrooms: 1
- Main level bathrooms: 1
Primary bedroom
- Level: Second
Bedroom
- Level: Second
Bathroom full
- Level: Second
Other
- Level: Main
Dining room
- Level: Main
Entry hall
- Level: Lower
Kitchen with eating space
- Level: Main
Living room
- Level: Main
Utility room
- Level: Lower
Heating
- Fireplace, Baseboard, Radiant, Wall Furnace, Electric, Wood
Cooling
- None
Appliances
- Included: Dishwasher, Disposal, Microwave, Stove(s)/Range(s), Dishwasher(s), Garbage Disposal, Microwave(s), Water Heater: Electric, Water Heater Location: Upstairs closet, Cooking - Electric Hookup, Cooking-Electric, Dryer-Electric, Washer
- Laundry: Electric Dryer Hookup, Washer Hookup
Features
- Flooring: Ceramic Tile, Laminate, Carpet
- Windows: Insulated Windows
- Number of fireplaces: 1
- Fireplace features: Wood Burning, Main Level: 1, Fireplace
Interior area
- Total structure area: 961
- Total interior livable area: 961 sqft
Property
Parking
- Total spaces: 2
- Parking features: Individual Garage, Uncovered
- Has garage: Yes
- Covered spaces: 1
- Uncovered spaces: 1
Features
- Levels: Three Or More
- Entry location: Lower
- Patio & porch: Cooking-Electric, Dryer-Electric, Fireplace, Insulated Windows, Soaking Tub, Vaulted Ceiling(s), Washer, Water Heater
- Has view: Yes
- View description: Territorial
Lot
- Features: Dead End Street, Paved
Details
- Parcel number: 7285400070
- Special conditions: Standard
Construction
Type & style
- Home type: Condo
- Architectural style: Townhouse,Condo (3 Levels)
- Property subtype: Condominium
Materials
- Wood Siding
- Roof: Composition
Condition
- Year built: 1979
- Major remodel year: 1979
Utilities & green energy
- Electric: Company: Puget Sound Energy
- Sewer: Company: HOA
- Water: Company: HOA
Green energy
- Energy efficient items: Insulated Windows
Community & HOA
Community
- Subdivision: Richmond Beach
HOA
- Services included: Common Area Maintenance, Earthquake Insurance, Sewer, Water
- HOA fee: $522 monthly
Location
- Region: Seattle
Financial & listing details
- Price per square foot: $505/sqft
- Annual tax amount: $4,759
- Date on market: 8/6/2026
- Listing terms: Conventional
- Inclusions: Dishwasher(s), Garbage Disposal, Microwave(s), Stove(s)/Range(s)
Estimated market value
$475,800
$452,000 - $500,000
$2,359/mo
Price history
| Date | Event | Price |
|---|---|---|
| 8/6/2026 | Listed for sale | $485,000-1%$505/sqft |
Source:  NWMLS as distributed by MLS GRID #2564343 Report a problem NWMLS as distributed by MLS GRID #2564343 Report a problem | ||
| 5/29/2026 | Listing removed | $3,400$4/sqft |
Source: Zillow Rentals Report a problem | ||
| 5/17/2026 | Price change | $3,400+6.3%$4/sqft |
Source: Zillow Rentals Report a problem | ||
| 5/15/2026 | Listed for rent | $3,200$3/sqft |
Source: Zillow Rentals Report a problem | ||
| 6/9/2022 | Sold | $490,000+8.9%$510/sqft |
Source: NWMLS as distributed by MLS GRID #1921000 Report a problem | ||
| 5/17/2022 | Pending sale | $450,000$468/sqft |
Source: NWMLS as distributed by MLS GRID #1921000 Report a problem | ||
| 5/12/2022 | Listed for sale | $450,000+66.7%$468/sqft |
Source: NWMLS as distributed by MLS GRID #1921000 Report a problem | ||
| 5/7/2007 | Sold | $270,000$281/sqft |
Source: NWMLS as distributed by MLS GRID #27062369 Report a problem | ||
Public tax history
Tax history is unavailable.
Monthly payment
Est. payment
Payment breakdown
Explore the cost of this home by adjusting the details. Changes won't be saved.Climate risks
Neighborhood: Hillwood
Nearby schools
Schools provided by the listing agent
- Elementary: Syre
- Middle: Albert Einstein Mid
- High: Shorewood High
Source: NWMLS as distributed by MLS GRID. This data may not be complete. We recommend contacting the local school district to confirm school assignments for this home.
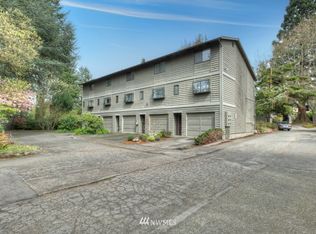
- $394,1002 bd2 ba961 sqft700 NW 189th Ln UNIT 704, Seattle, WA 98177Off Market
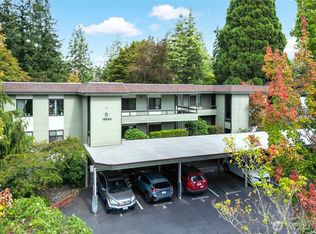
- $299,9501 bd1 ba729 sqft18900 8th Ave NW APT 203, Shoreline, WA 98177For Sale
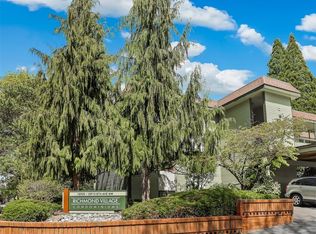
- $267,0002 bd2 ba920 sqft18908 8th Ave NW APT 220, Shoreline, WA 98177Sold

- $385,0002 bd2 ba920 sqft18900 8th Ave NW APT 102, Shoreline, WA 98177Sold
Similar homes
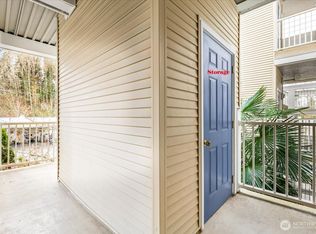
- $460,7492 bd2 ba1k sqftRiverfront Landing Condo, Bothell, WA 98011Active
 MLS ID #2591383, David Parton. NWMLS as distributed by MLS GRID
 - $337,2492 bd1 ba856 sqftColony Lane Condo Association, Mountlake Terrace, WA 98043Active
 MLS ID #2593192, Julie Lutovsky. NWMLS as distributed by MLS GRID
 - $498,0002 bd2 ba1k sqftMagnolia Villager, Seattle, WA 98199Active
 MLS ID #2524898, Ginger Ard. NWMLS as distributed by MLS GRID
 - $475,0002 bd2 ba1.2k sqftBal Harbour Condominiums, Seattle, WA 98107Active
 MLS ID #2563261, David Palmer. NWMLS as distributed by MLS GRID
