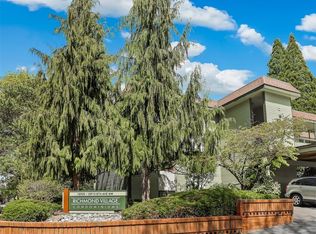
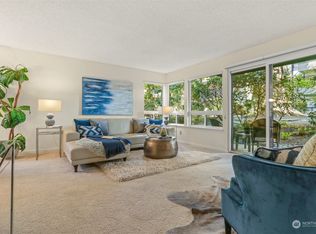
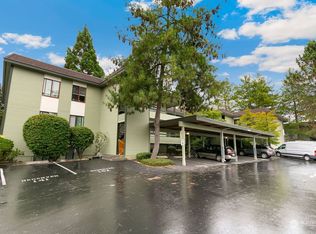
Enjoy easy living in this 2-bedroom, 1.75-bath condo in the desirable Richmond Beach community! Filled with natural light, this inviting home features a thoughtful layout, warm neutral finishes, updated moldings, a spacious living room, formal dining area, and a generous pantry for added storage. The primary suite includes a private ¾ bath, while the second bedroom is ideal for guests, a home office, or additional living space. Radiant heat provides year-round comfort, and all appliances stay for a truly move-in-ready experience. Enjoy two dedicated parking spaces (one covered), two storage units, and access to community amenities including an outdoor pool. Ideally located next to Hillwood Park and just moments from schools, shopping, grocery stores, coffee shops, restaurants, and major transit routes with convenient access to Seattle and surrounding areas. Don't miss this opportunity to own an updated home in one of Shoreline's most desirable neighborhoods.
Active
Listed by: Coldwell Banker Danforth • Virginia Lawson
Price cut: $25.1K (7/23)
$299,900
18908 8th Avenue NW #220, Shoreline, WA 98177
2beds
920sqft
:
Get pre-qualified$2,469/mo
Condominium
Built in 1967
-- sqft lot
$289,800 Zestimate®
$326/sqft
$585/mo HOA
What's special
Warm neutral finishesNatural lightInviting homeTwo storage unitsThoughtful layoutUpdated moldingsFormal dining area
- 18 days |
- 693 |
- 25 |
Likely to sell faster than
Zillow last checked:
Listing updated:
Listed by:
Virginia Lawson,
Coldwell Banker Danforth
Source: NWMLS as distributed by MLS GRID,MLS#: 2547516
Facts & features
Interior
Bedrooms & bathrooms
- Bedrooms: 2
- Bathrooms: 2
- 3/4 bathrooms: 2
- Main level bathrooms: 2
- Main level bedrooms: 2
Primary bedroom
- Level: Main
Bedroom
- Level: Main
Bathroom three quarter
- Level: Main
Bathroom three quarter
- Level: Main
Dining room
- Level: Main
Entry hall
- Level: Main
Kitchen without eating space
- Level: Main
Living room
- Level: Main
Heating
- Radiant, Electric
Cooling
- None
Appliances
- Included: Dishwasher, Disposal, Microwave, Refrigerator, Stove(s)/Range(s), Dishwasher(s), Garbage Disposal, Microwave(s), Refrigerator(s), Cooking - Electric Hookup, Cooking-Electric
- Laundry: Common Area
Features
- Flooring: Laminate, Carpet
- Windows: Insulated Windows
- Has fireplace: No
Interior area
- Total structure area: 920
- Total interior livable area: 920 sqft
Property
Parking
- Total spaces: 2
- Parking features: Carport, Uncovered
- Has carport: Yes
- Covered spaces: 1
- Uncovered spaces: 1
Features
- Levels: One
- Stories: 1
- Entry location: Main
- Patio & porch: Cooking-Electric, End Unit, Insulated Windows, Primary Bathroom
Lot
- Features: Paved, Sidewalk
Details
- Parcel number: 7290300500
- Special conditions: Standard
Construction
Type & style
- Home type: Condo
- Architectural style: Condo (1 Level)
- Property subtype: Condominium
Materials
- Wood Siding
- Roof: Flat
Condition
- Year built: 1967
Utilities & green energy
- Electric: Company: Seattle City Light
Green energy
- Energy efficient items: Insulated Windows
Community & HOA
Community
- Features: Pool
- Subdivision: Richmond Beach
HOA
- Services included: Common Area Maintenance, Sewer, Water
- HOA fee: $585 monthly
Location
- Region: Shoreline
Financial & listing details
- Price per square foot: $326/sqft
- Tax assessed value: $303,000
- Annual tax amount: $368
- Date on market: 7/6/2026
- Cumulative days on market: 20 days
- Listing terms: Conventional,FHA,VA Loan
- Inclusions: Dishwasher(s), Garbage Disposal, Microwave(s), Refrigerator(s), Stove(s)/Range(s)
Estimated market value
$289,800
$275,000 - $304,000
$2,366/mo
Price history
| Date | Event | Price |
|---|---|---|
| 7/23/2026 | Price change | $299,900-7.7%$326/sqft |
Source:  NWMLS as distributed by MLS GRID #2547516 Report a problem NWMLS as distributed by MLS GRID #2547516 Report a problem | ||
| 7/7/2026 | Listed for sale | $325,000$353/sqft |
Source: NWMLS as distributed by MLS GRID #2547516 Report a problem | ||
Public tax history
| Year | Property taxes | Tax assessment |
|---|---|---|
| 2025 | $365 -0.8% | $163,000 |
| 2024 | $368 -6% | $163,000 |
| 2023 | $391 | $163,000 |
| 2022 | -- | $163,000 |
| 2021 | $429 -4.2% | $163,000 |
| 2020 | $448 +0% | $163,000 |
| 2019 | $447 -1.5% | $163,000 |
| 2018 | $454 -2.9% | $163,000 -21.3% |
| 2017 | $468 -55.6% | $207,000 +24% |
| 2016 | $1,055 | $167,000 +12.1% |
| 2015 | $1,055 | $149,000 +8.8% |
| 2014 | $1,055 | $137,000 +41.2% |
| 2013 | $1,055 | $97,000 -13.4% |
| 2012 | -- | $112,000 -31.3% |
| 2011 | -- | $163,000 +7.9% |
| 2010 | -- | $151,000 |
| 2009 | -- | $151,000 -3.8% |
| 2007 | -- | $157,000 +19.8% |
| 2006 | -- | $131,000 +2.3% |
| 2005 | -- | $128,000 +44.8% |
| 2001 | $1,285 +23.7% | $88,400 +35.4% |
| 2000 | $1,039 | $65,300 |
Find assessor info on the county website
Monthly payment
Est. payment
Payment breakdown
Explore the cost of this home by adjusting the details. Changes won't be saved.Climate risks
Neighborhood: Hillwood
Nearby schools
GreatSchools rating
- 7/10Melvin G Syre Elementary SchoolGrades: K-5Distance: 0.5 mi
- 6/10Albert Einstein Middle SchoolGrades: 6-8Distance: 0.2 mi
- 9/10Shorewood High SchoolGrades: 9-12Distance: 1.2 mi
- $385,0002 bd2 ba920 sqft18900 8th Ave NW APT 102, Shoreline, WA 98177Sold
- $280,0001 bd1 ba729 sqft18900 8th Ave NW APT 103, Shoreline, WA 98177Sold
- $410,0002 bd2 ba1k sqft18900 8th Ave NW APT 104, Shoreline, WA 98177Sold
- $320,0001 bd1 ba729 sqft18906 8th Ave NW APT 113, Shoreline, WA 98177Sold
- $310,0001 bd1 ba730 sqft18906 8th Ave NW APT 114, Shoreline, WA 98177Sold
- $330,0002 bd2 ba1k sqft18906 8th Ave NW APT 115, Shoreline, WA 98177Sold
- $343,8902 bd2 ba920 sqft18910 8th Ave NW APT 121, Shoreline, WA 98177Sold
- $325,0002 bd2 ba920 sqft18904 8th Ave NW APT 130, Shoreline, WA 98177Sold
A local agent can set up tours, give advice and negotiate with sellers.
Similar homes
- $315,0002 bd1 ba741 sqftVillaje De Madeira, Mountlake Terrace, WA 98043Active
 MLS ID #2559803, Anne Marie Peterson. NWMLS as distributed by MLS GRID
 - $350,0002 bd2 ba994 sqftForest Park, Lake Forest Park, WA 98155Active
 MLS ID #2558948, Emily Calvert. NWMLS as distributed by MLS GRID
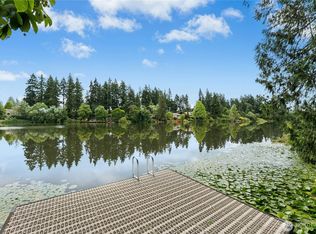
 - $355,0002 bd2 ba842 sqftEcho Lake Waterfront Condominiums, Shoreline, WA 98133Active
 MLS ID #2551750, Kelly B Fulks. NWMLS as distributed by MLS GRID
 - $315,0002 bd2 ba978 sqftBreve Condominiums, Edmonds, WA 98026Active
 MLS ID #2541689, Brian Alfi. NWMLS as distributed by MLS GRID
 - $350,0002 bd2 ba1.1k sqftNorthgate West Condominium, Seattle, WA 98125ActiveMLS ID #2547680, Cassandra Engrum. NWMLS as distributed by MLS GRID
- $289,9502 bd2 ba857 sqftA Complex, Lynnwood, WA 98036ActiveMLS ID #2534728, Christel EM Osterstrom. NWMLS as distributed by MLS GRID
- $330,0002 bd2 ba864 sqftTuscany At Lake City Condo, Seattle, WA 98125ActiveMLS ID #2529586, Lisa Nilsen. NWMLS as distributed by MLS GRID
- $330,0002 bd1 ba847 sqftBalaton Condo, Lake Forest Park, WA 98155ActiveMLS ID #2519280, Josh Barnard. NWMLS as distributed by MLS GRID
- $319,9991 bd1 ba768 sqftPine Knoll Park, Shoreline, WA 98133ActiveMLS ID #2535538, Jeffrey Thornton. NWMLS as distributed by MLS GRID
- $280,0002 bd1 ba898 sqftIslandia, Lynnwood, WA 98036ActiveMLS ID #2521087, Sheng Lam. NWMLS as distributed by MLS GRID
- $305,0002 bd1 ba890 sqftKingston Bay View Estates, Kingston, WA 98346ActiveMLS ID #2541449, Liz Tracy. NWMLS as distributed by MLS GRID
- $445,0002 bd2 ba999 sqftLake Ballinger Village, Mountlake Terrace, WA 98043ActiveMLS ID #2544153, Jerome Walters. NWMLS as distributed by MLS GRID
- $300,0002 bd1 ba844 sqftKingston Bay View Estates, Kingston, WA 98346ActiveMLS ID #2509834, Cari Shumaker. NWMLS as distributed by MLS GRID
- $315,0002 bd2 ba1.1k sqft23825 15th Avenue SE #108, Bothell, WA 98021ActiveMLS ID #2529259, Marie Strong. NWMLS as distributed by MLS GRID
- $315,0002 bd2 ba1k sqftGrand Condominium, Everett, WA 98201ActiveMLS ID #2556831, Julie Ochoa. NWMLS as distributed by MLS GRID
- $317,0002 bd1 ba904 sqftCedar Creek, Lynnwood, WA 98036ActiveMLS ID #2528146, Sam Mansour. NWMLS as distributed by MLS GRID
- $399,0002 bd2 ba905 sqftNorth Lake Two, Kenmore, WA 98028ActiveMLS ID #2555668, Tracie Dalke. NWMLS as distributed by MLS GRID
- $280,0001 bd1 ba729 sqftBreve Condominium, Edmonds, WA 98026ActiveMLS ID #2488067, Nina Jean Bjornstal. NWMLS as distributed by MLS GRID
- $285,0001 bd1 ba559 sqftPegasus Court Condominiums, Seattle, WA 98125ActiveMLS ID #2549552, Patricia Hurst. NWMLS as distributed by MLS GRID
- $295,0002 bd2 ba959 sqftVillage By The Lake, Everett, WA 98203ActiveMLS ID #2534791, Tatiana Ulrich. NWMLS as distributed by MLS GRID
