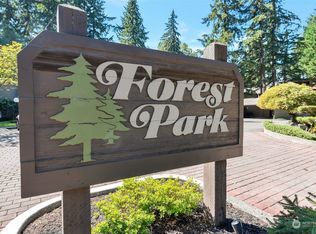
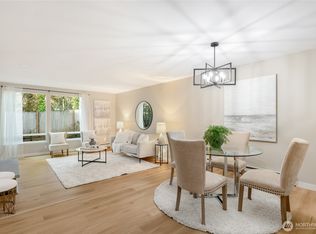
Perfectly positioned in the heart of Lake Forest Park, this inviting condo places you just minutes from the charm of downtown Bothell, the waterfront and marina in Edmonds, with an easy commute into Seattle. A thoughtful floor plan and well-maintained interior welcome you in. The kitchen offers functional storage and recent updates, flowing seamlessly into the open living and dining spaces, perfect for everyday living and entertaining alike. The primary suite features a private ensuite bathroom, while the secondary bedroom is accompanied by a full hall bath, making it ideal for guests, a home office, or flexible living. Just outside, enjoy the private patio overlooking the peaceful, park-like courtyard. This condo is completed by a dedicated covered parking space and ample guest parking. This peaceful community is just minutes from the Lake Forest Park Town Center, Ballinger Thriftway, movie theater, golf courses, lake access, parks, and more. NO RENTAL CAP!
Pending
Listed by: Lamb Real Estate • Emily Calvert
$350,000
19115 Ballinger Way NW #102, Lake Forest Park, WA 98155
2beds
994sqft
Condominium
Built in 1979
-- sqft lot
$346,300 Zestimate®
$352/sqft
$547/mo HOA
What's special
Ample guest parkingThoughtful floor planWell-maintained interiorKitchen offers functional storageDedicated covered parking space
- 26 days |
- 506 |
- 27 |
Zillow last checked:
Listing updated:
Listed by:
Emily Calvert,
Lamb Real Estate
Source: NWMLS as distributed by MLS GRID,MLS#: 2558948
Facts & features
Interior
Bedrooms & bathrooms
- Bedrooms: 2
- Bathrooms: 2
- Full bathrooms: 1
- 3/4 bathrooms: 1
- Main level bathrooms: 2
- Main level bedrooms: 2
Primary bedroom
- Level: Main
Bedroom
- Level: Main
Bathroom three quarter
- Level: Main
Bathroom full
- Level: Main
Dining room
- Level: Main
Entry hall
- Level: Main
Kitchen without eating space
- Level: Main
Living room
- Level: Main
Heating
- Fireplace, Wall Furnace, Electric
Cooling
- None
Appliances
- Included: Dishwasher, Disposal, Double Oven, Dryer, Refrigerator, Washer, Dishwasher(s), Dryer(s), Garbage Disposal, Refrigerator(s), Washer(s), Water Heater: Electric, Water Heater Location: Closet, Cooking - Electric Hookup, Cooking-Electric, Dryer-Electric
- Laundry: Electric Dryer Hookup, Washer Hookup
Features
- Flooring: Vinyl, Vinyl Plank, Carpet
- Windows: Insulated Windows
- Number of fireplaces: 1
- Fireplace features: Wood Burning, Main Level: 1, Fireplace
Interior area
- Total structure area: 994
- Total interior livable area: 994 sqft
Property
Parking
- Total spaces: 1
- Parking features: Carport, Uncovered
- Has carport: Yes
- Covered spaces: 1
Features
- Levels: One
- Stories: 1
- Entry location: Main
- Patio & porch: Cooking-Electric, Dryer-Electric, Fireplace, Ground Floor, Insulated Windows, Primary Bathroom, Washer, Water Heater
- Has view: Yes
- View description: Territorial
Lot
- Features: Paved, Sidewalk
Details
- Parcel number: 2597200020
- Special conditions: Standard
Construction
Type & style
- Home type: Condo
- Architectural style: Condo (1 Level)
- Property subtype: Condominium
Materials
- Wood Siding
- Roof: Composition
Condition
- Year built: 1979
Utilities & green energy
- Electric: Company: Seattle City Light
Green energy
- Energy efficient items: Insulated Windows
Community & HOA
Community
- Features: Outside Entry
- Subdivision: Brookside
HOA
- Services included: Common Area Maintenance, Maintenance Grounds, Sewer, Water
- HOA fee: $547 monthly
- HOA phone: 425-897-3400
Location
- Region: Lake Forest Park
Financial & listing details
- Price per square foot: $352/sqft
- Tax assessed value: $335,000
- Annual tax amount: $3,466
- Date on market: 5/5/2026
- Cumulative days on market: 107 days
- Listing terms: Conventional,VA Loan
- Inclusions: Dishwasher(s), Double Oven, Dryer(s), Garbage Disposal, Refrigerator(s), Washer(s)
Estimated market value
$346,300
$329,000 - $364,000
$2,194/mo
Price history
| Date | Event | Price |
|---|---|---|
| 8/11/2026 | Pending sale | $350,000$352/sqft |
Source:  NWMLS as distributed by MLS GRID #2558948 Report a problem NWMLS as distributed by MLS GRID #2558948 Report a problem | ||
| 7/24/2026 | Listed for sale | $350,000+204.5%$352/sqft |
Source: NWMLS as distributed by MLS GRID #2558948 Report a problem | ||
| 2/5/2011 | Listing removed | $114,950$116/sqft |
Source: Karim Khoury Report a problem | ||
| 1/7/2011 | Listed for sale | $114,950-34.3%$116/sqft |
Source: Karim Khoury Report a problem | ||
| 7/23/2009 | Sold | $174,950+71.5%$176/sqft |
Source: NWMLS as distributed by MLS GRID #29069695 Report a problem | ||
| 2/15/1995 | Sold | $102,000$103/sqft |
Source: Public Record Report a problem | ||
| 5/27/1994 | Sold | $102,000$103/sqft |
Source: Public Record Report a problem | ||
Public tax history
| Year | Property taxes | Tax assessment |
|---|---|---|
| 2025 | $3,467 -4.3% | $335,000 -1.2% |
| 2024 | $3,621 -9.5% | $339,000 -4% |
| 2023 | $4,001 +36.3% | $353,000 +23.4% |
| 2022 | $2,936 -8% | $286,000 +4.8% |
| 2021 | $3,192 -2.8% | $273,000 +6.2% |
| 2020 | $3,285 -3.6% | $257,000 -5.9% |
| 2019 | $3,408 +7.1% | $273,000 +3.4% |
| 2018 | $3,183 +26% | $264,000 +31.3% |
| 2017 | $2,526 +28.5% | $201,000 +30.5% |
| 2016 | $1,966 | $154,000 +20.3% |
| 2015 | $1,966 | $128,000 -10.5% |
| 2014 | $1,966 | $143,000 +21.2% |
| 2013 | $1,966 | $118,000 +14.6% |
| 2012 | -- | $103,000 -32.2% |
| 2011 | -- | $152,000 -14.1% |
| 2010 | -- | $177,000 |
| 2009 | -- | $177,000 +12% |
| 2007 | -- | $158,000 +12.1% |
| 2006 | -- | $141,000 +2.9% |
| 2005 | -- | $137,000 +20.4% |
| 2001 | $1,720 +2.2% | $113,800 +10% |
| 2000 | $1,683 | $103,500 |
Find assessor info on the county website
Monthly payment
Est. payment
Payment breakdown
Explore the cost of this home by adjusting the details. Changes won't be saved.Climate risks
Neighborhood: 98155
Nearby schools
GreatSchools rating
- 6/10Brookside Elementary SchoolGrades: K-5Distance: 1 mi
- 8/10Kellogg Middle SchoolGrades: 6-8Distance: 1.4 mi
- 8/10Shorecrest High SchoolGrades: 9-12Distance: 1.8 mi
Schools provided by the listing agent
- Elementary: Brookside Elem
- Middle: Kellogg Mid
- High: Shorecrest High
Source: NWMLS as distributed by MLS GRID. This data may not be complete. We recommend contacting the local school district to confirm school assignments for this home.
- $409,0002 bd2 ba1.1k sqft19119 Ballinger Way NE APT 201, Lake Forest Park, WA 98155Sold
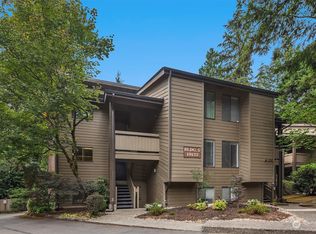
- $400,0002 bd2 ba994 sqft19123 Ballinger Way NE APT 102, Lake Forest Park, WA 98155Sold
- $375,0002 bd2 ba1k sqft19123 Ballinger Way NE APT 201, Lake Forest Park, WA 98155Sold
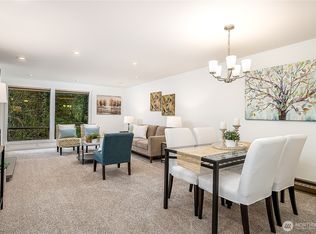
- $399,0002 bd2 ba990 sqft19123 Ballinger Way NE #5-202, Lake Forest Park, WA 98155Sold
- $435,5002 bd2 ba1k sqft19123 Ballinger Way NE APT 302, Lake Forest Park, WA 98155Sold
- $400,0002 bd2 ba1k sqft19123 Ballinger Way NE APT 304, Lake Forest Park, WA 98155Sold
- $295,0001 bd1 ba767 sqft19125 Ballinger Way NE APT 101, Seattle, WA 98155Sold
- $405,0002 bd2 ba1.1k sqft19119 Ballinger Way NE APT 204, Lake Forest Park, WA 98155Sold
A local agent can set up tours, give advice and negotiate with sellers.
Similar homes
- $344,9503 bd2 ba953 sqftShoreline Village, Shoreline, WA 98155Active
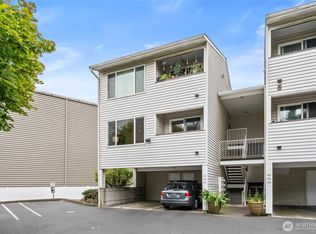 MLS ID #2537145, Carmen Gayton. NWMLS as distributed by MLS GRID
 - $350,0002 bd1 ba851 sqftForest Villa At Fremont Place 2, Shoreline, WA 98133Active
 MLS ID #2540293, Jennifer Bowman. NWMLS as distributed by MLS GRID
 - $365,0002 bd2 ba880 sqftPark Place At Edmonds, Edmonds, WA 98026Active
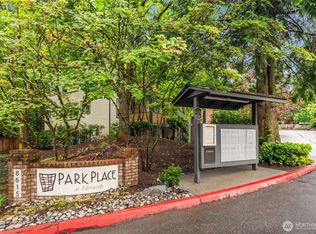 MLS ID #2548299, Junior Torres. NWMLS as distributed by MLS GRID
 - $390,0002 bd2 ba1k sqftCedarwood Park Condominiums, Mountlake Terrace, WA 98043Active
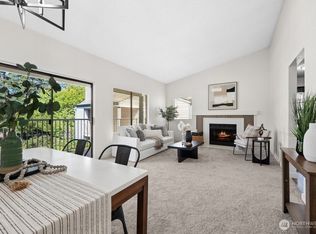 MLS ID #2561734, Carrie Freeman. NWMLS as distributed by MLS GRID
 - $315,0002 bd1 ba741 sqftVillaje De Madeira, Mountlake Terrace, WA 98043ActiveMLS ID #2559803, Anne Marie Peterson. NWMLS as distributed by MLS GRID
- $385,0002 bd2 ba1k sqftPark Meridian, Seattle, WA 98133ActiveMLS ID #2558646, Jessica Livingston. NWMLS as distributed by MLS GRID
- $369,9502 bd2 ba1.2k sqftThe Gardens Condominium, Shoreline, WA 98133ActiveMLS ID #2498033, Casey Price. NWMLS as distributed by MLS GRID
- $385,0002 bd2 ba984 sqftCambria Hills, Bothell, WA 98021ActiveMLS ID #2556318, Troy M. Lehman. NWMLS as distributed by MLS GRID
- $389,0002 bd2 ba890 sqftSouthwest 156th Street Condos, Lynnwood, WA 98087ActiveMLS ID #2559195, Maricon Hilario Bashforth. NWMLS as distributed by MLS GRID
- $312,5002 bd1 ba939 sqftKingsgate Terrace, Kirkland, WA 98034ActiveMLS ID #2567472, Laura M. Ford. NWMLS as distributed by MLS GRID
- $325,0002 bd1 ba763 sqftTimber Ridge Condominium, Woodinville, WA 98072ActiveMLS ID #2559254, Karen B Hake. NWMLS as distributed by MLS GRID
- $399,9502 bd2 ba1k sqftTurnburry Lane, Edmonds, WA 98026ActiveMLS ID #2530336, Aaron De Nunzio. NWMLS as distributed by MLS GRID
- $399,9502 bd2 ba1.1k sqftWestbury Terrace, Seattle, WA 98115ActiveMLS ID #2531891, Adam E. Cobb. NWMLS as distributed by MLS GRID
- $400,0002 bd2 ba962 sqftGolden Leaves Condominum, Edmonds, WA 98026ActiveMLS ID #2497015, Tami O'Brien. NWMLS as distributed by MLS GRID
- $269,9502 bd1 ba916 sqftMukilteo West Condominiums, Mukilteo, WA 98275ActiveMLS ID #2568203, Hannah Kukula. NWMLS as distributed by MLS GRID
- $275,0002 bd2 ba952 sqftCedar Pointe, Seattle, WA 98133ActiveMLS ID #2565179, Diane M Coyne. NWMLS as distributed by MLS GRID
- $365,0002 bd2 ba940 sqftGreen Leaf Condominiums, Lynnwood, WA 98087ActiveMLS ID #2524949, Barbara A. Alfond. NWMLS as distributed by MLS GRID
- $380,0002 bd2 ba984 sqftThe Park At North Creek, Bothell, WA 98012ActiveMLS ID #2496895, Apryl Tolstoy. NWMLS as distributed by MLS GRID
- $349,5002 bd2 ba942 sqftFairweather Pointe, Lake Stevens, WA 98258ActiveMLS ID #2561742, Kathy A Klier. NWMLS as distributed by MLS GRID
- $369,0002 bd1 ba899 sqftWoodside Terrace, Kirkland, WA 98034ActiveMLS ID #2545563, Bing Yu. NWMLS as distributed by MLS GRID
