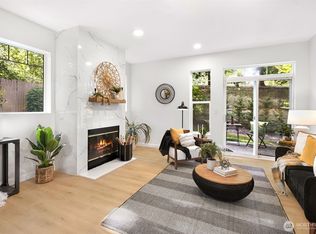
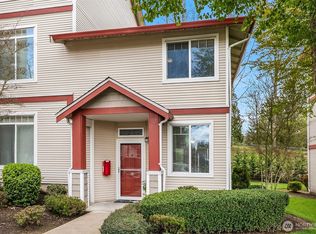
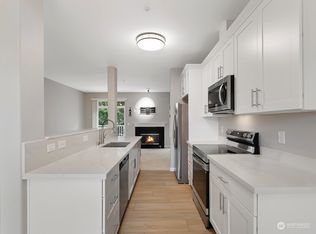
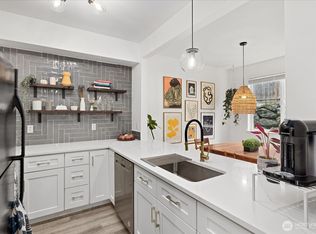
Discover this bright and inviting 2-bedroom, 2-bath condo on the peaceful top (3rd) floor. At 940 sq ft, the smart open floor plan and soaring vaulted ceilings make the space live much larger than the numbers suggest—perfect for comfortable everyday living. Step inside to fresh new paint, newer trim, stylish flooring, and modern wafer lighting with dimmers throughout, plus updated fixtures in the entry, dining area, bathroom and hallway. The kitchen shines with almost-new counters, sink, and faucet, a one-year-old refrigerator and microwave, and a handy pot rack. Unwind by the cozy fireplace with its floating wood shelf, or step out onto the deck . Both bathrooms are updated with whisper-quiet Panasonic exhaust fans on timers, and almost-new toilets featuring self-closing lids and bidets. Additional touches include a TV mount ready for up to a 75” screen, new thermostats, and washer/dryer just three years old. This move-in-ready gem also offers two parking spaces (one covered, one uncovered), a personal storage closet off the deck, and a separate 8x10 storage unit. Community amenities include an outdoor sports court, dog area, play area, and a clubhouse with exercise room. A rare combination of updates, smart design, and top-floor privacy—schedule your showing today!
Active
Listed by: New Horizon Realty LLC • Barbara A. Alfond
$365,000
14819 29th Avenue W #L304, Lynnwood, WA 98087
2beds
940sqft
Condominium
Built in 2005
-- sqft lot
$355,700 Zestimate®
$388/sqft
$640/mo HOA
What's special
Stylish flooringFresh new paintNew thermostatsOne-year-old refrigerator and microwaveNewer trimHandy pot rackSmart open floor plan
- 96 days |
- 120 |
- 2 |
Zillow last checked:
Listing updated:
Listed by:
Barbara A. Alfond,
New Horizon Realty LLC
Source: NWMLS as distributed by MLS GRID,MLS#: 2524949
Facts & features
Interior
Bedrooms & bathrooms
- Bedrooms: 2
- Bathrooms: 2
- Full bathrooms: 2
- Main level bathrooms: 2
- Main level bedrooms: 2
Primary bedroom
- Level: Main
Bedroom
- Level: Main
Bathroom full
- Level: Main
Bathroom full
- Level: Main
Dining room
- Level: Main
Entry hall
- Level: Main
Kitchen without eating space
- Level: Main
Living room
- Level: Main
Heating
- Fireplace, Wall Furnace, Electric
Cooling
- None
Appliances
- Included: Dishwasher, Disposal, Dryer, Microwave, Refrigerator, Stove(s)/Range(s), Washer, Dishwasher(s), Dryer(s), Garbage Disposal, Microwave(s), Refrigerator(s), Washer(s), Water Heater: Electric, Water Heater Location: Primary Walk-In Closet, Cooking - Electric Hookup, Cooking-Electric, Dryer-Electric
- Laundry: Electric Dryer Hookup, Washer Hookup
Features
- Flooring: Vinyl Plank
- Windows: Insulated Windows, Coverings: Blinds
- Number of fireplaces: 1
- Fireplace features: Electric, Main Level: 1, Fireplace
Interior area
- Total structure area: 940
- Total interior livable area: 940 sqft
Property
Parking
- Total spaces: 2
- Parking features: Carport, Uncovered
- Has carport: Yes
- Covered spaces: 1
- Uncovered spaces: 1
Features
- Levels: One
- Stories: 1
- Entry location: Main
- Patio & porch: Cooking-Electric, Dryer-Electric, End Unit, Fireplace, Insulated Windows, Primary Bathroom, Sprinkler System, Top Floor, Vaulted Ceiling(s), Walk-In Closet(s), Washer, Water Heater
Lot
- Features: Dead End Street, Paved
Details
- Parcel number: 01041001230400
- Special conditions: Standard
- Other equipment: Leased Equipment: None
Construction
Type & style
- Home type: Condo
- Architectural style: Condo (1 Level)
- Property subtype: Condominium
Materials
- Wood Siding
- Roof: Composition
Condition
- Year built: 2005
Utilities & green energy
- Electric: Company: Snohomish PUD
- Sewer: Company: Paid by HOA
- Water: Company: Paid by HOA
- Utilities for property: Xfinity, Xfinity
Green energy
- Energy efficient items: Insulated Windows
Community & HOA
Community
- Features: Athletic Court, Clubhouse, Dock, Fitness Center, Game/Rec Rm, Outside Entry, Playground, See Remarks
- Security: Fire Sprinkler System
- Subdivision: Lynnwood
HOA
- Services included: Common Area Maintenance, Earthquake Insurance, Maintenance Grounds, Road Maintenance, See Remarks, Sewer, Snow Removal, Water
- HOA fee: $640 monthly
- HOA phone: 425-452-7330
Location
- Region: Lynnwood
Financial & listing details
- Price per square foot: $388/sqft
- Tax assessed value: $363,000
- Annual tax amount: $3,306
- Date on market: 5/15/2026
- Cumulative days on market: 97 days
- Listing terms: Conventional,VA Loan
- Inclusions: Dishwasher(s), Dryer(s), Garbage Disposal, Leased Equipment, Microwave(s), Refrigerator(s), Stove(s)/Range(s), Washer(s)
Estimated market value
$355,700
$338,000 - $373,000
$2,220/mo
Price history
| Date | Event | Price |
|---|---|---|
| 5/15/2026 | Listed for sale | $365,000+37.7%$388/sqft |
Source:  NWMLS as distributed by MLS GRID #2524949 Report a problem NWMLS as distributed by MLS GRID #2524949 Report a problem | ||
| 12/23/2019 | Sold | $265,000+0%$282/sqft |
Source: NWMLS as distributed by MLS GRID #1525081 Report a problem | ||
| 12/5/2019 | Pending sale | $264,995$282/sqft |
Source: Skyline Properties, Inc. #1525081 Report a problem | ||
| 11/14/2019 | Price change | $264,995-3.6%$282/sqft |
Source: Skyline Properties, Inc. #1525081 Report a problem | ||
| 10/16/2019 | Price change | $274,9950%$293/sqft |
Source: Skyline Properties, Inc. #1525081 Report a problem | ||
| 10/7/2019 | Listed for sale | $275,000+172.3%$293/sqft |
Source: Skyline Properties, Inc. #1525081 Report a problem | ||
| 7/12/2013 | Sold | $101,000+5.2%$107/sqft |
Source: NWMLS as distributed by MLS GRID #440562 Report a problem | ||
| 2/1/2013 | Pending sale | $96,000$102/sqft |
Source: Windermere Real Estate/Bellevue Commons, Inc. #440562 Report a problem | ||
| 1/25/2013 | Price change | $96,000-5.9%$102/sqft |
Source: Windermere Real Estate/Bellevue Commons, Inc. #440562 Report a problem | ||
| 12/29/2012 | Price change | $102,000+32.5%$109/sqft |
Source: Windermere Real Estate/Bellevue Commons, Inc. #440562 Report a problem | ||
| 9/12/2012 | Pending sale | $77,000$82/sqft |
Source: Windermere Real Estate/Bellevue Commons, Inc. #388736 Report a problem | ||
| 9/8/2012 | Listed for sale | $77,000$82/sqft |
Source: Windermere Real Estate/Bellevue Commons, Inc. #388736 Report a problem | ||
| 9/4/2012 | Pending sale | $77,000$82/sqft |
Source: Windermere Real Estate/Bellevue Commons, Inc. #388736 Report a problem | ||
| 8/30/2012 | Price change | $77,000-9.4%$82/sqft |
Source: Windermere Real Estate/Bellevue Commons, Inc. #388736 Report a problem | ||
| 8/2/2012 | Price change | $85,000-5.6%$90/sqft |
Source: Windermere Real Estate/Bellevue Commons, Inc. #388736 Report a problem | ||
| 7/14/2012 | Price change | $90,000-10%$96/sqft |
Source: Windermere Real Estate/Bellevue Commons, Inc. #388736 Report a problem | ||
| 6/29/2012 | Listed for sale | $100,000-55.6%$106/sqft |
Source: Windermere Real Estate/Bellevue Commons, Inc. #388736 Report a problem | ||
| 11/8/2007 | Sold | $225,000$239/sqft |
Source: NWMLS as distributed by MLS GRID #27170411 Report a problem | ||
Public tax history
| Year | Property taxes | Tax assessment |
|---|---|---|
| 2024 | $3,078 -0.2% | $363,000 |
| 2023 | $3,085 +24.2% | $363,000 +20.6% |
| 2022 | $2,484 -11.1% | $301,000 +7.9% |
| 2021 | $2,795 +1% | $279,000 +1.5% |
| 2020 | $2,766 -7.6% | $275,000 +3.2% |
| 2019 | $2,993 | $266,600 +14.4% |
| 2018 | -- | $233,000 +75.2% |
| 2017 | $2,491 +80.7% | $133,000 |
| 2016 | $1,378 | $133,000 +30.4% |
| 2015 | $1,378 -16.5% | $102,000 -13.6% |
| 2013 | $1,650 | $118,000 |
| 2011 | -- | -- |
| 2010 | -- | -- |
Find assessor info on the county website
Monthly payment
Est. payment
Payment breakdown
Explore the cost of this home by adjusting the details. Changes won't be saved.Climate risks
Neighborhood: North Lynnwood
Nearby schools
GreatSchools rating
- 4/10Spruce Primary SchoolGrades: K-6Distance: 1.7 mi
- 9/10Meadowdale Middle SchoolGrades: 7-8Distance: 2.6 mi
- 8/10Meadowdale High SchoolGrades: 9-12Distance: 2.2 mi
Schools provided by the listing agent
- Elementary: Spruce Primary Sp
- Middle: Meadowdale Mid
- High: Meadowdale High
Source: NWMLS as distributed by MLS GRID. This data may not be complete. We recommend contacting the local school district to confirm school assignments for this home.
- $365,0002 bd2 ba1k sqft14816 29th Ave W APT B101, Lynnwood, WA 98087Sold
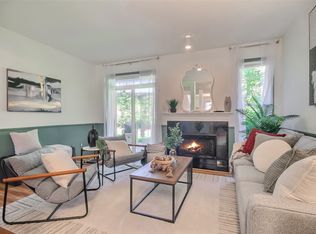
- $358,8002 bd2 ba1k sqft14816 29th Ave W APT B104, Lynnwood, WA 98087Sold
- $412,0002 bd2 ba1k sqft14814 29th Ave W APT A301, Lynnwood, WA 98087Sold
- $399,0002 bd2 ba1k sqft14816 29th Ave W APT B102, Lynnwood, WA 98087Sold
- $349,9502 bd2 ba1k sqft14816 29th Ave W APT B303, Lynnwood, WA 98087Sold
- $417,5002 bd2 ba1k sqft14820 29th Ave W APT D102, Lynnwood, WA 98087Sold
- $306,0001 bd1 ba678 sqft14815 29th Ave W APT J303, Lynnwood, WA 98087Sold
- $378,9502 bd1 ba880 sqft14904 29th Ave W APT E202, Lynnwood, WA 98087Sold
- $350,0002 bd2 ba1k sqft14902 29th Ave W APT F101, Lynnwood, WA 98087Sold
A local agent can set up tours, give advice and negotiate with sellers.
Similar homes
- $354,9002 bd2 ba960 sqftWoodlands Condominiums, Everett, WA 98204Active
 MLS ID #2542164, Benjamin Longenbaker. NWMLS as distributed by MLS GRID
 - $360,0002 bd2 ba848 sqftWalden Park Condominium Ph 5, Everett, WA 98204Active
 MLS ID #2514937, Kezia Harvey. NWMLS as distributed by MLS GRID
 - $380,0002 bd2 ba962 sqftWoodlands Condominium, Everett, WA 98204Active
 MLS ID #2559705, Teri Johnson. NWMLS as distributed by MLS GRID
 - $364,9502 bd2 ba980 sqftGarden Grove, Everett, WA 98204Active
 MLS ID #2540999, OJ Marston. NWMLS as distributed by MLS GRID
 - $360,0002 bd2 ba1k sqftAutumn Brook, Everett, WA 98204ActiveMLS ID #2546315, Deanna Barley. NWMLS as distributed by MLS GRID
- $389,0002 bd3 ba1.3k sqftPark Woods, Lynnwood, WA 98036ActiveMLS ID #2569485, Hao N. Dang. NWMLS as distributed by MLS GRID
- $350,0002 bd1 ba867 sqftFront9, Mukilteo, WA 98275ActiveMLS ID #2536606, Katherine Azeltine. NWMLS as distributed by MLS GRID
- $339,9902 bd2 ba1.1k sqftHamptons, Mukilteo, WA 98275ActiveMLS ID #2536355, Robert Bates. NWMLS as distributed by MLS GRID
- $450,0003 bd2 ba1.1k sqftNantucket At Harbour Pointe, Mukilteo, WA 98275ActiveMLS ID #2542030, Christopher Wesley Rigby. NWMLS as distributed by MLS GRID
- $410,0003 bd2 ba1.1k sqftHeritage At Deer Creek, Everett, WA 98204ActiveMLS ID #2521432, Kyle Maple. NWMLS as distributed by MLS GRID
- $324,9502 bd2 ba886 sqftBluegrass Condominiums, Everett, WA 98204ActiveMLS ID #2496460, David Palmer. NWMLS as distributed by MLS GRID
- $315,0001 bd1 ba684 sqftTrail Walk, Kenmore, WA 98028ActiveMLS ID #2565349, Susie Beresford. NWMLS as distributed by MLS GRID
- $419,9502 bd2 ba1.1k sqftAviara Condominiums, Bothell, WA 98012ActiveMLS ID #2548908, Candice Frazier. NWMLS as distributed by MLS GRID
- $399,0002 bd2 ba905 sqftNorth Lake Two, Kenmore, WA 98028ActiveMLS ID #2555668, Tracie Dalke. NWMLS as distributed by MLS GRID
- $325,9501 bd1 ba679 sqftCountry Club Estates, Mill Creek, WA 98012ActiveMLS ID #2567847, Timothy Auld. NWMLS as distributed by MLS GRID
- $350,0001 bd1 ba677 sqftAviara Condominiums, Bothell, WA 98012ActiveMLS ID #2548895, Dianne Masaoka. NWMLS as distributed by MLS GRID
- $399,9502 bd2 ba1k sqftTurnburry Lane, Edmonds, WA 98026ActiveMLS ID #2530336, Aaron De Nunzio. NWMLS as distributed by MLS GRID
- $385,0002 bd2 ba984 sqftCambria Hills, Bothell, WA 98021ActiveMLS ID #2556318, Troy M. Lehman. NWMLS as distributed by MLS GRID
- $380,0002 bd2 ba984 sqftThe Park At North Creek, Bothell, WA 98012ActiveMLS ID #2496895, Apryl Tolstoy. NWMLS as distributed by MLS GRID
- $369,0002 bd2 ba896 sqftPark North Condominium, Bothell, WA 98012ActiveMLS ID #2492154, Pak Sreng Ung. NWMLS as distributed by MLS GRID
