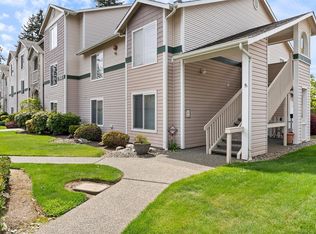
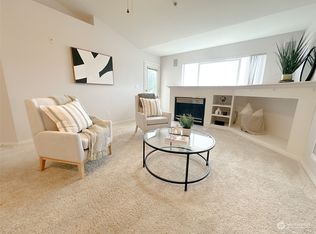
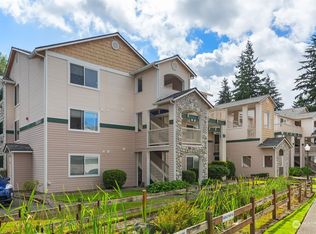
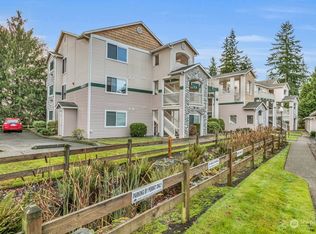
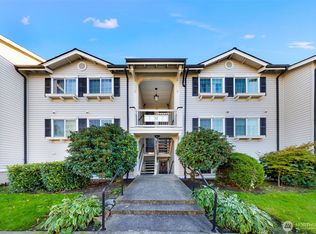
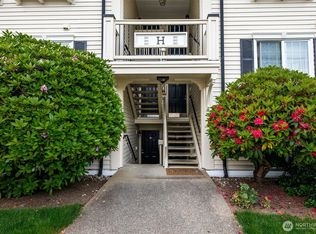
Rare {GROUND FLOOR} Corner Unit – *NO STAIRS!* Enjoy effortless, low-maintenance living in this beautifully maintained ground-floor corner unit with true no-stair access and extra windows. Convenient parking is located directly in front of the home, plus a private detached garage offers additional parking and storage. This spacious 2-bedroom, 2-bath condo features an open-concept layout with a generous living and dining area, a breakfast bar, and a cozy fireplace perfect for relaxing year-round. The oversized primary suite includes a walk-in closet and private ensuite bath, while the second bedroom also enjoys access to its own full bathroom—ideal for guests or a home office. Recent updates include newer luxury vinyl plank flooring, and the in-unit washer and dryer add everyday convenience. Step outside through the sliding glass door to your expansive covered patio and private lawn, creating the perfect space for entertaining, relaxing, or enjoying summer evenings. Green thumbs will love the dedicated planter boxes and garden area just outside the back door. Additional features include: Plenty of guest parking, FHA approved, HOA dues cover water, sewer, garbage, landscaping, smoke alarm service, vent cleaning, and master insurance policy. Located within the desirable Mukilteo School District. Conveniently located with easy access to shopping, Boeing, I-5, and I-405, this home combines comfort, accessibility, and an unbeatable location. Don't miss this rare opportunity!
Active
Listed by: KW Everett • Deanna Barley
Price cut: $9.9K (7/31)
$360,000
11518 12th Avenue W #D101, Everett, WA 98204
2beds
1,010sqft
:
Get pre-qualified$2,824/mo
Condominium
Built in 1996
-- sqft lot
$367,500 Zestimate®
$356/sqft
$580/mo HOA
What's special
Ground-floor corner unitExpansive covered patioPlenty of guest parkingPrivate lawnOversized primary suiteWalk-in closetPrivate ensuite bath
- 35 days |
- 262 |
- 12 |
Likely to sell faster than
Zillow last checked:
Listing updated:
Listed by:
Deanna Barley,
KW Everett
Source: NWMLS as distributed by MLS GRID,MLS#: 2546315
Facts & features
Interior
Bedrooms & bathrooms
- Bedrooms: 2
- Bathrooms: 2
- Full bathrooms: 1
- 3/4 bathrooms: 1
- Main level bathrooms: 2
- Main level bedrooms: 2
Primary bedroom
- Level: Main
Bedroom
- Level: Main
Bathroom three quarter
- Level: Main
Bathroom full
- Level: Main
Dining room
- Level: Main
Entry hall
- Level: Main
Family room
- Level: Main
Kitchen without eating space
- Level: Main
Heating
- Fireplace, Baseboard, Electric
Cooling
- None
Appliances
- Included: Dishwasher, Disposal, Dryer, Microwave, Refrigerator, Stove(s)/Range(s), Washer, Dishwasher(s), Dryer(s), Garbage Disposal, Microwave(s), Refrigerator(s), Washer(s), Water Heater: electric, Water Heater Location: patio closet, Cooking - Electric Hookup, Cooking-Electric, Dryer-Electric
- Laundry: Electric Dryer Hookup, Washer Hookup
Features
- Flooring: Laminate, Vinyl Plank, Carpet
- Number of fireplaces: 1
- Fireplace features: Electric, Main Level: 1, Fireplace
Interior area
- Total structure area: 1,010
- Total interior livable area: 1,010 sqft
Property
Parking
- Total spaces: 2
- Parking features: Individual Garage, Off Street, Uncovered
- Has garage: Yes
- Covered spaces: 1
- Uncovered spaces: 1
Features
- Levels: One
- Stories: 1
- Entry location: Main
- Patio & porch: Cooking-Electric, Dryer-Electric, End Unit, Fireplace, Ground Floor, Primary Bathroom, Sprinkler System, Walk-In Closet(s), Washer, Water Heater
- Has view: Yes
- View description: Territorial
Lot
- Features: Corner Lot, Curbs, Paved, Sidewalk
Details
- Parcel number: 00862700410100
- Special conditions: Standard
Construction
Type & style
- Home type: Condo
- Architectural style: Condo (1 Level)
- Property subtype: Condominium
Materials
- Metal/Vinyl, Stone, Wood Siding
- Roof: Composition
Condition
- Year built: 1996
- Major remodel year: 1996
Utilities & green energy
- Electric: Company: PUD
- Sewer: Company: HOA
- Water: Company: HOA
Community & HOA
Community
- Features: Athletic Court, Garden Space
- Security: Fire Sprinkler System
- Subdivision: South Everett
HOA
- Services included: Common Area Maintenance, Maintenance Grounds, See Remarks, Sewer, Water
- HOA fee: $580 monthly
- HOA phone: 800-537-9619
Location
- Region: Everett
Financial & listing details
- Price per square foot: $356/sqft
- Tax assessed value: $366,500
- Annual tax amount: $3,202
- Date on market: 6/25/2026
- Cumulative days on market: 36 days
- Listing terms: Conventional,FHA,VA Loan
- Inclusions: Dishwasher(s), Dryer(s), Garbage Disposal, Microwave(s), Refrigerator(s), Stove(s)/Range(s), Washer(s)
Estimated market value
$367,500
$349,000 - $386,000
$2,048/mo
Price history
| Date | Event | Price |
|---|---|---|
| 7/31/2026 | Price change | $360,000-2.7%$356/sqft |
Source:  NWMLS as distributed by MLS GRID #2546315 Report a problem NWMLS as distributed by MLS GRID #2546315 Report a problem | ||
| 6/26/2026 | Listed for sale | $369,900-7.5%$366/sqft |
Source: NWMLS as distributed by MLS GRID #2546315 Report a problem | ||
| 5/12/2022 | Sold | $400,000+5.5%$396/sqft |
Source: NWMLS as distributed by MLS GRID #1913532 Report a problem | ||
| 4/13/2022 | Pending sale | $379,000$375/sqft |
Source: NWMLS as distributed by MLS GRID #1913532 Report a problem | ||
| 4/7/2022 | Listed for sale | $379,000+16.6%$375/sqft |
Source: NWMLS as distributed by MLS GRID #1913532 Report a problem | ||
| 1/4/2021 | Sold | $325,000+4.8%$322/sqft |
Source: NWMLS as distributed by MLS GRID #1663870 Report a problem | ||
| 10/16/2020 | Pending sale | $310,000$307/sqft |
Source: Champions Real Estate Services #1663870 Report a problem | ||
| 10/12/2020 | Listed for sale | $310,000$307/sqft |
Source: Champions Real Estate Services #1663870 Report a problem | ||
| 9/24/2020 | Pending sale | $310,000$307/sqft |
Source: Champions Real Estate Services #1663870 Report a problem | ||
| 9/22/2020 | Listed for sale | $310,000+24%$307/sqft |
Source: Champions Real Estate Services #1663870 Report a problem | ||
| 4/6/2018 | Sold | $250,000+6.4%$248/sqft |
Source: NWMLS as distributed by MLS GRID #1244219 Report a problem | ||
| 2/12/2018 | Listed for sale | $235,000+27%$233/sqft |
Source: CENTURY 21 Real Estate Center #1244219 Report a problem | ||
| 4/26/2017 | Sold | $185,000$183/sqft |
Source: Public Record Report a problem | ||
| 3/28/2016 | Sold | $185,000+85%$183/sqft |
Source: NWMLS as distributed by MLS GRID #891206 Report a problem | ||
| 8/23/2011 | Sold | $100,000-37.5%$99/sqft |
Source: Public Record Report a problem | ||
| 7/24/2011 | Price change | $160,000+23.1%$158/sqft |
Source: Real Estate Center #149451 Report a problem | ||
| 7/2/2011 | Price change | $130,000-18.8%$129/sqft |
Source: Real Estate Center #149451 Report a problem | ||
| 11/6/2010 | Listed for sale | $160,000+18.5%$158/sqft |
Source: CENTURY 21 Real Estate Center #149451 Report a problem | ||
| 12/20/2002 | Sold | $135,000+9.3%$134/sqft |
Source: Public Record Report a problem | ||
| 5/25/2000 | Sold | $123,500+7.4%$122/sqft |
Source: Public Record Report a problem | ||
| 10/31/1997 | Sold | $114,990$114/sqft |
Source: Public Record Report a problem | ||
Public tax history
| Year | Property taxes | Tax assessment |
|---|---|---|
| 2024 | $3,202 +1.8% | $366,500 +1% |
| 2023 | $3,146 +21.7% | $363,000 +18% |
| 2022 | $2,584 +3.4% | $307,500 +22% |
| 2021 | $2,500 -2.5% | $252,000 +2% |
| 2020 | $2,563 +7.9% | $247,000 +4.7% |
| 2019 | $2,376 | $236,000 +15.1% |
| 2018 | -- | $205,000 +32.3% |
| 2017 | $2,027 +33.6% | $155,000 +10.7% |
| 2016 | $1,517 | $140,000 +16.7% |
| 2015 | $1,517 +10.2% | $120,000 +18.2% |
| 2013 | $1,377 | $101,500 |
| 2012 | -- | -- |
| 2011 | -- | -- |
| 2010 | -- | -- |
Find assessor info on the county website
Monthly payment
Est. payment
Payment breakdown
Explore the cost of this home by adjusting the details. Changes won't be saved.Climate risks
Neighborhood: 98204
Nearby schools
GreatSchools rating
- 4/10Olivia Park Elementary SchoolGrades: K-5Distance: 0.8 mi
- 4/10Voyager Middle SchoolGrades: 6-8Distance: 0.6 mi
- 4/10Mariner High SchoolGrades: 9-12Distance: 0.8 mi
Schools provided by the listing agent
- Elementary: Olivia Park Elem
- Middle: Voyager Mid
- High: Mariner High
Source: NWMLS as distributed by MLS GRID. This data may not be complete. We recommend contacting the local school district to confirm school assignments for this home.
- $380,0002 bd2 ba968 sqft11428 12th Ave W UNIT A105, Everett, WA 98204Sold
- $338,0002 bd2 ba968 sqft11428 12th Ave W UNIT A304, Everett, WA 98204Sold
- $385,0002 bd2 ba957 sqft11504 12th Ave W UNIT B103, Everett, WA 98204Sold
- $365,0002 bd2 ba957 sqft11504 12th Ave W UNIT B302, Everett, WA 98204Sold
- $356,5002 bd2 ba957 sqft11504 12th Ave W UNIT B306, Everett, WA 98204Sold
- $370,5002 bd2 ba979 sqft11510 12th Ave W UNIT C301, Everett, WA 98204Sold
- $375,0002 bd2 ba979 sqft11510 12th Ave W UNIT C304, Everett, WA 98204Sold
- $365,0002 bd2 ba979 sqft11518 12th Ave W UNIT D304, Everett, WA 98204For Sale
A local agent can set up tours, give advice and negotiate with sellers.
Similar homes
- $364,9502 bd2 ba980 sqftGarden Grove, Everett, WA 98204Active
 MLS ID #2540999, OJ Marston. NWMLS as distributed by MLS GRID
 - $365,0002 bd2 ba960 sqftWoodlands Condominiums, Everett, WA 98204Active
 MLS ID #2533465, Mary Jane Goss. NWMLS as distributed by MLS GRID
 - $329,9502 bd2 ba886 sqftBluegrass Condominiums, Everett, WA 98204Active
 MLS ID #2496460, David Palmer. NWMLS as distributed by MLS GRID
 - $400,0003 bd2 ba1k sqftBluegrass, Everett, WA 98204Active
 MLS ID #2533960, Kerry McGhie. NWMLS as distributed by MLS GRID
 - $384,0002 bd2 ba1.1k sqftShoreside Condominiums, Everett, WA 98208ActiveMLS ID #2530536, Debbie Lindsey. NWMLS as distributed by MLS GRID
- $360,0002 bd2 ba1k sqftKeaton's Landing At Merrill Creek, Everett, WA 98203ContingentMLS ID #2522540, Vic Chaloupka. NWMLS as distributed by MLS GRID
- $399,9502 bd3 ba994 sqftCasper's Mill, Everett, WA 98208ActiveMLS ID #2562501, Barry Tharp. NWMLS as distributed by MLS GRID
- $345,0002 bd2 ba1k sqftLakeshore Condos, Everett, WA 98208ActiveMLS ID #2506841, Carrie Freeman. NWMLS as distributed by MLS GRID
- $440,0003 bd3 ba1.3k sqftShaw Creek Condominiums, Everett, WA 98204ActiveMLS ID #2552008, Karla Mejia. NWMLS as distributed by MLS GRID
- $355,0002 bd2 ba1k sqftStone Horse, Lynnwood, WA 98087ActiveMLS ID #2544975, Robert J Griffin. NWMLS as distributed by MLS GRID
- $349,9902 bd2 ba1.1k sqftHamptons, Mukilteo, WA 98275ActiveMLS ID #2536355, Robert Bates. NWMLS as distributed by MLS GRID
- $329,0003 bd2 ba1.1k sqftVillage By The Lake, Everett, WA 98023ActiveMLS ID #2540169, Yan Zhang. NWMLS as distributed by MLS GRID
- $449,9503 bd3 ba1.3k sqftWynnwood One, Everett, WA 98204ActiveMLS ID #2490087, Michaela Greene. NWMLS as distributed by MLS GRID
- $354,9002 bd2 ba1k sqftThe Grand Condominiums, Everett, WA 98201ActiveMLS ID #2522084, Shelli Churchill. NWMLS as distributed by MLS GRID
- $365,0002 bd2 ba940 sqftGreen Leaf Condominiums, Lynnwood, WA 98087ActiveMLS ID #2524949, Barbara A. Alfond. NWMLS as distributed by MLS GRID
- $350,0002 bd1 ba867 sqftFront9, Mukilteo, WA 98275ActiveMLS ID #2536606, Katherine Azeltine. NWMLS as distributed by MLS GRID
- $369,0002 bd2 ba939 sqftBrookwood Condominiums, Bothell, WA 98012ActiveMLS ID #2525593, Bryan Phaysith. NWMLS as distributed by MLS GRID
- $498,0003 bd3 ba1.4k sqftNewport Cove, Everett, WA 98204ActiveMLS ID #2533444, Dominic Savio K Lau. NWMLS as distributed by MLS GRID
- $399,0002 bd2 ba905 sqftNorth Lake Two, Kenmore, WA 98028ActiveMLS ID #2555668, Tracie Dalke. NWMLS as distributed by MLS GRID
- $355,0002 bd2 ba842 sqftEcho Lake Waterfront Condominiums, Shoreline, WA 98133ActiveMLS ID #2551750, Kelly B Fulks. NWMLS as distributed by MLS GRID
