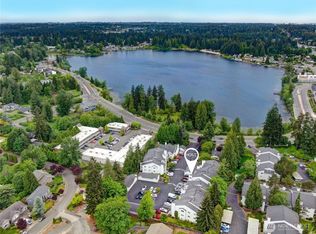
PRICE IMPROVEMENT! DO NOT MISS this top-floor, south-facing condo filled with natural light in a prime Mill Creek / Silver Lake location. This 2-bedroom, 2-bath home features vaulted ceilings, an open-concept layout, rich hardwood floors, and a cozy wood-burning fireplace. Expansive windows and a brand-new oversized sliding glass door capture beautiful light and territorial views, creating a bright, airy living environment with an elevated feel. The updated kitchen and bathrooms offer a refined blend of style and function, complemented by warm, neutral interior tones, updated doors and trim and a newly installed window in the spacious primary suite. An in-unit washer and dryer add everyday ease and convenience. Ideally located just minutes from Silver Lake, Green Lantern Park, Emory’s Restaurant and Mill Creek Town Center, offering boutique shopping, dining, and daily essentials. Enjoy seamless access to I-5, Boeing, Costco, and major commuter routes, making this location as practical as it is desirable. A rare offering, this home includes both a private garage and an additional dedicated parking space. HOA dues cover water, sewer, and garbage for ease of mind. Light-filled, top-floor living with vaulted ceilings, premium parking, and exceptional access to amenities is an elevated opportunity to own in a highly sought-after location.
Active
Listed by: John L. Scott Snohomish • Carrie Freeman
Price cut: $30K (7/11)
$345,000
11325 19th Avenue SE #C310, Everett, WA 98208
2beds
1,028sqft
:
Get pre-qualified$2,597/mo
Condominium
Built in 1994
-- sqft lot
$346,500 Zestimate®
$336/sqft
$446/mo HOA
What's special
Cozy wood-burning fireplaceUpdated kitchenRich hardwood floorsPrivate garageIn-unit washer and dryerWarm neutral interior tonesUpdated doors and trim
- 92 days |
- 654 |
- 25 |
Zillow last checked:
Listing updated:
Listed by:
Carrie Freeman,
John L. Scott Snohomish
Source: NWMLS as distributed by MLS GRID,MLS#: 2506841
Facts & features
Interior
Bedrooms & bathrooms
- Bedrooms: 2
- Bathrooms: 2
- Full bathrooms: 2
- Main level bathrooms: 2
- Main level bedrooms: 2
Primary bedroom
- Level: Main
Bedroom
- Level: Main
Bathroom full
- Level: Main
Bathroom full
- Level: Main
Dining room
- Level: Main
Entry hall
- Level: Main
Kitchen without eating space
- Level: Main
Living room
- Level: Main
Utility room
- Level: Main
Heating
- Fireplace, Wall Furnace, Electric
Cooling
- None
Appliances
- Included: Dishwasher, Disposal, Dryer, Microwave, Refrigerator, Stove(s)/Range(s), Washer, Dishwasher(s), Dryer(s), Garbage Disposal, Microwave(s), Refrigerator(s), Washer(s), Water Heater: Electric, Water Heater Location: Closet, Cooking - Electric Hookup, Cooking-Electric
Features
- Flooring: Ceramic Tile, Hardwood, Laminate
- Windows: Coverings: Blinds
- Number of fireplaces: 1
- Fireplace features: Wood Burning, Main Level: 1, Fireplace
Interior area
- Total structure area: 1,028
- Total interior livable area: 1,028 sqft
Video & virtual tour
Property
Parking
- Total spaces: 2
- Parking features: Individual Garage, Off Street
- Has garage: Yes
- Covered spaces: 1
- Uncovered spaces: 1
Features
- Levels: One
- Stories: 1
- Entry location: Main
- Patio & porch: Cooking-Electric, Fireplace, Primary Bathroom, Top Floor, Vaulted Ceiling(s), Water Heater
- Has view: Yes
- View description: Territorial
Lot
- Features: Paved, Sidewalk
Details
- Parcel number: 00826200331000
- Special conditions: See Remarks,Short Sale
Construction
Type & style
- Home type: Condo
- Architectural style: Condo (1 Level)
- Property subtype: Condominium
Materials
- Metal/Vinyl
- Roof: Composition
Condition
- Year built: 1994
- Major remodel year: 1994
Utilities & green energy
- Sewer: Company: HOA
- Water: Company: HOA
Community & HOA
Community
- Features: Outside Entry
- Security: Fire Sprinkler System
- Subdivision: Silver Lake
HOA
- Services included: Common Area Maintenance, Sewer, Water
- HOA fee: $446 monthly
- HOA phone: 425-527-6048
Location
- Region: Everett
Financial & listing details
- Price per square foot: $336/sqft
- Annual tax amount: $3,081
- Date on market: 4/28/2026
- Cumulative days on market: 92 days
- Listing terms: Conventional
- Inclusions: Dishwasher(s), Dryer(s), Garbage Disposal, Microwave(s), Refrigerator(s), Stove(s)/Range(s), Washer(s)
Estimated market value
$346,500
$329,000 - $364,000
$2,317/mo
Price history
| Date | Event | Price |
|---|---|---|
| 7/11/2026 | Price change | $345,000-8%$336/sqft |
Source:  NWMLS as distributed by MLS GRID #2506841 Report a problem NWMLS as distributed by MLS GRID #2506841 Report a problem | ||
| 6/9/2026 | Price change | $374,950-3.9%$365/sqft |
Source: NWMLS as distributed by MLS GRID #2506841 Report a problem | ||
| 5/20/2026 | Price change | $390,000-8.2%$379/sqft |
Source: NWMLS as distributed by MLS GRID #2506841 Report a problem | ||
| 5/8/2026 | Price change | $425,000-8.6%$413/sqft |
Source: NWMLS as distributed by MLS GRID #2506841 Report a problem | ||
| 4/29/2026 | Listed for sale | $465,000-3.1%$452/sqft |
Source: NWMLS as distributed by MLS GRID #2506841 Report a problem | ||
| 5/25/2022 | Sold | $480,000+20%$467/sqft |
Source: NWMLS as distributed by MLS GRID #1924633 Report a problem | ||
| 5/4/2022 | Pending sale | $399,950$389/sqft |
Source: NWMLS as distributed by MLS GRID #1924633 Report a problem | ||
| 4/29/2022 | Listed for sale | $399,950+33.3%$389/sqft |
Source: NWMLS as distributed by MLS GRID #1924633 Report a problem | ||
| 1/17/2020 | Sold | $300,000+150%$292/sqft |
Source: NWMLS as distributed by MLS GRID #1534804 Report a problem | ||
| 8/29/2013 | Sold | $120,000$117/sqft |
Source: NWMLS as distributed by MLS GRID #501672 Report a problem | ||
Public tax history
Tax history is unavailable.
Monthly payment
Est. payment
Payment breakdown
Explore the cost of this home by adjusting the details. Changes won't be saved.Climate risks
Neighborhood: Silver Lake
Nearby schools
GreatSchools rating
- 7/10Monroe Elementary SchoolGrades: PK-5Distance: 0.4 mi
- 7/10Eisenhower Middle SchoolGrades: 6-8Distance: 0.7 mi
- 6/10Cascade High SchoolGrades: 9-12Distance: 2.2 mi
- $407,5003 bd2 ba1.2k sqft11325 19th Ave SE #311C, Everett, WA 98208Sold
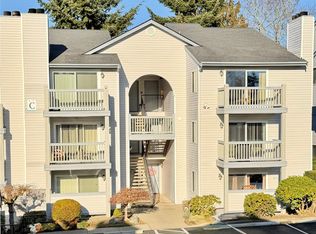
- $406,0003 bd2 ba1.2k sqft11325 19th Ave SE APT C211, Everett, WA 98208Sold
- $350,0002 bd2 ba1k sqft11325 19th Ave SE APT C309, Everett, WA 98208Sold

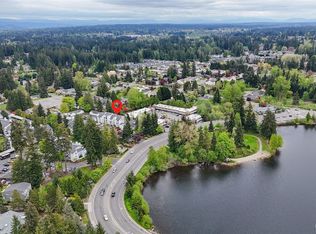
- $410,0002 bd2 ba1k sqft11325 19th Ave SE APT B206, Everett, WA 98208Sold
- $540,0003 bd2 ba1.2k sqft2227 116th St SE #B, Everett, WA 98208Sold
- $915,0004 bd3 ba2.3k sqft2525 113th Pl SE, Everett, WA 98208Sold
- $730,0003 bd3 ba2.1k sqft2522 113th St SE, Everett, WA 98208Sold
- $775,0003 bd3 ba1.8k sqft11110 23rd Dr SE, Everett, WA 98208Sold
A local agent can set up tours, give advice and negotiate with sellers.
Similar homes
- $364,9502 bd2 ba980 sqftGarden Grove, Everett, WA 98204Active
 MLS ID #2540999, OJ Marston. NWMLS as distributed by MLS GRID
 - $369,9002 bd2 ba1k sqftAutumn Brook, Everett, WA 98204Active
 MLS ID #2546315, Deanna Barley. NWMLS as distributed by MLS GRID
 - $364,9002 bd2 ba966 sqftGarden Grove, Everett, WA 98204Active
 MLS ID #2526005, Andrei Frunze. NWMLS as distributed by MLS GRID
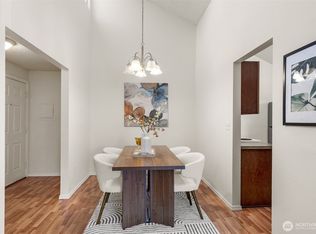
 - $329,0003 bd2 ba1.1k sqftVillage By The Lake, Everett, WA 98023Active
 MLS ID #2540169, Yan Zhang. NWMLS as distributed by MLS GRID
 - $329,9502 bd2 ba886 sqftBluegrass Condominiums, Everett, WA 98204ActiveMLS ID #2496460, David Palmer. NWMLS as distributed by MLS GRID
- $389,9502 bd2 ba1k sqftBurgundy Townhomes, Everett, WA 98208ActiveMLS ID #2543590, Mahlet Altaye. NWMLS as distributed by MLS GRID
- $355,0002 bd2 ba1k sqftStone Horse, Lynnwood, WA 98087ActiveMLS ID #2544975, Robert J Griffin. NWMLS as distributed by MLS GRID
- $350,0002 bd1 ba867 sqftFront9, Mukilteo, WA 98275ActiveMLS ID #2536606, Katherine Azeltine. NWMLS as distributed by MLS GRID
- $299,9502 bd1 ba844 sqftThe Boardwalk, Everett, WA 98203ActiveMLS ID #2536722, Aaron De Nunzio. NWMLS as distributed by MLS GRID
- $285,0003 bd2 ba824 sqftNeh Properties, Everett, WA 98204ActiveMLS ID #2560750, George Graham. NWMLS as distributed by MLS GRID
- $365,0002 bd2 ba940 sqftGreen Leaf Condominiums, Lynnwood, WA 98087ActiveMLS ID #2524949, Barbara A. Alfond. NWMLS as distributed by MLS GRID
- $315,0002 bd1 ba923 sqftMartha's Landing, Lynnwood, WA 98037ActiveMLS ID #2537807, Kristen Campbell. NWMLS as distributed by MLS GRID
- $380,0002 bd2 ba984 sqftThe Park At North Creek, Bothell, WA 98012ActiveMLS ID #2496895, Apryl Tolstoy. NWMLS as distributed by MLS GRID
- $474,4993 bd2 ba1.2k sqftThe Woodlands, Everett, WA 98204ActiveMLS ID #2557686, Munal Mani. NWMLS as distributed by MLS GRID
- $339,9001 bd1 ba740 sqftBraewood Condominium, Bothell, WA 98011ActiveMLS ID #2533205, Luiza Limona. NWMLS as distributed by MLS GRID
- $355,0002 bd2 ba842 sqftEcho Lake Waterfront Condominiums, Shoreline, WA 98133ActiveMLS ID #2551750, Kelly B Fulks. NWMLS as distributed by MLS GRID
- $410,0002 bd2 ba1.1k sqftPilchuck Gardens, Snohomish, WA 98290ActiveMLS ID #2542359, Tate Campbell. NWMLS as distributed by MLS GRID
- $369,0002 bd2 ba896 sqftPark North Condominium, Bothell, WA 98012ActiveMLS ID #2492154, Pak Sreng Ung. NWMLS as distributed by MLS GRID
- $255,0001 bd1 ba691 sqftBrookwood Place, Bothell, WA 98012ActiveMLS ID #2560759, Sol Simmers. NWMLS as distributed by MLS GRID
- $495,0002 bd3 ba1.3k sqftAviara Condominiums, Bothell, WA 98012ActiveMLS ID #2559047, Ievgeniia McPherson. NWMLS as distributed by MLS GRID
