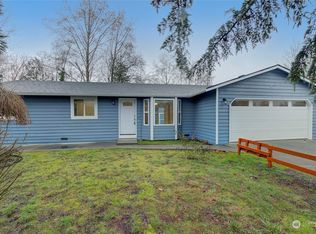
Exceptional value in this remodeled, single-level 3-bedroom, 1.5-bath condo, offering 824 sq ft of comfortable, low-maintenance living. This unit can be rented, making it an outstanding opportunity for both owner-occupants and investors! Featuring modern finishes, abundant natural light, an open and functional floor plan, an efficient kitchen with ample storage space, and in-unit laundry, this home is truly move-in ready. Three generously sized bedrooms provide flexible space for household members, guests, or a home office. Step outside to the spacious front yard—technically a common area but historically enjoyed exclusively by Unit A—providing the perfect setting for outdoor play, BBQs, gatherings, pets, or everyday relaxation. The unit includes one designated off-street parking space plus abundant street parking directly in front. Ideally located for commuters with quick access to Boeing, major employers, hospitals, shopping, grocery stores, parks, golf courses, public transit, I-5, and other major freeways. Part of a 5-unit association currently owned by a single owner. CASH purchase OR suggested lender required because one owner owns more than 50% of the units. With its rental eligibility, low-maintenance lifestyle, future financing potential, and prime location, this property offers exceptional value for homeowners and investors alike. Pets are welcome!
Pending
Listed by: John L. Scott, Inc • George Graham • 206-949-3793
$285,000
8526 8th Avenue W #A, Everett, WA 98204
3beds
824sqft
Single Family Residence, Condominium
Built in 1959
-- sqft lot
$281,900 Zestimate®
$346/sqft
$275/mo HOA
What's special
- --
- on Zillow
- 3,879
- views
- 279
- saves
Likely to sell faster than
Zillow last checked:
Listing updated:
Listed by:
George Graham 206-949-3793 pending@nw-realestateteam.com,
John L. Scott, Inc
Source: NWMLS as distributed by MLS GRID,MLS#: 2560750
Facts & features
Interior
Bedrooms & bathrooms
- Bedrooms: 3
- Bathrooms: 2
- Full bathrooms: 1
- 1/2 bathrooms: 1
- Main level bathrooms: 2
- Main level bedrooms: 3
Primary bedroom
- Level: Main
Bedroom
- Level: Main
Bedroom
- Level: Main
Bathroom full
- Level: Main
Other
- Level: Main
Entry hall
- Level: Main
Kitchen without eating space
- Level: Main
Living room
- Level: Main
Utility room
- Level: Main
Heating
- Baseboard, Electric
Cooling
- None
Appliances
- Included: Dishwasher, Dryer, Refrigerator, Stove(s)/Range(s), Washer, Dishwasher(s), Dryer(s), Refrigerator(s), Washer(s), Water Heater: Electric, Water Heater Location: Hall Closet
Features
- Flooring: Vinyl Plank
- Has fireplace: No
Interior area
- Total structure area: 824
- Total interior livable area: 824 sqft
Property
Parking
- Total spaces: 1
- Parking features: Off Street
- Uncovered spaces: 1
Features
- Levels: One
- Stories: 1
- Entry location: Main
- Patio & porch: Ground Floor, Primary Bathroom, Water Heater
Lot
- Features: Paved
Details
- Parcel number: 01183600000100
- Special conditions: Standard
Construction
Type & style
- Home type: SingleFamily
- Architectural style: Condo (1 Level)
- Property subtype: Single Family Residence, Condominium
Materials
- Brick, Wood Siding
- Roof: Composition
Condition
- Year built: 1959
Utilities & green energy
- Electric: Company: Snohomish County PUD
- Sewer: Company: HOA
- Water: Company: HOA
Community & HOA
Community
- Subdivision: Everett
HOA
- Services included: Common Area Maintenance, Sewer, Water
- HOA fee: $275 monthly
- HOA phone: 360-223-9037
Location
- Region: Everett
Financial & listing details
- Price per square foot: $346/sqft
- Tax assessed value: $205,000
- Annual tax amount: $1,652
- Date on market: 7/27/2026
- Listing terms: Conventional,See Remarks
- Inclusions: Dishwasher(s), Dryer(s), Refrigerator(s), Stove(s)/Range(s), Washer(s)
Estimated market value
$281,900
$268,000 - $296,000
$2,123/mo
Price history
| Date | Event | Price |
|---|---|---|
| 10/10/2026 | Pending sale | $285,000$346/sqft |
Source:  NWMLS as distributed by MLS GRID #2560750 Report a problem NWMLS as distributed by MLS GRID #2560750 Report a problem | ||
| 7/26/2026 | Listed for sale | $285,000+62.9%$346/sqft |
Source: NWMLS as distributed by MLS GRID #2560408 Report a problem | ||
| 6/8/2020 | Sold | $175,000$212/sqft |
Source: NWMLS as distributed by MLS GRID #1543102 Report a problem | ||
Public tax history
| Year | Property taxes | Tax assessment |
|---|---|---|
| 2025 | $1,601 -3.1% | $205,000 |
| 2024 | $1,652 +3.6% | $205,000 +2.5% |
| 2023 | $1,594 +5.1% | $200,000 +2.6% |
| 2022 | $1,516 -0.6% | $195,000 +14.7% |
| 2021 | $1,525 +2.5% | $170,000 +6.3% |
| 2020 | $1,488 +15.6% | $160,000 +11.3% |
| 2019 | $1,287 | $143,800 |
Find assessor info on the county website
Monthly payment
Est. payment
Payment breakdown
Explore the cost of this home by adjusting the details. Changes won't be saved.Climate risks
Neighborhood: Westmont

Similar homes
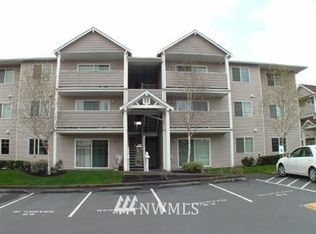
- $269,0001 bd1 ba866 sqftCascade Village Park, Everett, WA 98204Active
 MLS ID #2569534, Christopher Shipley. NWMLS as distributed by MLS GRID
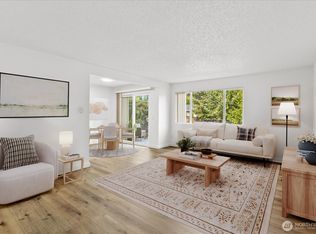
 - $290,0002 bd1 ba964 sqftView Ridge Estates, Everett, WA 98203Active
 MLS ID #2581464, Jennifer Bowman. NWMLS as distributed by MLS GRID
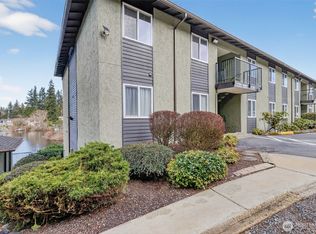
 - $294,0002 bd1 ba798 sqftBoardwalk, Everett, WA 98203Active
 MLS ID #2566855, Ying Ku. NWMLS as distributed by MLS GRID
 - $345,0002 bd2 ba830 sqftWalden Park, Everett, WA 98204Active
 MLS ID #2573798, Brandi Castillo. NWMLS as distributed by MLS GRID
