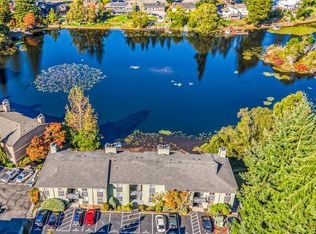
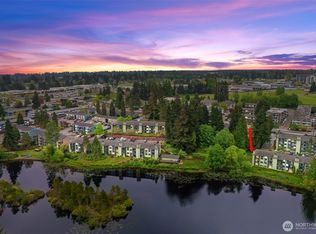
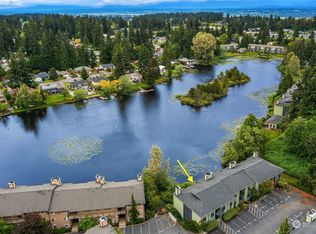
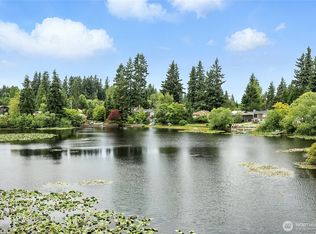
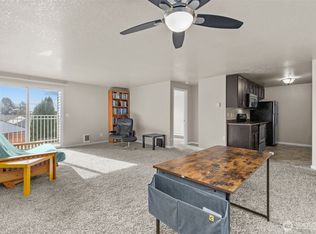
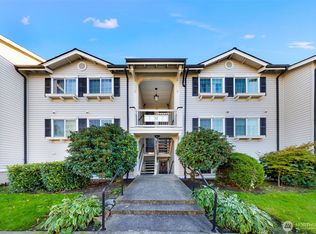
Enjoy peaceful views of Lake Beverly from this beautifully remodeled condo in Everett! This move-in-ready home features new flooring, fresh interior paint, a brand-new kitchen with stylish cabinetry, countertops, and all new appliances. The fully updated bathroom adds a modern, clean touch. Large windows fill the space with natural light while showcasing the tranquil lake views. Additional highlights include in-unit laundry, assigned parking, extra storage and a well-managed HOA. Conveniently located near shopping, dining, parks, and major commuter routes—With convenient access to Boeing, Paine Field Airport, Interstate 5, downtown Everett, and the Everett Waterfront, this home offers an excellent and highly convenient location for commuting, dining, and recreation.
Active
Listed by: WeLakeside • Ying Ku
Price cut: $9K (7/20)
$296,000
615 75th Street SE #C53, Everett, WA 98203
2beds
798sqft
:
Get pre-qualified$2,217/mo
Condominium
Built in 1979
-- sqft lot
$290,600 Zestimate®
$371/sqft
$372/mo HOA
What's special
Tranquil lake viewsStylish cabinetryBrand-new kitchenNatural lightLarge windowsFully updated bathroomBeautifully remodeled condo
- 72 days |
- 129 |
- 4 |
Zillow last checked:
Listing updated:
Listed by:
Ying Ku,
WeLakeside
Source: NWMLS as distributed by MLS GRID,MLS#: 2523989
Facts & features
Interior
Bedrooms & bathrooms
- Bedrooms: 2
- Bathrooms: 1
- Full bathrooms: 1
- Main level bathrooms: 1
- Main level bedrooms: 2
Primary bedroom
- Level: Main
Bedroom
- Level: Main
Bathroom full
- Level: Main
Dining room
- Level: Main
Entry hall
- Level: Main
Kitchen with eating space
- Level: Main
Living room
- Level: Main
Utility room
- Level: Main
Heating
- Fireplace, 90%+ High Efficiency, Forced Air, Electric
Cooling
- None
Appliances
- Included: Dishwasher, Dryer, Microwave, Refrigerator, Stove(s)/Range(s), Washer, Dishwasher(s), Dryer(s), Microwave(s), Refrigerator(s), Washer(s), Water Heater: Electric Tanked, Water Heater Location: Closet, Cooking - Electric Hookup, Cooking-Electric, Dryer-Electric
- Laundry: Electric Dryer Hookup, Washer Hookup
Features
- Flooring: Vinyl Plank, Carpet
- Windows: Insulated Windows
- Number of fireplaces: 1
- Fireplace features: Wood Burning, Main Level: 1, Fireplace
Interior area
- Total structure area: 798
- Total interior livable area: 798 sqft
Property
Parking
- Total spaces: 1
- Parking features: Uncovered
- Uncovered spaces: 1
Features
- Levels: Three Or More
- Entry location: Main
- Patio & porch: Cooking-Electric, Dryer-Electric, End Unit, Fireplace, Insulated Windows, Washer, Water Heater
- Has view: Yes
- View description: Lake
- Has water view: Yes
- Water view: Lake
Lot
- Features: Corner Lot, Curbs, Dead End Street, Paved, Secluded, Sidewalk
Details
- Parcel number: 00683200305300
- Special conditions: Standard
Construction
Type & style
- Home type: Condo
- Architectural style: Condo (3 Levels)
- Property subtype: Condominium
Materials
- Stucco, Wood Siding
- Roof: Composition
Condition
- Year built: 1979
- Major remodel year: 1979
Utilities & green energy
- Electric: Company: PUD
- Sewer: Company: HOA
- Water: Company: HOA
Green energy
- Energy efficient items: Insulated Windows
Community & HOA
Community
- Security: Security Service
- Subdivision: Beverly Park
HOA
- Services included: Common Area Maintenance, Earthquake Insurance, Maintenance Grounds, Road Maintenance, Security, Sewer, Snow Removal, Water
- HOA fee: $372 monthly
Location
- Region: Everett
Financial & listing details
- Price per square foot: $371/sqft
- Tax assessed value: $278,500
- Annual tax amount: $2,438
- Date on market: 3/13/2026
- Cumulative days on market: 135 days
- Listing terms: Conventional
- Inclusions: Dishwasher(s), Dryer(s), Microwave(s), Refrigerator(s), Stove(s)/Range(s), Washer(s)
Estimated market value
$290,600
$276,000 - $305,000
$1,884/mo
Price history
| Date | Event | Price |
|---|---|---|
| 7/20/2026 | Price change | $296,000-3%$371/sqft |
Source:  NWMLS as distributed by MLS GRID #2523989 Report a problem NWMLS as distributed by MLS GRID #2523989 Report a problem | ||
| 5/14/2026 | Listed for sale | $305,000+52.5%$382/sqft |
Source: NWMLS as distributed by MLS GRID #2523989 Report a problem | ||
| 1/9/2026 | Sold | $200,000+257.1%$251/sqft |
Source: Public Record Report a problem | ||
| 1/13/1995 | Sold | $56,000$70/sqft |
Source: Public Record Report a problem | ||
Public tax history
| Year | Property taxes | Tax assessment |
|---|---|---|
| 2024 | $2,438 -2.5% | $278,500 -4% |
| 2023 | $2,501 +798% | $290,000 +9% |
| 2022 | $279 -15% | $266,000 +20.9% |
| 2021 | $328 -4.5% | $220,000 +7.3% |
| 2020 | $343 -2.6% | $205,000 +20.6% |
| 2019 | $352 | $170,000 +14.1% |
| 2018 | -- | $149,000 +46.1% |
| 2017 | $89 +148.7% | $102,000 +13.3% |
| 2016 | $36 | $90,000 +7.8% |
| 2015 | $36 -96% | $83,500 +29.5% |
| 2013 | $907 | $64,500 |
| 2011 | -- | -- |
| 2010 | -- | -- |
Find assessor info on the county website
Monthly payment
Est. payment
Payment breakdown
Explore the cost of this home by adjusting the details. Changes won't be saved.Climate risks
Neighborhood: Evergreen
Nearby schools
GreatSchools rating
- 4/10Madison Elementary SchoolGrades: PK-5Distance: 0.7 mi
- 6/10Evergreen Middle SchoolGrades: 6-8Distance: 0.3 mi
- 6/10Cascade High SchoolGrades: 9-12Distance: 0.5 mi
- $280,0001 bd1 ba602 sqft423 75th St SE #B-23, Everett, WA 98203Sold
- $299,9502 bd1 ba844 sqft423 75th St SE #B-26, Everett, WA 98203For Sale
- $348,0002 bd1 ba844 sqft423 75th St SE #B-28, Everett, WA 98203Sold
- $295,0002 bd1 ba798 sqft615 75th St SE #C-43, Everett, WA 98203Sold
- $299,9992 bd1 ba844 sqft615 75th St SE #C-44, Everett, WA 98203Sold
- $305,0002 bd1 ba844 sqft615 75th St SE #C-47, Everett, WA 98203Sold
- $291,0002 bd1 ba844 sqft615 75th St SE #C-52, Everett, WA 98203Sold
- $300,0002 bd1 ba844 sqft615 75th St SE #C-55, Everett, WA 98203Sold
A local agent can set up tours, give advice and negotiate with sellers.
Similar homes
- $299,9502 bd1 ba844 sqftThe Boardwalk, Everett, WA 98203ActiveMLS ID #2536722, Aaron De Nunzio. NWMLS as distributed by MLS GRID
- $309,9002 bd2 ba1k sqftHolly 100, Everett, WA 98204Active
 MLS ID #2479342, David Kim. NWMLS as distributed by MLS GRID
 - $310,0002 bd1 ba909 sqftLongwood Condominiums, Mukilteo, WA 98275Active
 MLS ID #2527335, Ton N. Nguyen. NWMLS as distributed by MLS GRID
 - $334,9502 bd2 ba886 sqftBluegrass Condominiums, Everett, WA 98204Active
 MLS ID #2496460, David Palmer. NWMLS as distributed by MLS GRID
 - $354,9002 bd2 ba960 sqftWoodlands Condominiums, Everett, WA 98204ActiveMLS ID #2542164, Benjamin Longenbaker. NWMLS as distributed by MLS GRID
- $314,9991 bd1 ba665 sqftLongwood Village, Mukilteo, WA 98275ActiveMLS ID #2517454, Tawnia Marie Coulter. NWMLS as distributed by MLS GRID
- $315,0002 bd1 ba923 sqftMartha's Landing, Lynnwood, WA 98037ActiveMLS ID #2537807, Kristen Campbell. NWMLS as distributed by MLS GRID
- $325,0002 bd1 ba763 sqftTimber Ridge Condominium, Woodinville, WA 98072ActiveMLS ID #2559254, Karen B Hake. NWMLS as distributed by MLS GRID
- $364,9502 bd2 ba980 sqftGarden Grove, Everett, WA 98204ActiveMLS ID #2540999, OJ Marston. NWMLS as distributed by MLS GRID
- $250,0001 bd1 ba601 sqftBunkhouse, Everett, WA 98204ActiveMLS ID #2530710, Nicholas Fillhart. NWMLS as distributed by MLS GRID
- $269,9501 bd1 ba456 sqft420 107th Pl Sw Condo, Everett, WA 98204ActiveMLS ID #2500045, Gabriel Heck. NWMLS as distributed by MLS GRID
- $332,5002 bd2 ba924 sqftSunrise At Edmonds, Edmonds, WA 98026ActiveMLS ID #2559324, Kippie Pasowicz. NWMLS as distributed by MLS GRID
- $215,0001 bd1 ba581 sqftSunrise At The Park, Everett, WA 98204ActiveMLS ID #2544138, Karla Sullivan. NWMLS as distributed by MLS GRID
- $280,0002 bd1 ba898 sqftIslandia, Lynnwood, WA 98036ActiveMLS ID #2521087, Sheng Lam. NWMLS as distributed by MLS GRID
- $319,9951 bd1 ba676 sqftSand Piper, Seattle, WA 98115ActiveMLS ID #2560319, Alexandra Fotouhi. NWMLS as distributed by MLS GRID
- $299,9502 bd2 ba952 sqftCedar Pointe, Seattle, WA 98133ActiveMLS ID #2551589, Diane M Coyne. NWMLS as distributed by MLS GRID
- $349,9902 bd2 ba1.1k sqftHamptons, Mukilteo, WA 98275ActiveMLS ID #2536355, Robert Bates. NWMLS as distributed by MLS GRID
- $350,0002 bd1 ba867 sqftFront9, Mukilteo, WA 98275ActiveMLS ID #2536606, Katherine Azeltine. NWMLS as distributed by MLS GRID
- $325,0001 bd1 ba653 sqftFront 9, Mukilteo, WA 98275ActiveMLS ID #2549025, Danielle Kaplan. NWMLS as distributed by MLS GRID
- $325,0002 bd2 ba837 sqftEdmond Place, Lynnwood, WA 98036ActiveMLS ID #2552468, Vince M Grant. NWMLS as distributed by MLS GRID
