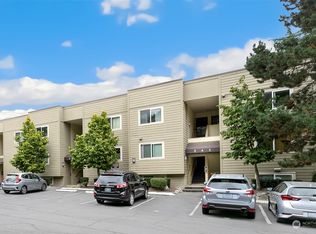
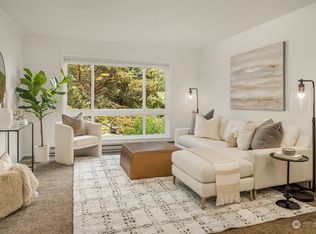
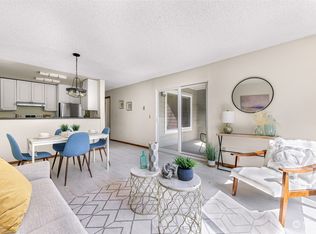
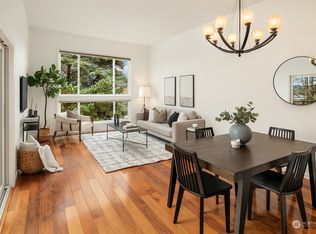
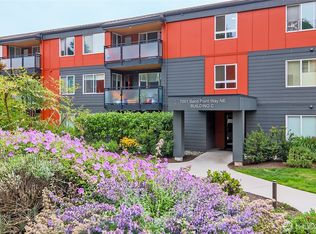
Lake-cation, lake-cation, lake-cation! This top-floor end unit puts Seattle’s best outdoor amenities at your doorstep, with Lake Washington and Magnuson Park just blocks away and the Burke-Gilman Trail connecting you to Ballard, Fremont, UW, and beyond. Fully renovated and move-in ready, this condo lives large. Offering abundant natural light, seasonal lake views, Cascade views, and exceptional storage rarely found in condo living. Thoughtful updates mean less near-term spending and more time enjoying the neighborhood. Dedicated parking and storage included. Community amenities feature a clubhouse, pool, cabana, sauna, and beautifully maintained grounds. Pet friendly and investor friendly - NO rental cap. You will love living here!
Active
Listed by: Lake & Company • Alexandra Fotouhi
$360,000
5824 NE 75th Street #307, Seattle, WA 98115
1beds
676sqft
Condominium
Built in 1977
-- sqft lot
$-- Zestimate®
$533/sqft
$468/mo HOA
What's special
Top-floor end unitSeasonal lake viewsCascade viewsAbundant natural lightBeautifully maintained grounds
- 17 days |
- 158 |
- 6 |
Zillow last checked:
Listing updated:
Listed by:
Alexandra Fotouhi,
Lake & Company
Source: NWMLS as distributed by MLS GRID,MLS#: 2544706
Loading...
Facts & features
Interior
Bedrooms & bathrooms
- Bedrooms: 1
- Bathrooms: 1
- Full bathrooms: 1
- Main level bathrooms: 1
- Main level bedrooms: 1
Primary bedroom
- Level: Main
Bathroom full
- Level: Main
Entry hall
- Level: Main
Kitchen without eating space
- Level: Main
Living room
- Level: Main
Heating
- Baseboard, Electric
Cooling
- None
Appliances
- Included: Dishwasher, Microwave, Refrigerator, Stove(s)/Range(s), Dishwasher(s), Microwave(s), Refrigerator(s), Water Heater: Electric, Water Heater Location: Bedroom closet, Cooking - Electric Hookup, Cooking-Electric
- Laundry: Common Area
Features
- Flooring: Vinyl Plank
- Windows: Insulated Windows
- Has fireplace: No
Interior area
- Total structure area: 676
- Total interior livable area: 676 sqft
Property
Parking
- Total spaces: 1
- Parking features: Carport
- Has carport: Yes
- Covered spaces: 1
Features
- Levels: One
- Stories: 1
- Entry location: Main
- Patio & porch: Cooking-Electric, End Unit, Insulated Windows, Top Floor, Water Heater
- Spa features: Community
- Has view: Yes
- View description: Lake, Mountain(s), Partial, Territorial
- Has water view: Yes
- Water view: Lake
Lot
- Features: Paved, Secluded, Sidewalk
Details
- Parcel number: 7556801080
- Special conditions: Standard
Construction
Type & style
- Home type: Condo
- Architectural style: Condo (1 Level)
- Property subtype: Condominium
Materials
- Cement/Concrete, Cement Planked, Wood Siding, Wood Products, Cement Plank
- Roof: Flat,Torch Down
Condition
- Year built: 1977
Utilities & green energy
- Electric: Company: Seattle City Light
- Sewer: Company: HOA - Seattle Public Utilities
- Water: Company: HOA - Seattle Public Utilities
Green energy
- Energy efficient items: Insulated Windows
Community & HOA
Community
- Features: Clubhouse, Game/Rec Rm, Outside Entry, Pool, Sauna
- Subdivision: Sand Point
HOA
- Services included: Common Area Maintenance, Road Maintenance, Sewer, Water
- HOA fee: $468 monthly
- HOA phone: 425-688-2005
Location
- Region: Seattle
Financial & listing details
- Price per square foot: $533/sqft
- Annual tax amount: $3,561
- Date on market: 6/24/2026
- Cumulative days on market: 19 days
- Listing terms: Conventional,FHA,VA Loan
- Inclusions: Dishwasher(s), Microwave(s), Refrigerator(s), Stove(s)/Range(s)
Estimated market value
Not available
Estimated sales range
Not available
Not available
Price history
| Date | Event | Price |
|---|---|---|
| 6/25/2026 | Listed for sale | $360,000$533/sqft |
Source:  NWMLS as distributed by MLS GRID #2544706 Report a problem NWMLS as distributed by MLS GRID #2544706 Report a problem | ||
Public tax history
Tax history is unavailable.
Monthly payment
Est. payment$--/mo
Payment breakdown
Explore the cost of this home by adjusting the details. Changes won't be saved.All calculations are estimates and provided by Zillow, Inc. for informational purposes only. Actual amounts may vary.
HOA fees may include property taxes on listings classified as Co-Ops. Contact the listing agent and/or owner for fee details.
Mortgage interest rates are dependent on a number of factors, including credit score, down payment, and repayment length. Interest rate data provided by Zillow Group Marketplace, Inc. as of 1/1/1970 from various mortgage lenders with which we have lead or other similar arrangements; the Estimated Payment is an average of those rates.
See how much you could borrow to make a competitive offer.
Climate risks
Neighborhood: View Ridge
Nearby schools
GreatSchools rating
- 10/10View Ridge Elementary SchoolGrades: PK-5Distance: 0.6 mi
- 9/10Eckstein Middle SchoolGrades: 6-8Distance: 1.4 mi
- 10/10Roosevelt High SchoolGrades: 9-12Distance: 2.3 mi
Schools provided by the listing agent
- Elementary: View Ridge
- Middle: Eckstein Mid
- High: Roosevelt High
Source: NWMLS as distributed by MLS GRID. This data may not be complete. We recommend contacting the local school district to confirm school assignments for this home.
- $386,5002 bd2 ba849 sqft5844 NE 75th St UNIT A205, Seattle, WA 98115Sold
- $367,3002 bd2 ba825 sqft5844 NE 75th St UNIT A210, Seattle, WA 98115Off Market
- $382,4152 bd2 ba838 sqft5844 NE 75th St UNIT A216, Seattle, WA 98115Sold
- $444,1852 bd2 ba825 sqft5844 NE 75th St UNIT A310, Seattle, WA 98115Sold
- $249,0001 bd1 ba652 sqft5834 NE 75th St UNIT B202, Seattle, WA 98115For Sale
- $345,0001 bd1 ba652 sqft5834 NE 75th St UNIT B207, Seattle, WA 98115Sold
- $399,0002 bd2 ba846 sqft5844 NE 75th St #D203, Seattle, WA 98115Sold
- $397,0002 bd2 ba865 sqft5832 NE 75th St UNIT E201, Seattle, WA 98115Sold
- $320,0001 bd1 ba640 sqft5832 NE 75th St UNIT E302, Seattle, WA 98115Sold
A local agent can set up tours, give advice and negotiate with sellers.
Similar homes
- $535,0002 bd2 ba999 sqft7001 Condominiums, Seattle, WA 98115Active
 MLS ID #2544882, Kathleen McNelis. NWMLS as distributed by MLS GRID
 - $390,0002 bd2 ba971 sqftHighland Terrace Condo, Seattle, WA 98115Active
 MLS ID #2494689, Jesse Tronson. NWMLS as distributed by MLS GRID
 - $399,0002 bd1 ba800 sqftQueen Anne Ocean View, Seattle, WA 98119Active
 MLS ID #2549019, Junior Torres. NWMLS as distributed by MLS GRID
 - $350,0001 bd2 ba590 sqftRoosevelt Court Condominiums, Seattle, WA 98105Active
 MLS ID #2534685, David K Marks. NWMLS as distributed by MLS GRID
 - $368,0001 bd1 ba670 sqftThe City View, Seattle, WA 98116ActiveMLS ID #2540720, Steven Gorecki. NWMLS as distributed by MLS GRID
- $320,0001 bd1 ba681 sqftCharlesgate North, Seattle, WA 98103ActiveMLS ID #2537708, Melanie Ghadamy. NWMLS as distributed by MLS GRID
- $298,0001 bd1 ba608 sqftHill House, Seattle, WA 98119ActiveMLS ID #2551135, Cynthia Kelly. NWMLS as distributed by MLS GRID
- $369,9902 bd1 ba768 sqftThe Redwoods Condominium, Redmond, WA 98052ActiveMLS ID #2543488, Kimberleigh King. NWMLS as distributed by MLS GRID
- $349,9501 bd1 ba700 sqftEl Dorado Iv, Seattle, WA 98199ActiveMLS ID #2538306, Chelsey Ryskalczyk. NWMLS as distributed by MLS GRID
- $339,0002 bd1 ba900 sqftLaurel Park, Kirkland, WA 98033ActiveMLS ID #2542406, Kate Horn. NWMLS as distributed by MLS GRID
- $320,0001 bd1 ba706 sqftSalish Village, Kirkland, WA 98034ActiveMLS ID #2550023, Katie Leung. NWMLS as distributed by MLS GRID
- $398,0001 bd1 ba725 sqftHildur Manor, Seattle, WA 98107ActiveMLS ID #2534896, Stacey Koutlas. NWMLS as distributed by MLS GRID
- $470,0002 bd2 ba757 sqftHayes Court, Seattle, WA 98109ActiveMLS ID #2552098, Yanfei Cao. NWMLS as distributed by MLS GRID
- $399,9992 bd1 ba977 sqftWindermere Vista, Seattle, WA 98105ActiveMLS ID #2509826, Benjamin K. Young. NWMLS as distributed by MLS GRID
- $347,0002 bd1 ba970 sqftNorthgate Villa, Seattle, WA 98125ActiveMLS ID #2484754, Daniel Kessler. NWMLS as distributed by MLS GRID
- $390,0002 bd2 ba859 sqftCien Condominiums, Kirkland, WA 98034ActiveMLS ID #2538382, Ben Buckley. NWMLS as distributed by MLS GRID
- $339,0001 bd1 ba662 sqftCity View Leschi, Seattle, WA 98144ActiveMLS ID #2515114, Michael Witt. NWMLS as distributed by MLS GRID
- $325,0002 bd2 ba837 sqftEdmond Place, Lynnwood, WA 98036ActiveMLS ID #2552468, Vince M Grant. NWMLS as distributed by MLS GRID
- $355,0001 bd1 ba598 sqftAzul Flats, Seattle, WA 98107ActiveMLS ID #2475301, Ben Stanfield. NWMLS as distributed by MLS GRID
- $362,0001 bd1 ba667 sqftTanager, Kirkland, WA 98034ActiveMLS ID #2496022, Michelle Lions. NWMLS as distributed by MLS GRID
- Washington
- King County
- Seattle
- 98115
- View Ridge
- 5824 NE 75th Street Unit 307
Nearby cities
Nearby neighborhoods
Nearby zip codes
Other Seattle Topics
