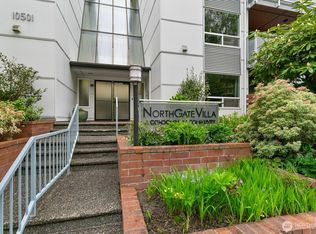
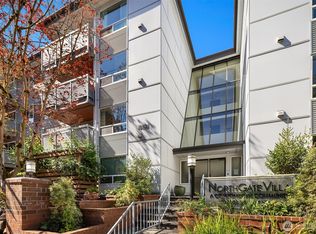
No Rental Cap!! This beautifully updated top-floor, west-facing 2-bedroom condo at Northgate Villa offers 970 sq ft of bright, comfortable living with serene pool views. The kitchen features stainless steel appliances with ton of storage, bright open floor plan with dining area and spacious living room flow naturally to a private balcony perfect for relaxing. Updates include wood-laminate flooring, new carpet, fresh paint, and stylish lighting throughout.The generous primary bedroom easily fits a king-size bed and includes an oversized walk-in closet, in unit washer and dryer for convenience. Community amenities elevate everyday living with a pool, sauna, bike storage, 1 designated & gated parking space, #135 and secure building access. Ideally located near the Northgate Light Rail Station, I-5, the Kraken Community Iceplex, Thornton Creek Reserve, shopping, dining, and entertainment. This pet-friendly, no-rental-cap condo offers convenience, flexibility, and an unbeatable commuter location. HOA dues include Cable & Internet. Pet friendly, 2 pets per home.
Sold
Zillow last checked:
Listing updated:
Bought with:
Sage Newman, 26925
LacMont Realty Group
Source: NWMLS as distributed by MLS GRID,MLS#: 2573093
Price history
| Date | Event | Price |
|---|---|---|
| 9/18/2026 | Sold | $321,500-1.1%$331/sqft |
Source:  NWMLS as distributed by MLS GRID #2573093 Report a problem NWMLS as distributed by MLS GRID #2573093 Report a problem | ||
| 8/31/2026 | Pending sale | $325,000$335/sqft |
Source: NWMLS as distributed by MLS GRID #2573093 Report a problem | ||
| 8/24/2026 | Listed for sale | $325,000-9.7%$335/sqft |
Source: NWMLS as distributed by MLS GRID #2573093 Report a problem | ||
| 4/3/2020 | Sold | $360,000+2.9%$371/sqft |
Source: NWMLS as distributed by MLS GRID #1570575 Report a problem | ||
| 3/4/2020 | Pending sale | $350,000$361/sqft |
Source: Windermere Real Estate Northeast Inc. #1570575 Report a problem | ||
| 3/3/2020 | Listed for sale | $350,000+104.7%$361/sqft |
Source: Windermere Real Estate Northeast Inc. #1570575 Report a problem | ||
| 4/10/2014 | Sold | $171,000+3.6%$176/sqft |
Source: NWMLS as distributed by MLS GRID #604465 Report a problem | ||
| 3/19/2014 | Pending sale | $165,000$170/sqft |
Source: John L Scott Real Estate #604465 Report a problem | ||
| 3/15/2014 | Listed for sale | $165,000$170/sqft |
Source: John L Scott Real Estate #604465 Report a problem | ||
Nearby homes


Get a cash offer in 3 minutes
Find out how much your home could sell for in as little as 3 minutes with a no-obligation cash offer.
Estimated market value
$320,800
