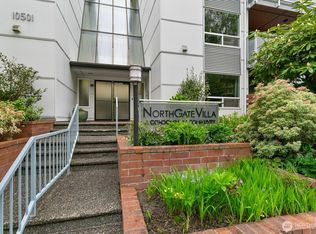
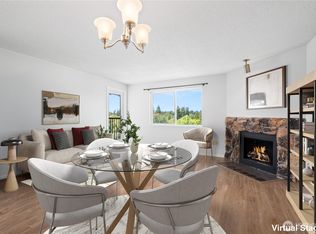
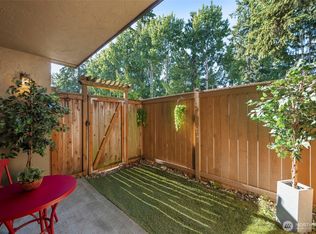
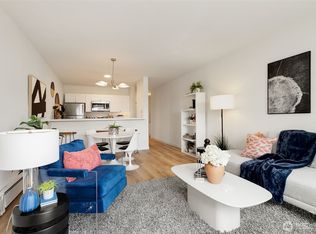
Newly refreshed 1-bedroom home at Northgate Villa offering 744 SF of bright, open living space plus a private, fully fenced yard! This west-facing ground-floor home features wall-to-wall windows, peaceful garden views, and direct access to reserved parking just steps away. The gorgeous new kitchen features white cabinetry, quartz countertops, stainless steel appliances, and a breakfast bar that opens seamlessly to the dining and living areas. The spacious bedroom offers generous storage with multiple closets, while the adjacent bathroom has been completely refreshed with a new shower surround and updated finishes. Additional upgrades include wide-plank luxury vinyl flooring, updated lighting, fresh paint throughout, and more. Move-in ready with a rare combination of beautifully updated interiors, abundant natural light, and private outdoor space! Enjoy fantastic community amenities including an outdoor pool, bike storage, secure entry, gated parking, and an on-site manager. The convenient Northgate location puts Light Rail, Kraken Community Iceplex, shopping, dining, movie theaters, Northgate Library, and the Community Center all within easy reach. With quick access to I-5, Green Lake, North Seattle College, and the University District, getting around the city couldn’t be easier. 1 reserved parking space, conveniently located just steps from the unit, is included.
Active
Listed by: Pointe3 Real Estate • Ashley J. Hayes
$315,000
10501 8th Avenue NE #127, Seattle, WA 98125
1beds
744sqft
Condominium
Built in 1984
-- sqft lot
$305,000 Zestimate®
$423/sqft
$549/mo HOA
What's special
Peaceful garden viewsGorgeous new kitchenPrivate fully fenced yardWall-to-wall windowsUpdated lightingWest-facing ground-floor homePrivate outdoor space
- --
- on Zillow
- 260
- views
- 31
- saves
Zillow last checked:
Listing updated:
Listed by:
Ashley J. Hayes,
Pointe3 Real Estate,
Jennifer Moreno,
Pointe3 Real Estate
Source: NWMLS as distributed by MLS GRID,MLS#: 2569567
Facts & features
Interior
Bedrooms & bathrooms
- Bedrooms: 1
- Bathrooms: 1
- Full bathrooms: 1
- Main level bathrooms: 1
- Main level bedrooms: 1
Primary bedroom
- Level: Main
Bathroom full
- Level: Main
Dining room
- Level: Main
Entry hall
- Level: Main
Kitchen with eating space
- Level: Main
Living room
- Level: Main
Heating
- Fireplace, Wall Furnace, Electric
Cooling
- Has cooling: Yes
Appliances
- Included: Dishwasher, Disposal, Dryer, Refrigerator, Stove(s)/Range(s), Washer, Dishwasher(s), Dryer(s), Garbage Disposal, Refrigerator(s), Washer(s), Water Heater Location: Closet, Cooking - Electric Hookup, Cooking-Electric, Dryer-Electric
- Laundry: Electric Dryer Hookup, Washer Hookup
Features
- Flooring: Vinyl Plank, Carpet
- Number of fireplaces: 1
- Fireplace features: See Remarks, Main Level: 1, Fireplace
Interior area
- Total structure area: 744
- Total interior livable area: 744 sqft
Property
Parking
- Total spaces: 1
- Parking features: Off Street, Uncovered
- Uncovered spaces: 1
Features
- Levels: One
- Stories: 1
- Entry location: Main
- Patio & porch: Cooking-Electric, Dryer-Electric, Fireplace, Ground Floor, Washer
- Has view: Yes
- View description: Territorial
Lot
- Features: Paved
Details
- Parcel number: 617430025008
- Special conditions: Standard
Construction
Type & style
- Home type: Condo
- Architectural style: Modern,Condo (1 Level)
- Property subtype: Condominium
Materials
- Wood Products
- Roof: Flat
Condition
- Year built: 1984
- Major remodel year: 1884
Utilities & green energy
- Electric: Company: Seattle City Light
- Sewer: Company: HOA
- Water: Company: HOA
Community & HOA
Community
- Features: Cable TV, Elevator, Gated, Lobby Entrance, Pool, Sauna
- Security: Fire Sprinkler System
- Subdivision: Northgate
HOA
- Services included: Common Area Maintenance, See Remarks, Sewer, Water
- HOA fee: $549 monthly
Location
- Region: Seattle
Financial & listing details
- Price per square foot: $423/sqft
- Tax assessed value: $285,000
- Annual tax amount: $3,001
- Date on market: 9/11/2026
- Listing terms: Conventional
- Inclusions: Dishwasher(s), Dryer(s), Garbage Disposal, Refrigerator(s), Stove(s)/Range(s), Washer(s)
Estimated market value
$305,000
$290,000 - $320,000
$2,200/mo
Price history
| Date | Event | Price |
|---|---|---|
| 9/11/2026 | Listed for sale | $315,000+108.6%$423/sqft |
Source:  NWMLS as distributed by MLS GRID #2569567 Report a problem NWMLS as distributed by MLS GRID #2569567 Report a problem | ||
| 7/14/2005 | Sold | $151,000$203/sqft |
Source: NWMLS as distributed by MLS GRID #25082288 Report a problem | ||
Public tax history
| Year | Property taxes | Tax assessment |
|---|---|---|
| 2025 | $3,001 +2.3% | $285,000 -5.3% |
| 2024 | $2,935 -3.5% | $301,000 -5.6% |
| 2023 | $3,043 +24.1% | $319,000 +12.3% |
| 2022 | $2,452 -2.1% | $284,000 +6% |
| 2021 | $2,505 +5.9% | $268,000 +11.7% |
| 2020 | $2,365 -1.9% | $240,000 -3.2% |
| 2019 | $2,411 +24.6% | $248,000 +12.7% |
| 2018 | $1,935 +6.6% | $220,000 +22.9% |
| 2017 | $1,815 +67.4% | $179,000 +18.5% |
| 2016 | $1,084 | $151,000 +20.8% |
| 2015 | $1,084 | $125,000 +13.6% |
| 2014 | $1,084 | $110,000 +15.8% |
| 2013 | $1,084 | $95,000 -7.8% |
| 2012 | -- | $103,000 -27% |
| 2011 | -- | $141,000 -9% |
| 2010 | -- | $155,000 |
| 2009 | -- | $155,000 +15.7% |
| 2007 | -- | $134,000 +8.9% |
| 2006 | -- | $123,000 +2.5% |
| 2005 | -- | $120,000 +39.2% |
| 2001 | $1,007 +8.8% | $86,200 +15.4% |
| 2000 | $925 | $74,700 |
Find assessor info on the county website
Monthly payment
Est. payment
Payment breakdown
Explore the cost of this home by adjusting the details. Changes won't be saved.Climate risks
Neighborhood: Northgate



Similar homes
- $380,0002 bd2 ba932 sqftGreenwood Arms, Seattle, WA 98103Active
 MLS ID #2589843, MaryLou MacKay. NWMLS as distributed by MLS GRID
 - $260,0002 bd2 ba952 sqftCedar Pointe, Seattle, WA 98133Active
 MLS ID #2589617, Diane M Coyne. NWMLS as distributed by MLS GRID
 - $299,0001 bd1 ba676 sqftSand Piper, Seattle, WA 98115Active
 MLS ID #2586582, Alex Fotouhi. NWMLS as distributed by MLS GRID
 - $315,0001 bd1 ba681 sqftCharlesgate North, Seattle, WA 98103Active
 MLS ID #2537708, Melanie Ghadamy. NWMLS as distributed by MLS GRID
